
38-40 Bates Point Rd.Webster, MA 01570
Due to the health concerns created by Coronavirus we are offering personal 1-1 online video walkthough tours where possible.



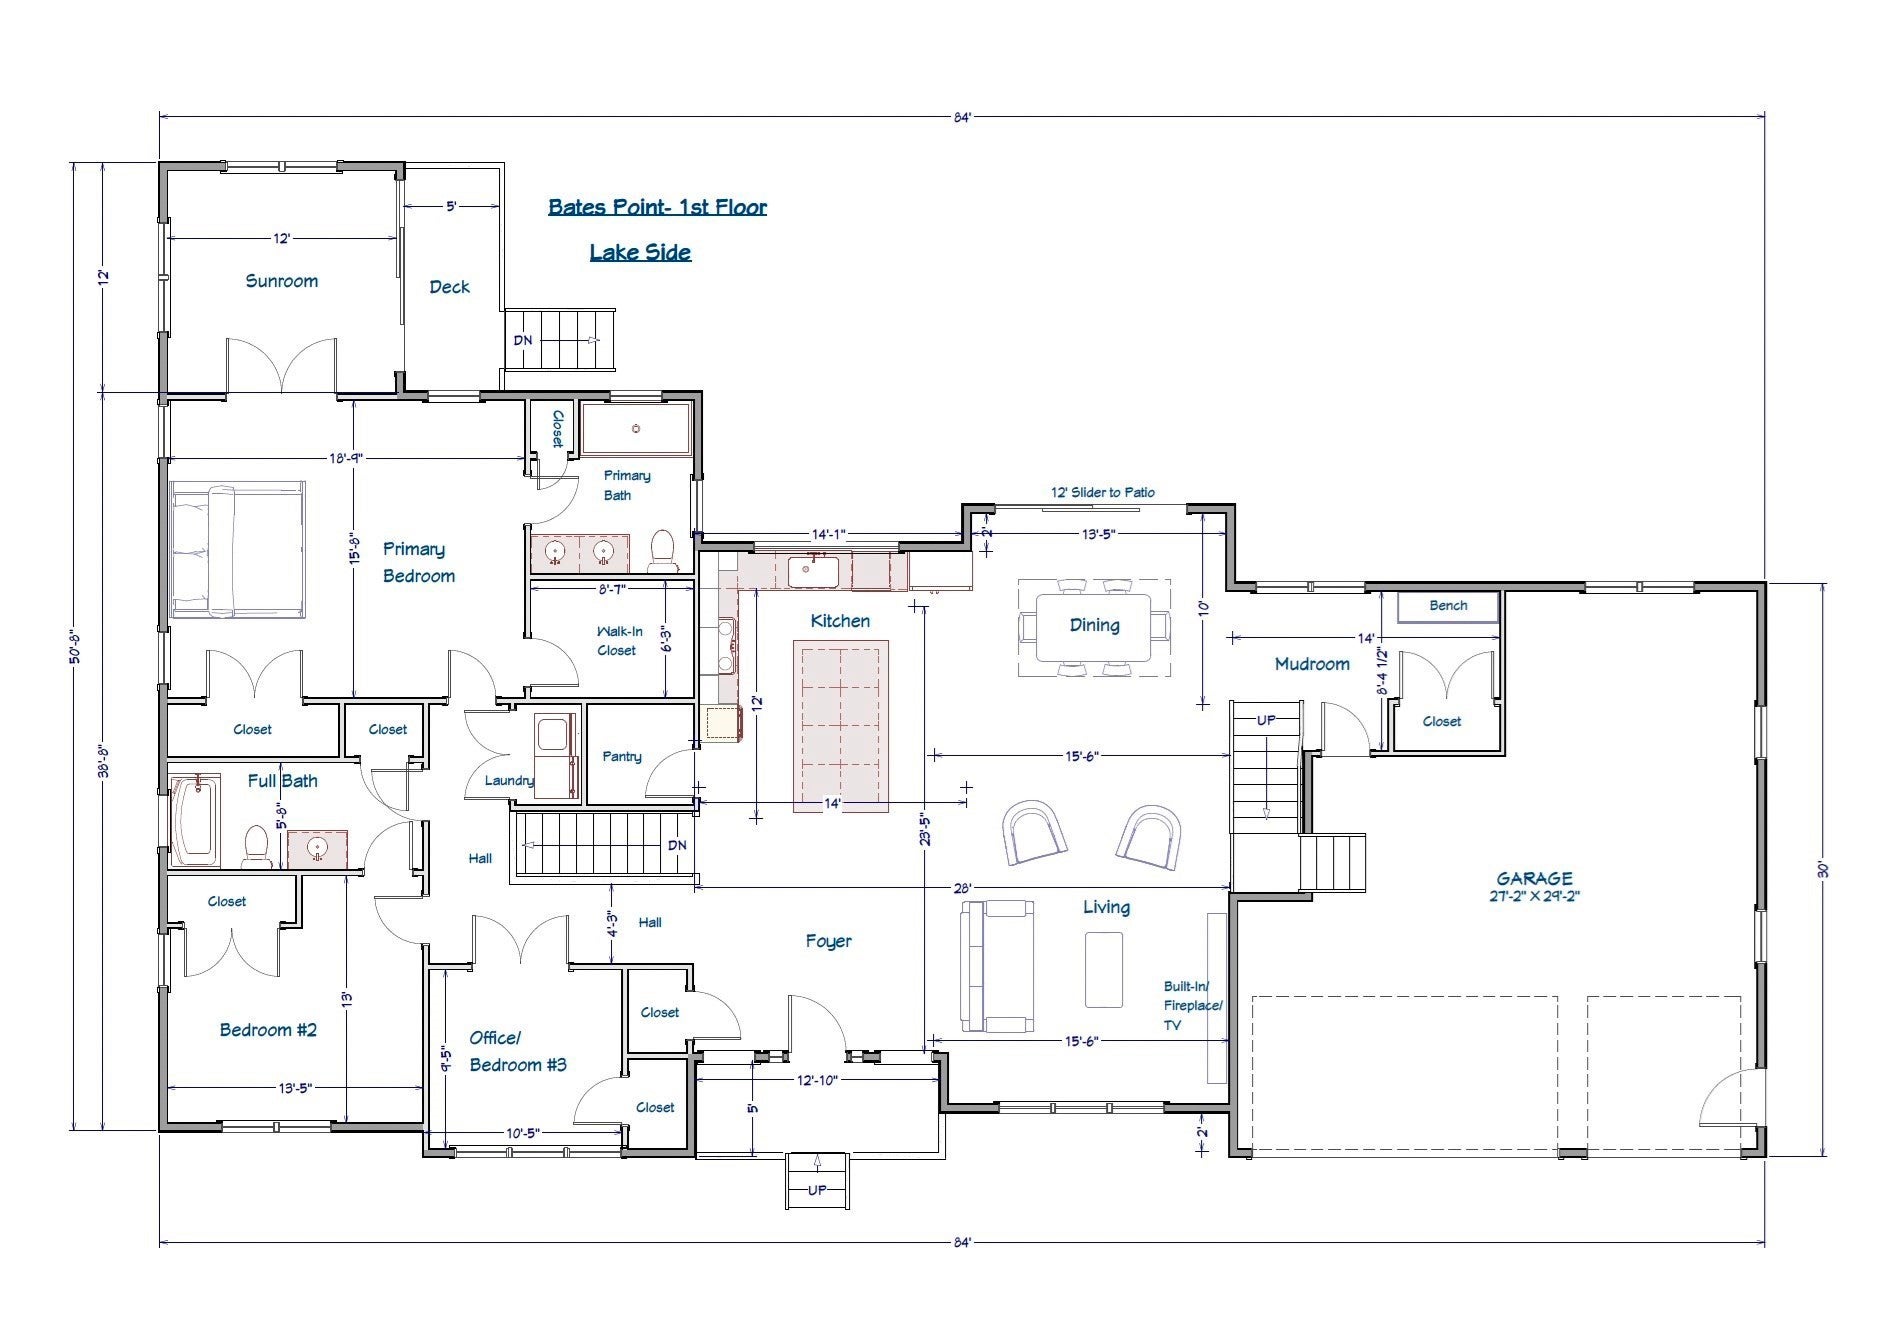
**RARE OPPORTUNITY FOR LUXURY WATERFRONT LIVING ON WEBSTER LAKE!** Discover the exceptional privacy and possibilities of a DOUBLE WATERFRONT LOT at 38–40 Bates Point Road, offering over 150 feet of combined lake frontage in a peaceful cove on a quiet dead-end street. This proposed NEW CONSTRUCTION LUXURY RANCH offers approximately 4,200 sq. ft. of thoughtfully designed living space, featuring 4 bedrooms PLUS a flexible office/bedroom, a beautiful main-level primary suite, and spacious open-concept kitchen, dining, and living areas. Enjoy an oversized kitchen island, fireplace, gorgeous lake views, and a sunroom overlooking the water. The walkout lower level offers a SECOND KITCHEN, SECOND LAUNDRY AREA, spacious family and sitting areas, a full bath, and flexible recreation/exercise space, creating wonderful possibilities for entertaining and extended-family gatherings. A three-car garage with additional living space above provides even more versatility. Experience luxury main-level living combined with the space and privacy of two adjoining waterfront lots. An exceptional opportunity to create your own private retreat on beautiful Webster Lake! Two parcels proposed to be combined in connection with a sale, subject to required approvals. Conceptual plans and renderings; final design, square footage, features, and specifications subject to change.
| 2 hours ago | Listing updated with changes from the MLS | |
| 3 hours ago | Listing first seen on site |

The property listing data and information, or the Images, set forth herein were provided to MLS Property Information Network, Inc. from third party sources, including sellers, lessors, landlords, and public records, and were compiled by MLS Property Information Network, Inc. The property listing data and information, and the Images, are for the personal, non-commercial use of consumers having a good faith interest in purchasing, leasing or renting listed properties of the type displayed to them and may not be used for any purpose other than to identify prospective properties which such consumers may have a good faith interest in purchasing, leasing or renting. MLS Property Information Network, Inc. and its subscribers disclaim any and all representations and warranties as to the accuracy of the property listing data and information, or as to the accuracy of any of the Images, set forth herein.
Last checked 2026-11-22 08:32 PM UTC