
6 North Worcester AveWorcester, MA 01606
Due to the health concerns created by Coronavirus we are offering personal 1-1 online video walkthough tours where possible.
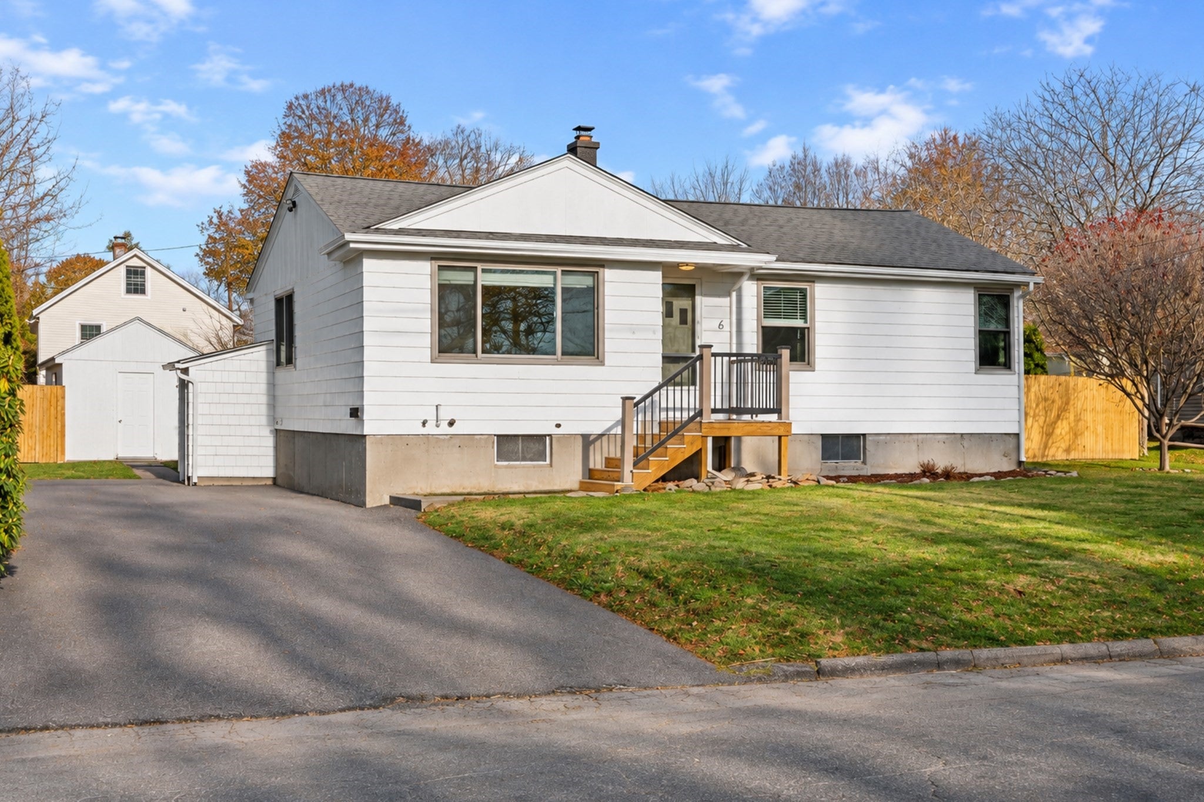
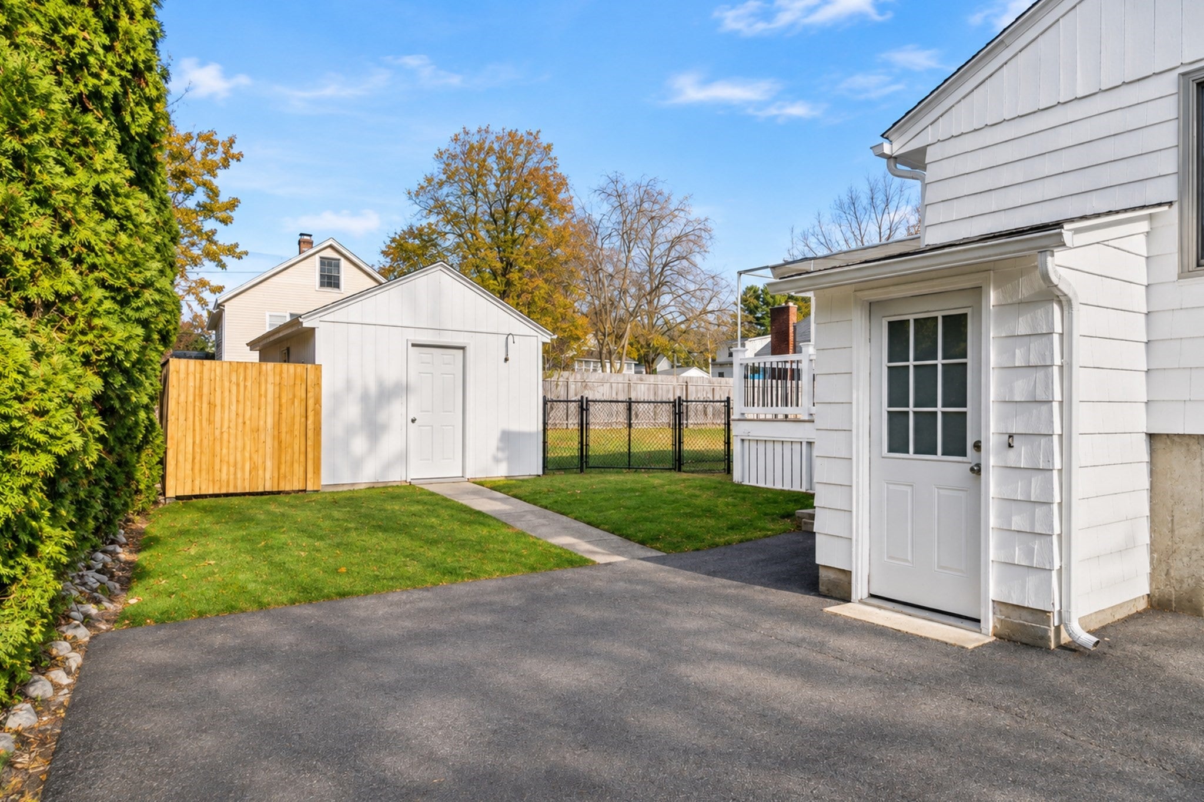
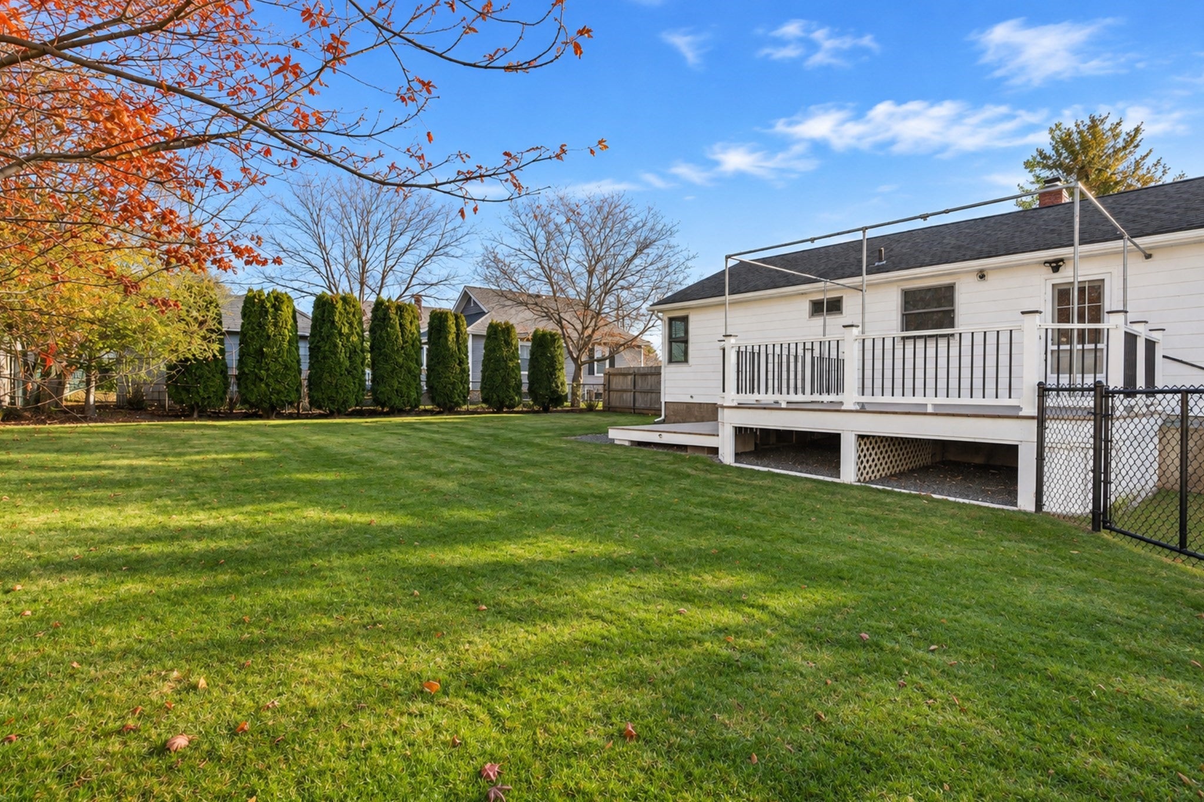
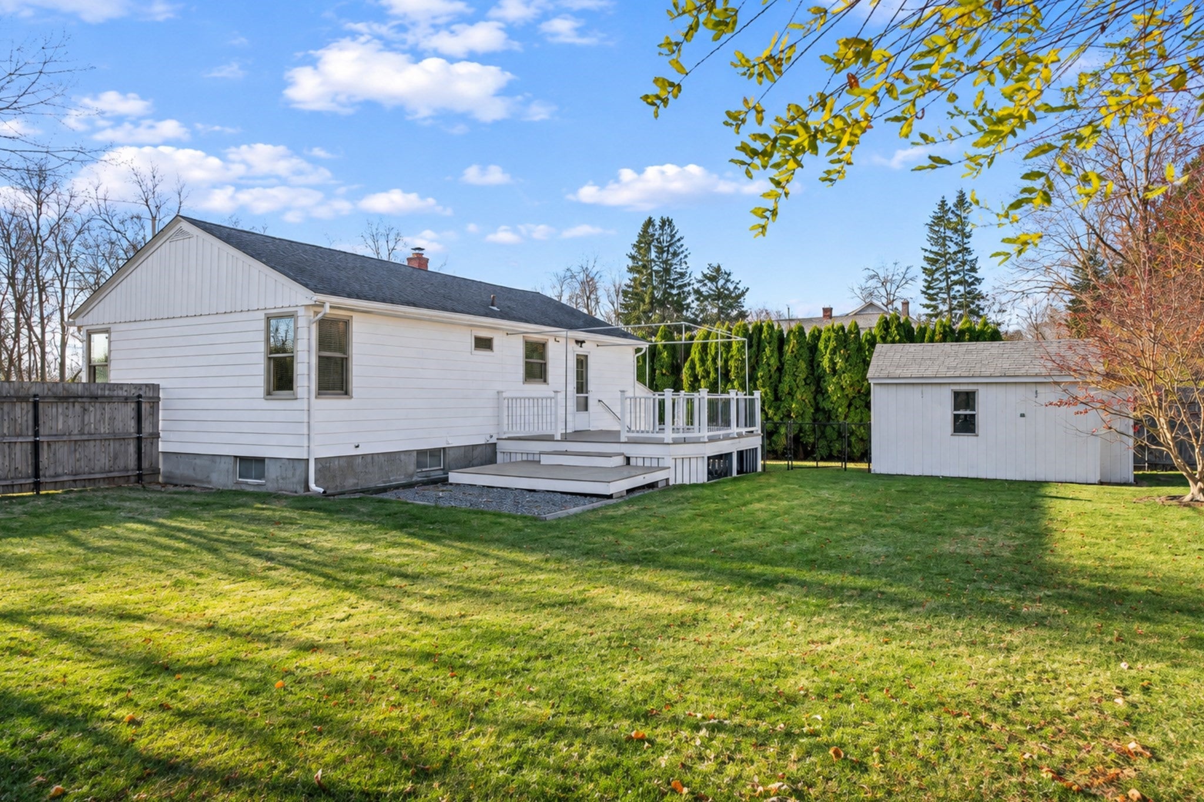
Welcome to this inviting three-bedroom, 2 full bath single level home, situated on generous 9231 sq.ft lot in convenient Worcester location. This well cared for home close to Holden line. Welcoming front foyer leads to a comfortable living room, that flows seamlessly into the dining room, creating an inviting space for everyday living and entertaining. Beautiful hardwood floors throughout, with exception of kitchen, adding warmth and character. Kitchen includes all appliances, featuring, microwave ,oven, new refrigerator, and new Miele Dishwasher. The nicely finished lower level, with wood stove to supplement heating costs, offers great additional living space, ideal for family room, home theater, home office or accommodations for overnight guests, with full bath, abundant closets and storage throughout. Enjoy the convenience of single level ranch living set on spacious lot. Home offers so many amenities, including oversized 12X16 shed, manicured fenced yard, young, high efficiency hot water tank, applianced kitchen, nicely paved driveway, AZEK deck, convenient location near shopping, dining, parks, public transportation, schools, and major highways, and so much more. This home has been wonderfully maintained. Easy showing.
| 8 hours ago | Listing updated with changes from the MLS | |
| 8 hours ago | Listing first seen on site |

The property listing data and information, or the Images, set forth herein were provided to MLS Property Information Network, Inc. from third party sources, including sellers, lessors, landlords, and public records, and were compiled by MLS Property Information Network, Inc. The property listing data and information, and the Images, are for the personal, non-commercial use of consumers having a good faith interest in purchasing, leasing or renting listed properties of the type displayed to them and may not be used for any purpose other than to identify prospective properties which such consumers may have a good faith interest in purchasing, leasing or renting. MLS Property Information Network, Inc. and its subscribers disclaim any and all representations and warranties as to the accuracy of the property listing data and information, or as to the accuracy of any of the Images, set forth herein.
Last checked 2026-11-22 08:32 PM UTC