
15 Devonshire DriveMashpee, MA 02649
Due to the health concerns created by Coronavirus we are offering personal 1-1 online video walkthough tours where possible.
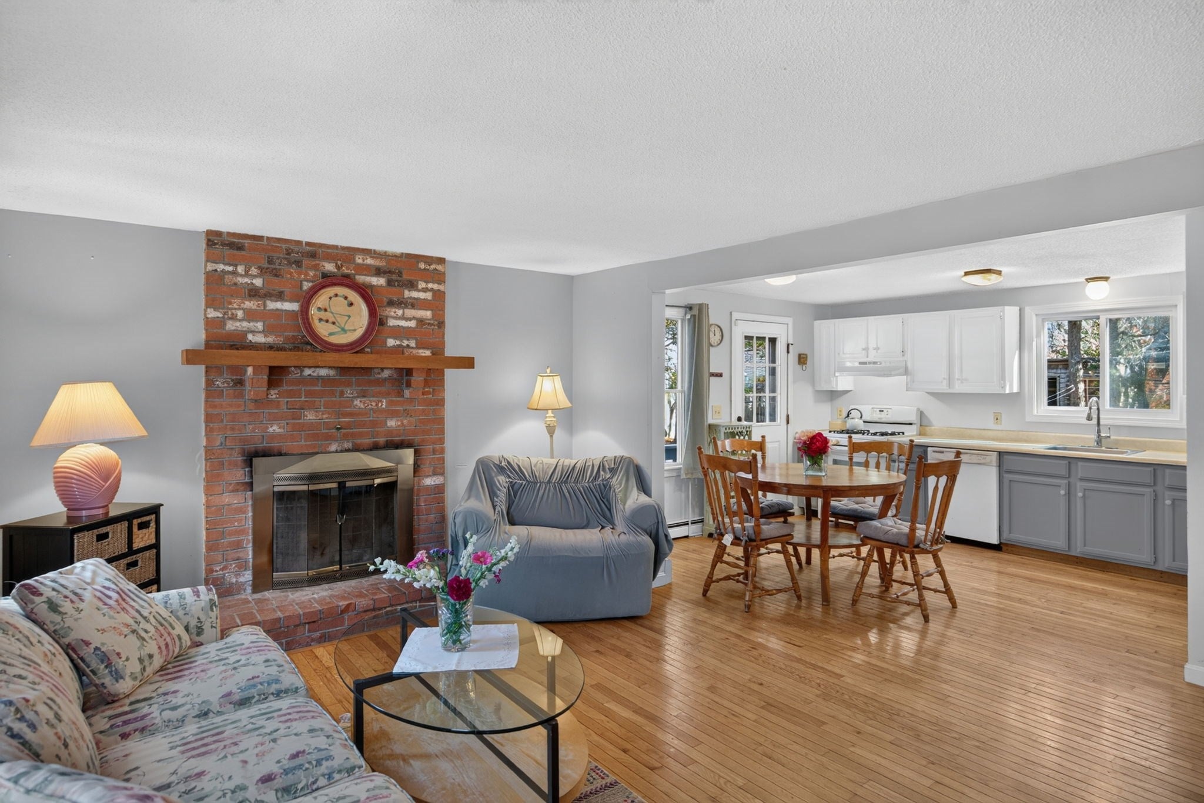
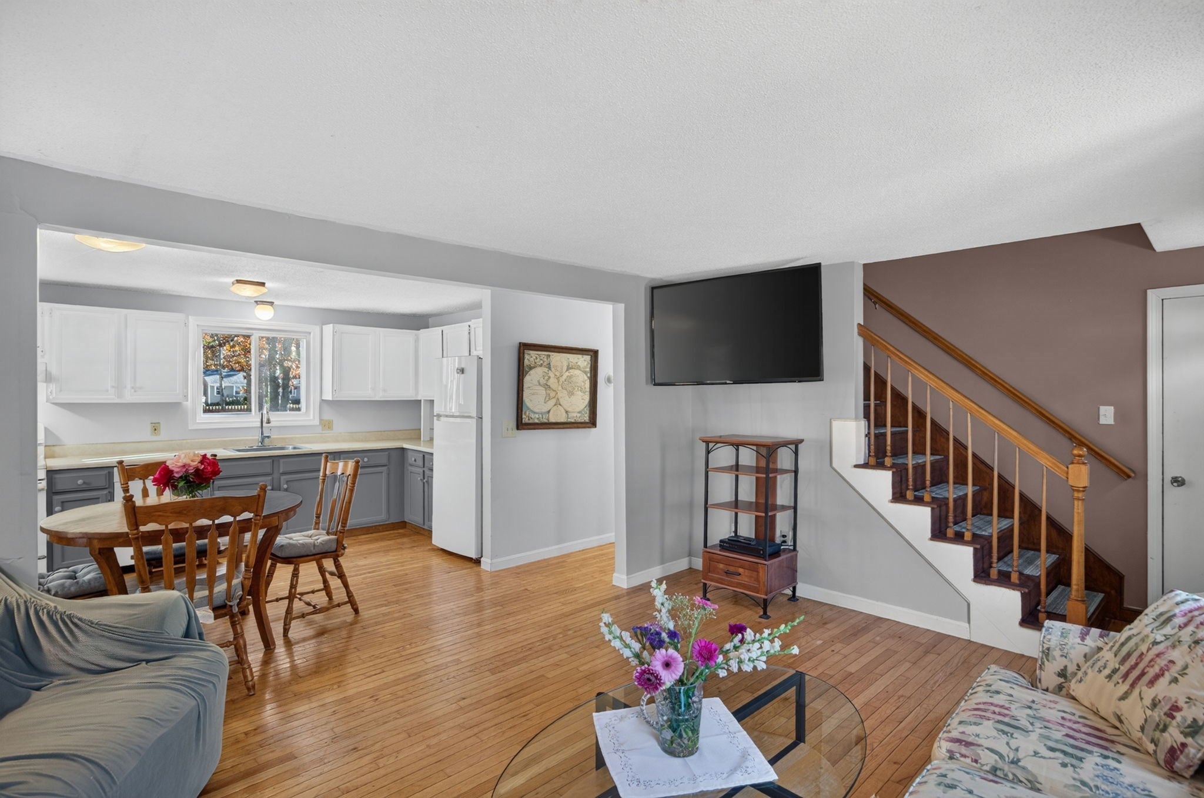
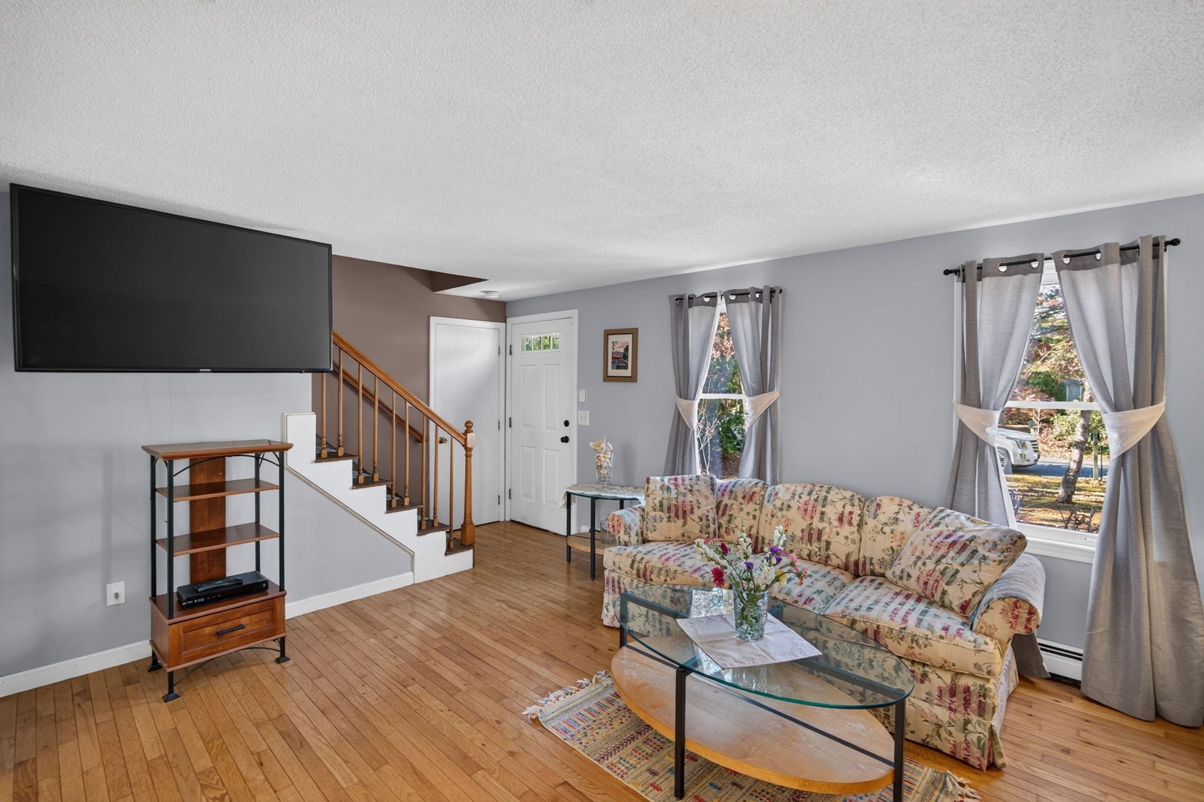
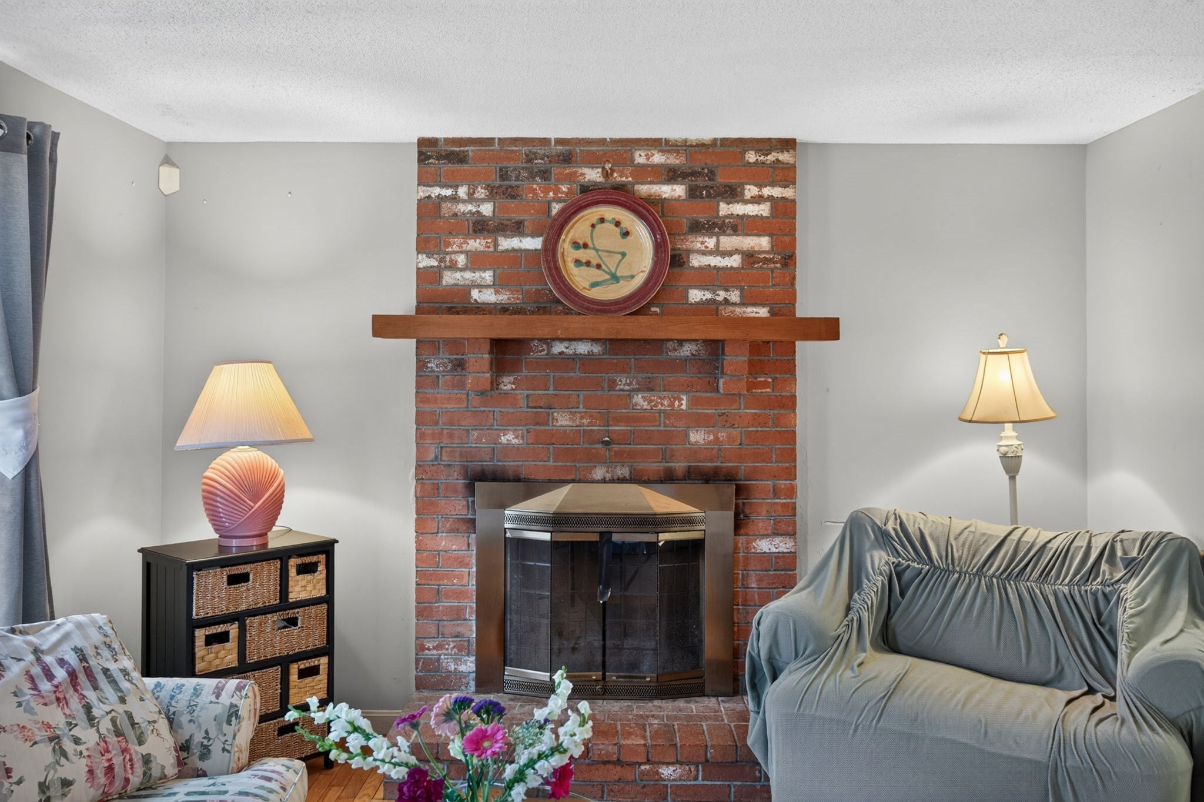
Set within a desirable Mashpee neighborhood, this charming four bedroom, two full bath home offers a thoughtful floor plan with inviting living spaces and wonderful potential. The open concept design seamlessly connects the living room, anchored by a fireplace, with the kitchen, creating a welcoming setting for both everyday living and entertaining. The first floor offers two bedrooms, providing exceptional flexibility for today's lifestyle. Upstairs, two generously sized front-to-back bedrooms offer comfortable accommodations. The vaulted primary suite is highlighted by built in drawers, double closets, and direct access to the full bath. The second bedroom features a delightful Juliet balcony overlooking backyard. An unfinished basement presents an opportunity to create additional living space tailored to your needs. Outdoors, a spacious, level yard and inviting deck provide the perfect backdrop for summer gatherings, quiet mornings, and enjoying the Cape Cod lifestyle. A wonderful opportunity to enjoy all that Mashpee has to offer.
| 8 hours ago | Listing updated with changes from the MLS | |
| 8 hours ago | Listing first seen on site |

The property listing data and information, or the Images, set forth herein were provided to MLS Property Information Network, Inc. from third party sources, including sellers, lessors, landlords, and public records, and were compiled by MLS Property Information Network, Inc. The property listing data and information, and the Images, are for the personal, non-commercial use of consumers having a good faith interest in purchasing, leasing or renting listed properties of the type displayed to them and may not be used for any purpose other than to identify prospective properties which such consumers may have a good faith interest in purchasing, leasing or renting. MLS Property Information Network, Inc. and its subscribers disclaim any and all representations and warranties as to the accuracy of the property listing data and information, or as to the accuracy of any of the Images, set forth herein.
Last checked 2026-11-22 08:32 PM UTC