
239 Hampton RdSharon, MA 02067
Due to the health concerns created by Coronavirus we are offering personal 1-1 online video walkthough tours where possible.

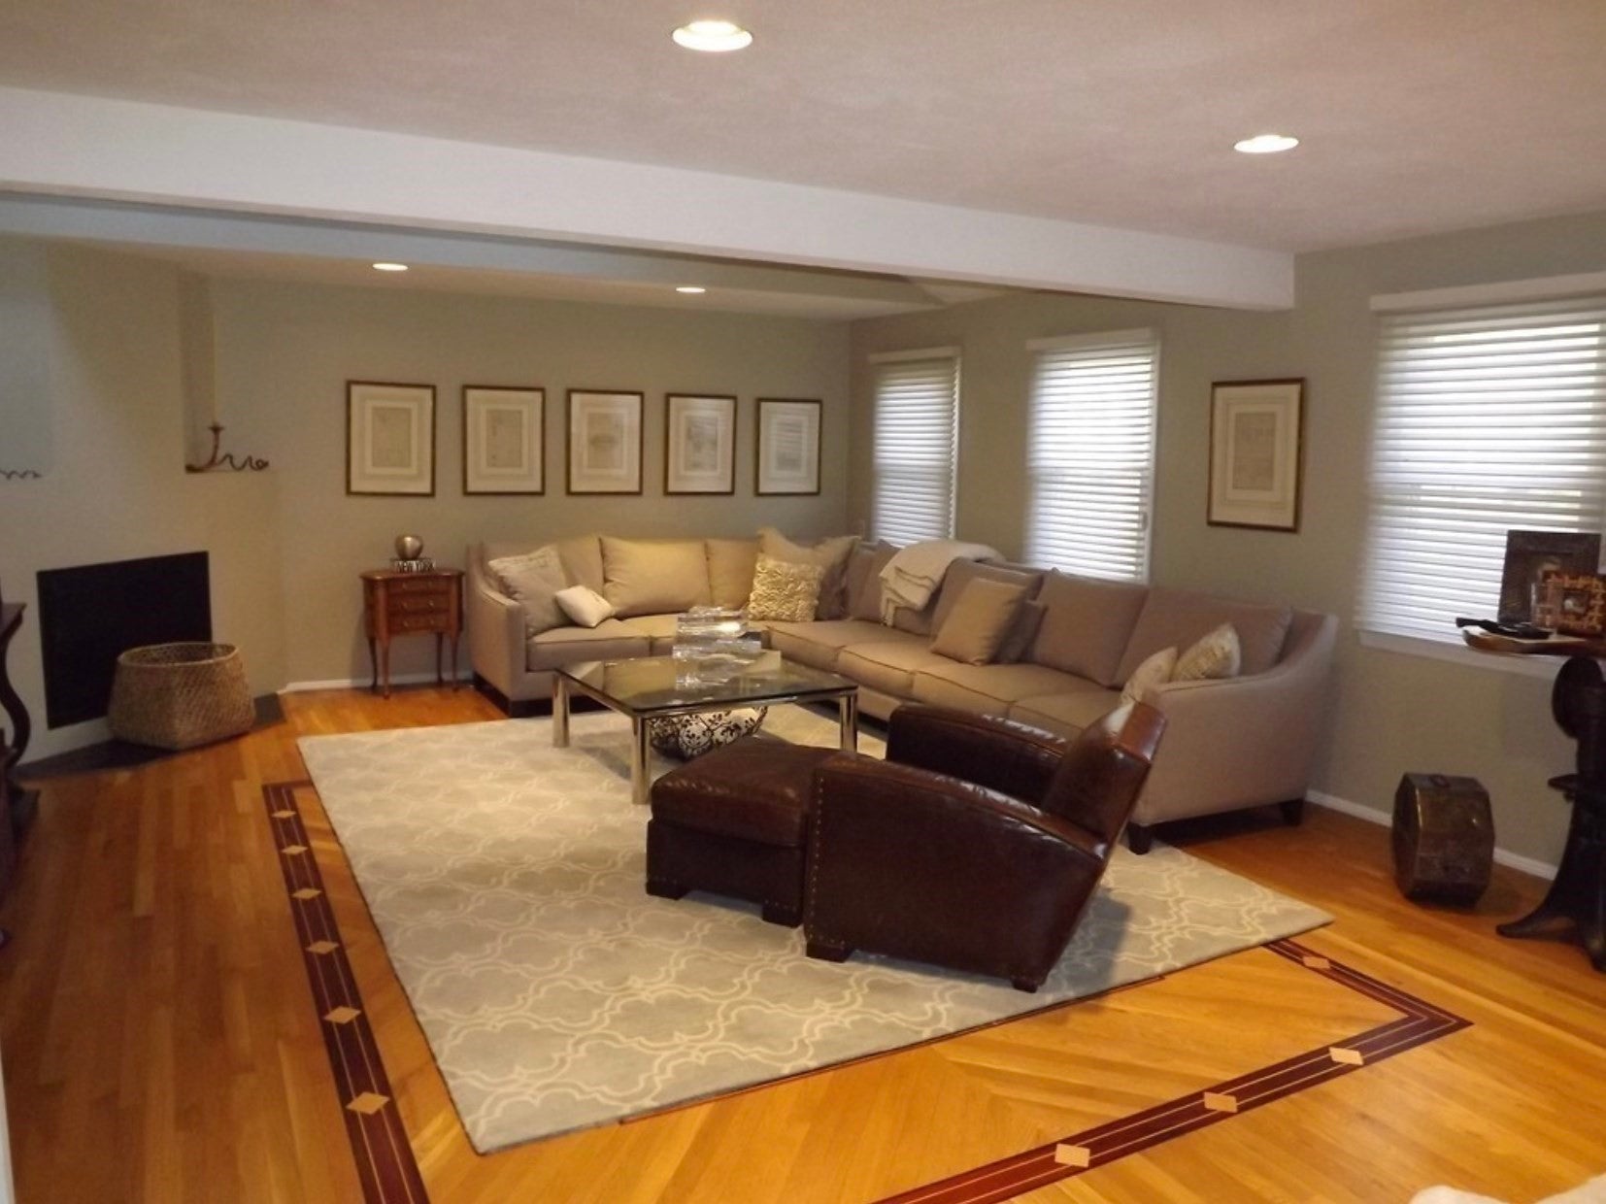
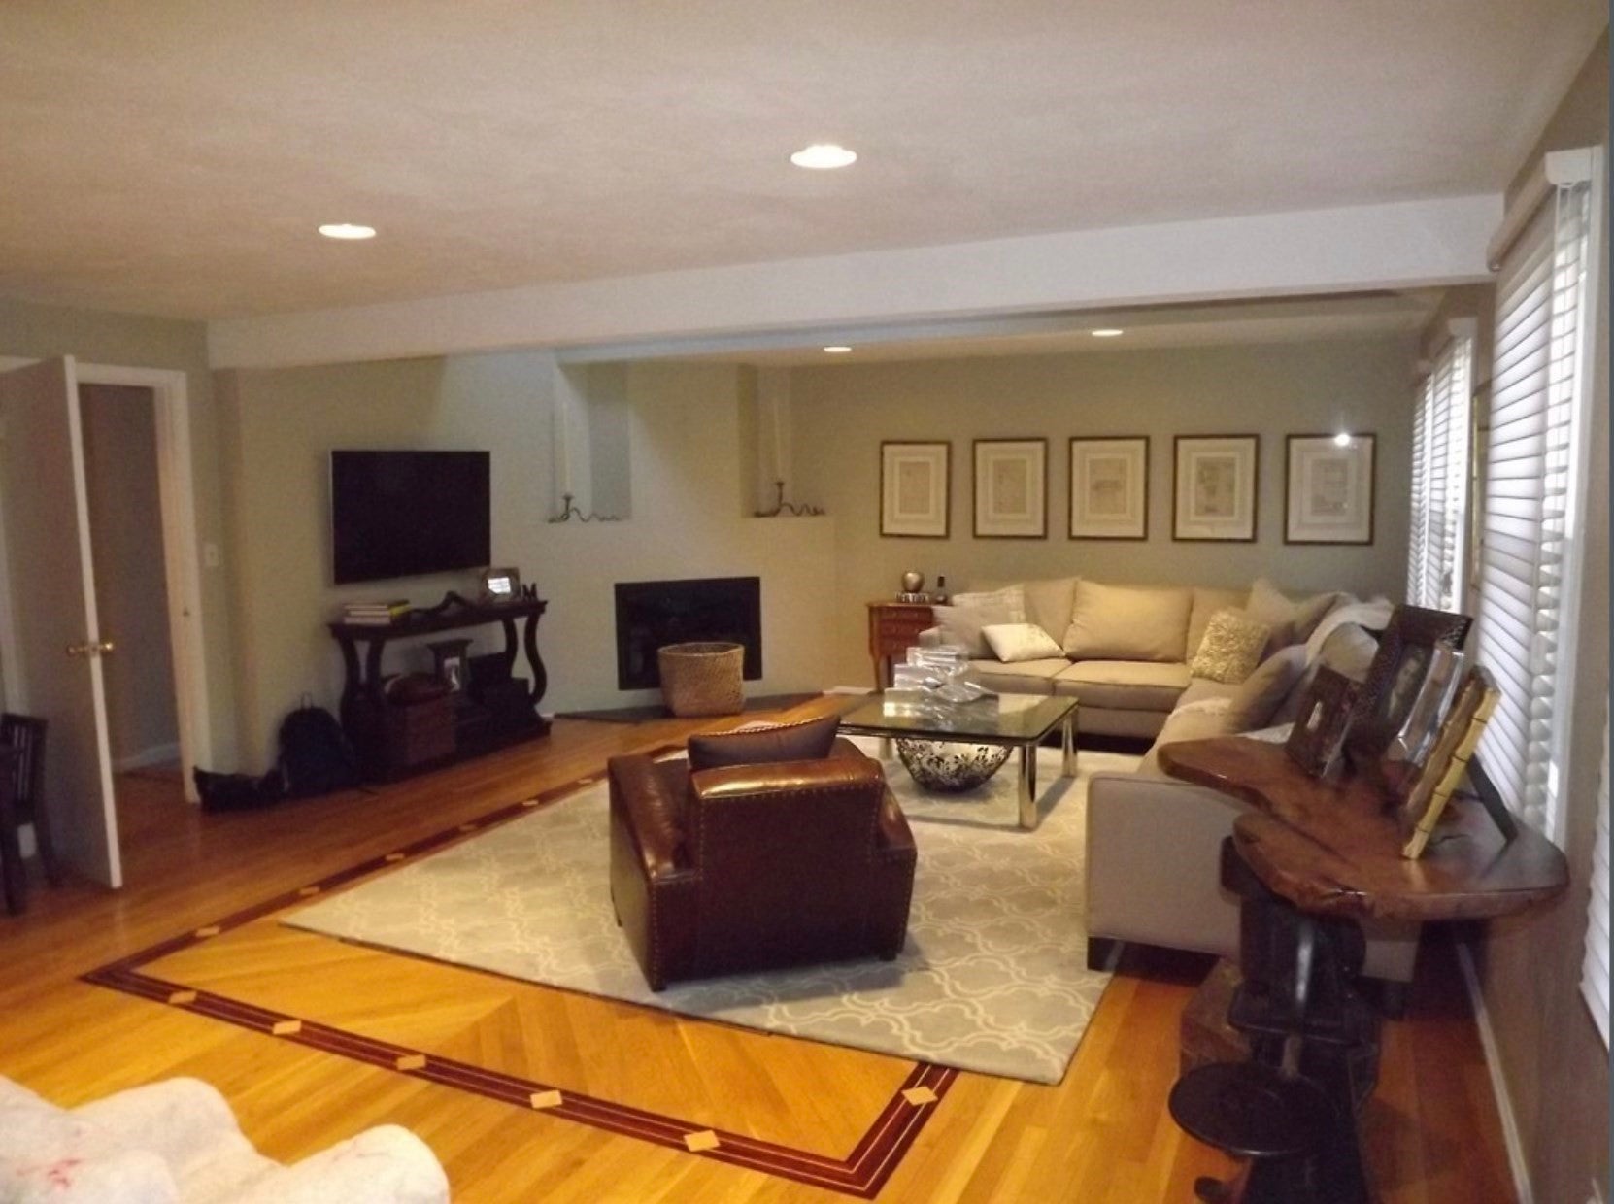

New-to-Market! Beautiful expanded Colonial in desirable Hampton Estates. custom Kitchen offers just what you're looking for: granite, Stainless steel appliances, tile backsplash & floor, recessed lighting, ebony cabinetry & built-ins. Beautiful oak hardwood throughout, including in all generous-sized Bedrooms. Super-sized fireplaced Family Room full of natural sunlight from windows & skylights. Skylit Master Bedroom features en-suite bathroom and walk-in closet. Enjoy backyard playspace and summertime family fun from your screened porch. Don't miss your opportunity to view this home! first open house on : Saturday 11/28/2026 10:00am-11:30am
| 22 hours ago | Listing updated with changes from the MLS | |
| 23 hours ago | Listing first seen on site |

The property listing data and information, or the Images, set forth herein were provided to MLS Property Information Network, Inc. from third party sources, including sellers, lessors, landlords, and public records, and were compiled by MLS Property Information Network, Inc. The property listing data and information, and the Images, are for the personal, non-commercial use of consumers having a good faith interest in purchasing, leasing or renting listed properties of the type displayed to them and may not be used for any purpose other than to identify prospective properties which such consumers may have a good faith interest in purchasing, leasing or renting. MLS Property Information Network, Inc. and its subscribers disclaim any and all representations and warranties as to the accuracy of the property listing data and information, or as to the accuracy of any of the Images, set forth herein.
Last checked 2026-11-22 08:32 PM UTC