Save
Ask
Tour
Hide
Share
$1,595,000
1 Day On Site

2 Vine St
Wrentham, MA 02093

For Sale|Single Family Residence|Active
4
Beds
4
Total Baths
3
Full Baths
1
Partial Bath
5,460
SqFt
$292
/SqFt
2026
Built
County:
Norfolk

Due to the health concerns created by Coronavirus we are offering personal 1-1 online video walkthough tours where possible.
2 Vine St2 Vine St2 Vine St2 Vine St
Save
Ask
Tour
Hide
Share

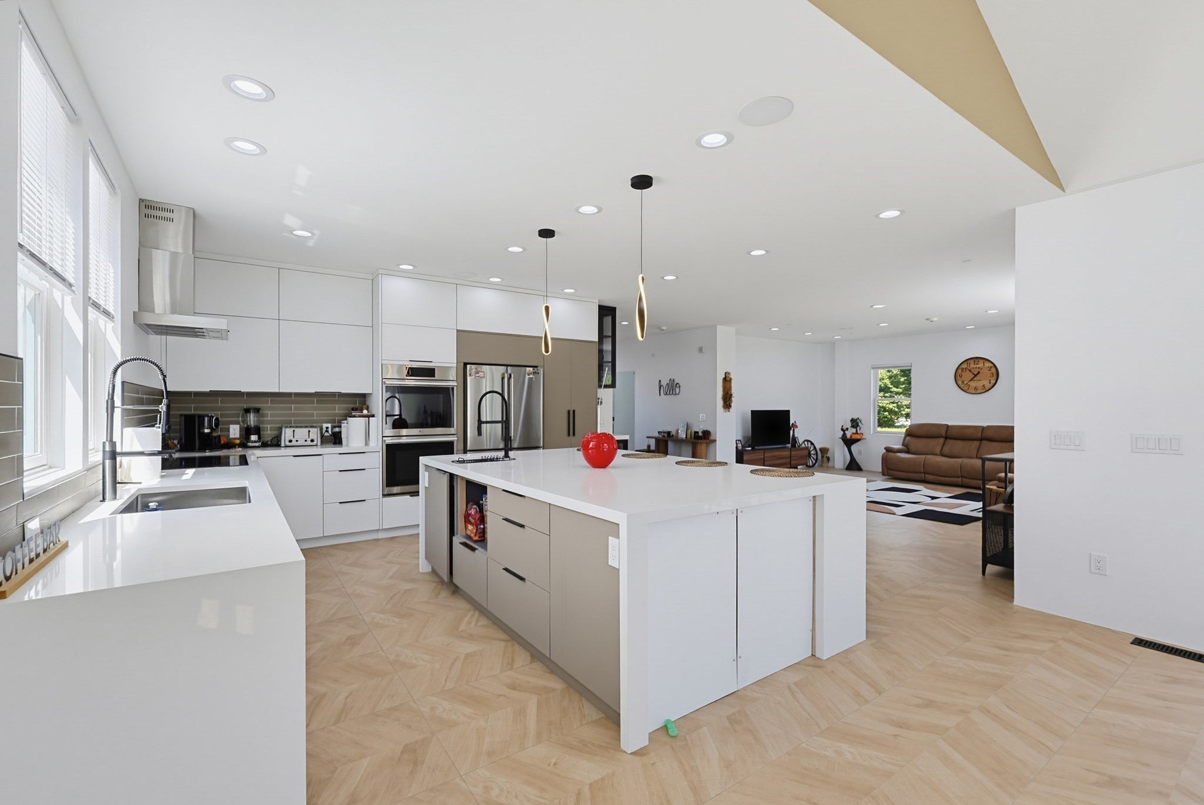
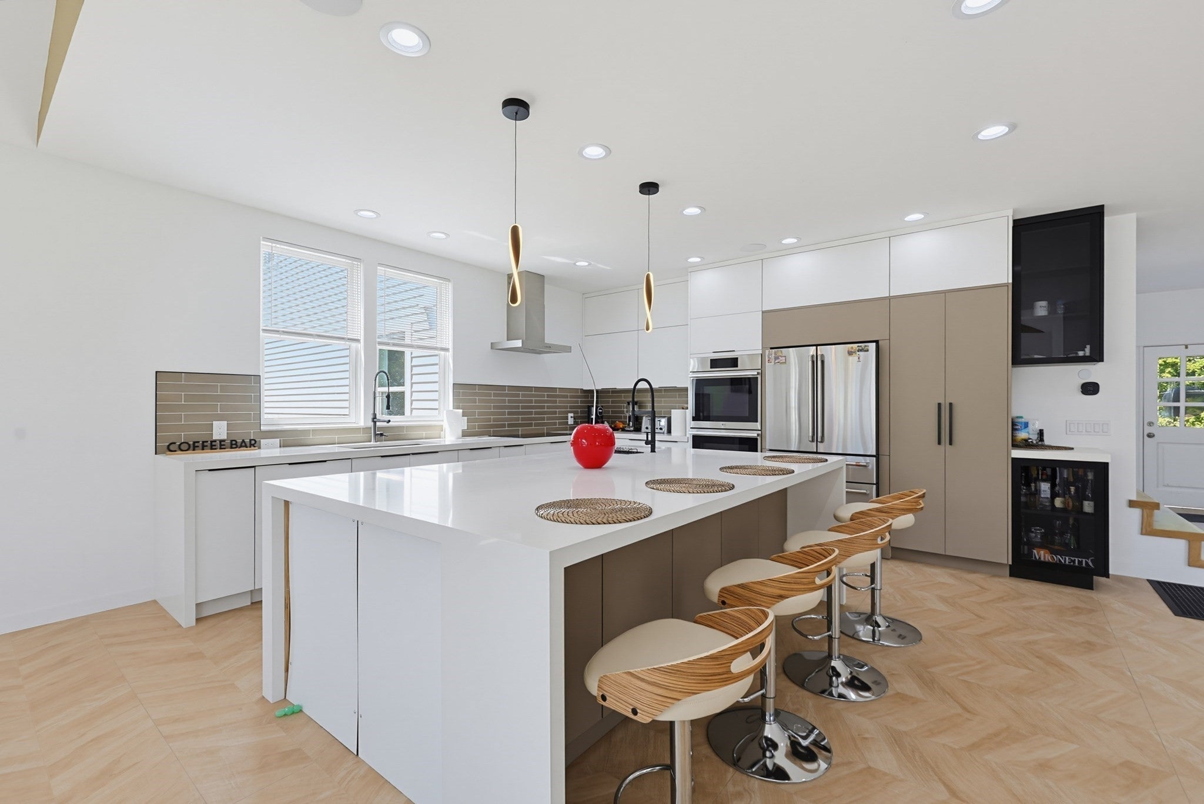
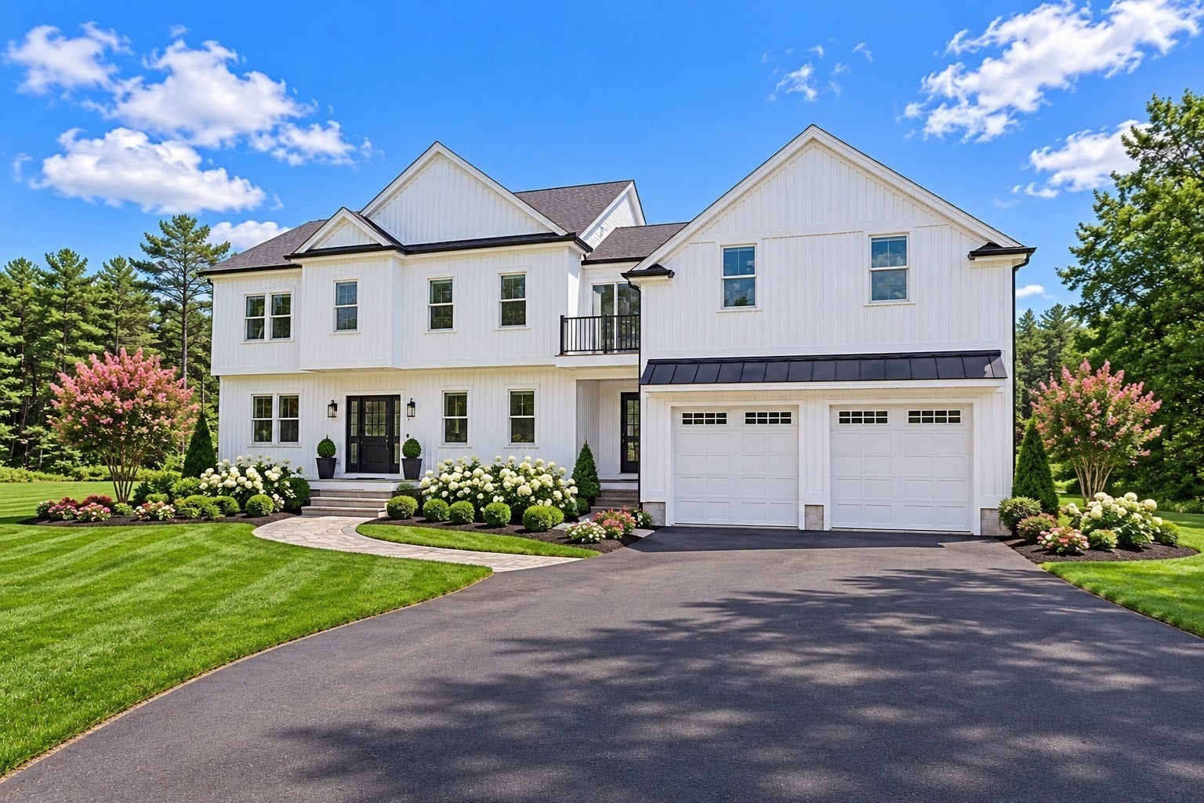
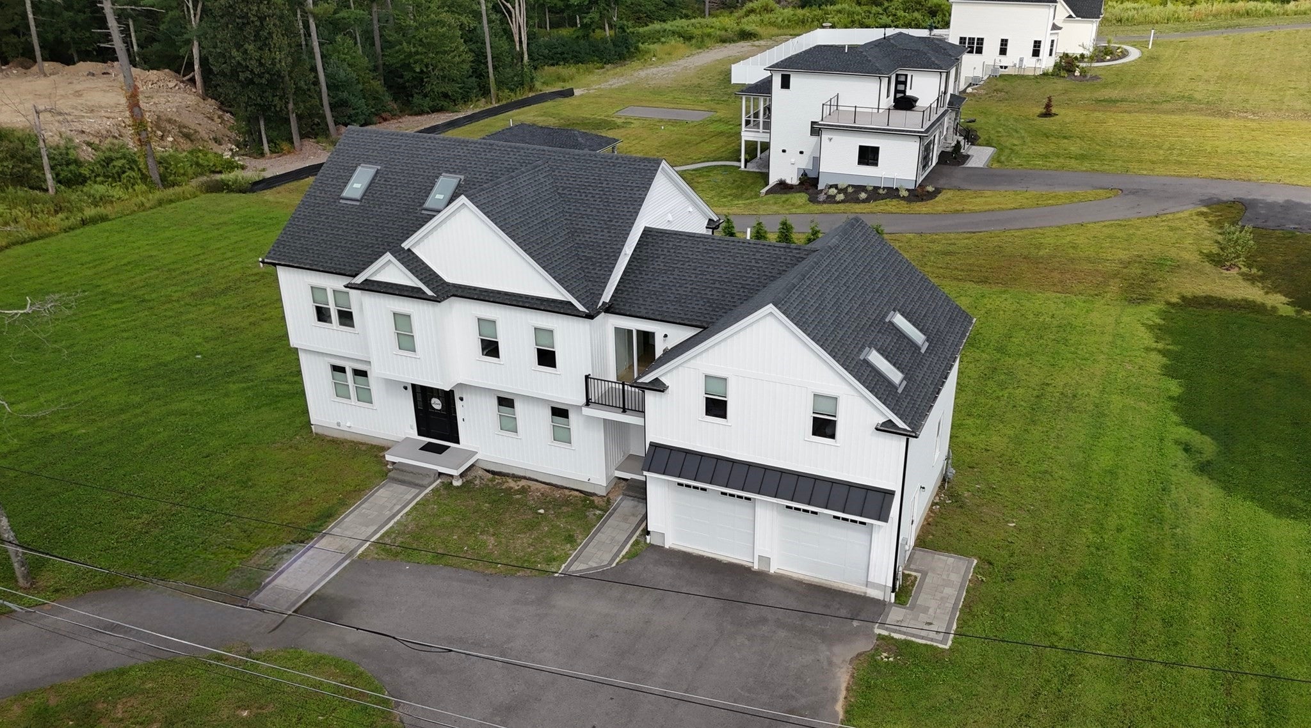
Spectacular Custom Residence on the Foxboro side of Wrentham offering luxury living with exceptional commuter convenience near Route 1, I-95, I-495, and the nearby Foxboro MBTA Commuter Rail at Gillette Stadium. This stunning 4 + bedroom home features over 5,400 SF of refined living space plus an unfinished third floor walkup stubbed with utilities for 500sf expansion. The oversized kitchen, dining area and family room is ideal for entertaining. Premium construction includes radiant heat throughout the first floor and all baths, closed-cell exterior insulation for superior efficiency, and soundproof/fire-retardant insulation on all interior walls for exceptional privacy. Smart-home features include wired whole-house audio and pre-wired automated window treatments. Gas-fired on-demand hot water system. Walk out lower level for recreation, private theatre, office space.

Save
Ask
Tour
Hide
Share
Listing Snapshot
Price 
$1,595,000
Days On Site 
1 Day
Bedrooms 
4
Inside Area (SqFt) 
5,460 sqft
Total Baths 
4
Full Baths 
3
Partial Baths 
1
Lot Size 
1.03 Acres
Year Built 
2026
MLS Number 
73604454
Status 
Active
Property Tax 
$8,400
HOA/Condo/Coop Fees 
N/A
Sq Ft Source 
Public Records
Friends & Family
Recent Activity
yesterdayListing updated with changes from the MLS
yesterdayListing first seen on site
General Features
Acres 
1.03
Attached Garage 
Yes
Disclosures 
EXTERIOR FRONT PHOTOS ARE AI ENHANCED WITH SAMPLE LANDSCAPE. Taxes and Assessment were prior to the homes completion.
Foundation 
Concrete Perimeter
Garage 
Yes
Garage Spaces 
2
Green Energy Efficient 
Thermostat
Parking 
AttachedOff StreetGarage
Parking Spaces 
8
Property Sub Type 
Single Family Residence
Sewer 
Private Sewer
SqFt Above 
3860
SqFt Below 
1600
SqFt Total 
5460
Style 
Colonial
Water Source 
Public
Zoning 
R40
Interior Features
Appliances 
Gas Water HeaterRangeOvenDishwasherMicrowaveENERGY STAR Qualified RefrigeratorENERGY STAR Qualified DryerENERGY STAR Qualified Dishwasher
Basement 
FullFinishedInterior EntryConcrete
Cooling 
Central AirZoned
Electric 
220 Volts200+ Amp Service
Fireplace 
Yes
Fireplaces 
1
Flooring 
WoodTileHardwood
Heating 
Natural GasForced AirHot WaterRadiant
Interior 
Wired for SoundHigh Speed InternetWalk-In Closet(s)Open FloorplanRecessed LightingCathedral Ceiling(s)
Window Features 
Insulated Windows
Bathroom 1 
Level - Second
Bathroom 2 
Level - Second
Bathroom 3 
Level - Second
Bedroom 2 
Level - Second
Bedroom 3 
Level - Second
Bedroom 4 
Level - Second
Bedroom 5 
Level - First
Dining Room 
Level - First
Kitchen 
Level - First
Living Room 
Level - First
Master Bedroom 
Level - Second
Save
Ask
Tour
Hide
Share
Exterior Features
Construction Details 
Frame
Lot Features 
Corner Lot
Patio And Porch 
Deck
Roof 
Shingle
Windows/Doors 
Insulated Windows
Community Features
Financing Terms Available 
Contract
Roads 
Paved
Listing courtesy of Daniel J. Capone of First New England Realty


The property listing data and information, or the Images, set forth herein were provided to MLS Property Information Network, Inc. from third party sources, including sellers, lessors, landlords, and public records, and were compiled by MLS Property Information Network, Inc. The property listing data and information, and the Images, are for the personal, non-commercial use of consumers having a good faith interest in purchasing, leasing or renting listed properties of the type displayed to them and may not be used for any purpose other than to identify prospective properties which such consumers may have a good faith interest in purchasing, leasing or renting. MLS Property Information Network, Inc. and its subscribers disclaim any and all representations and warranties as to the accuracy of the property listing data and information, or as to the accuracy of any of the Images, set forth herein.

Last checked 2026-11-22 09:08 PM UTC

Neighborhood & Commute
Source: Walkscore
Save
Ask
Tour
Hide
Share