
167 Grand StWorcester, MA 01603
Due to the health concerns created by Coronavirus we are offering personal 1-1 online video walkthough tours where possible.
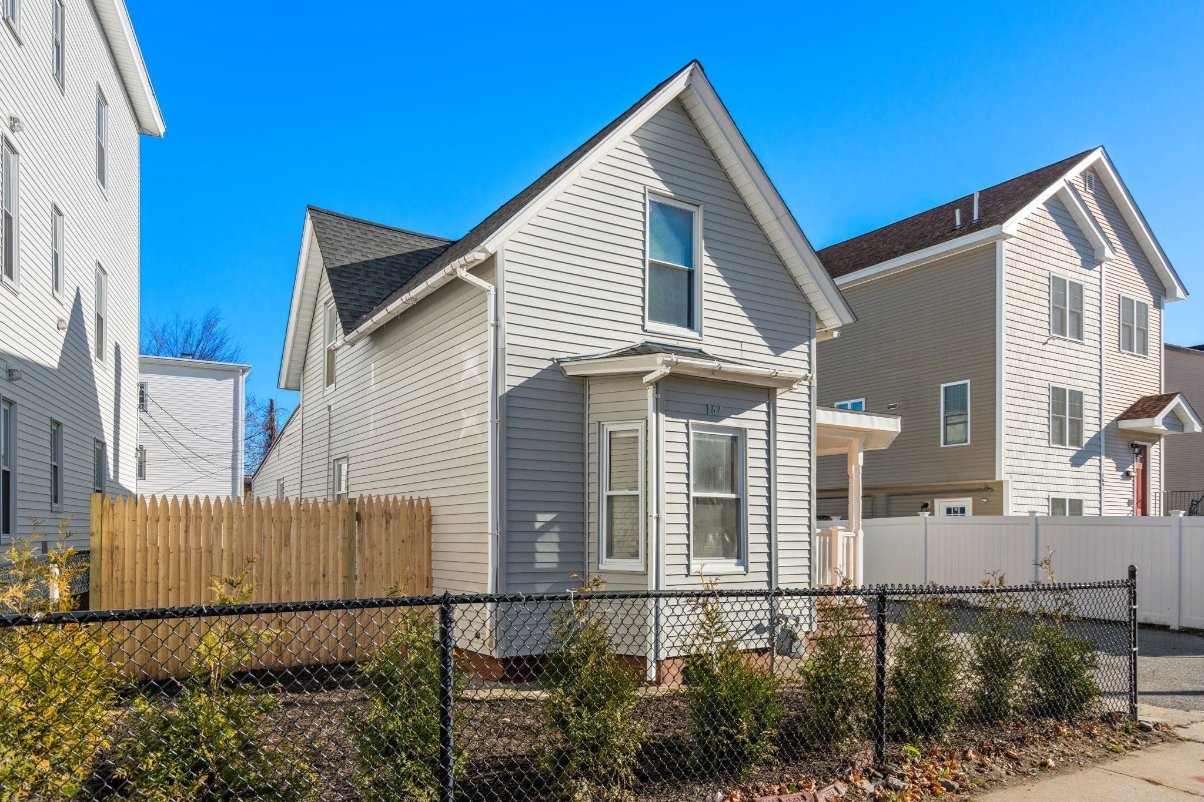
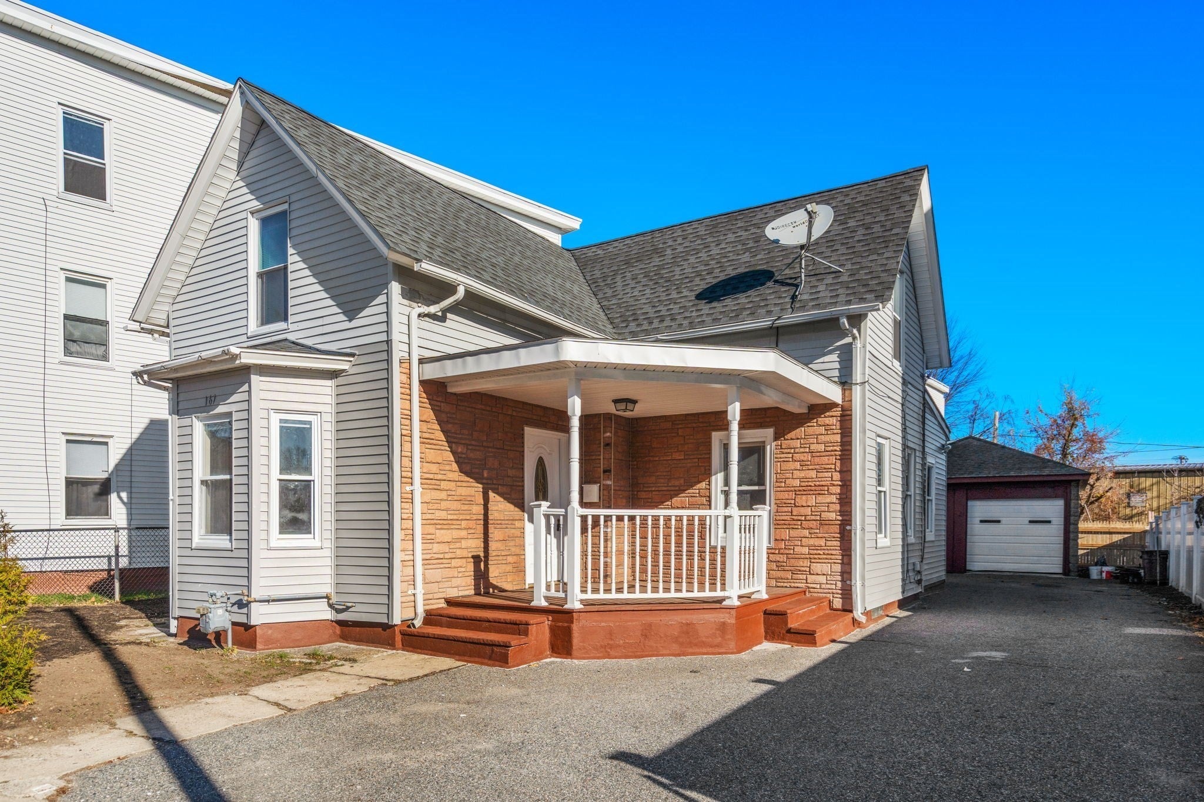
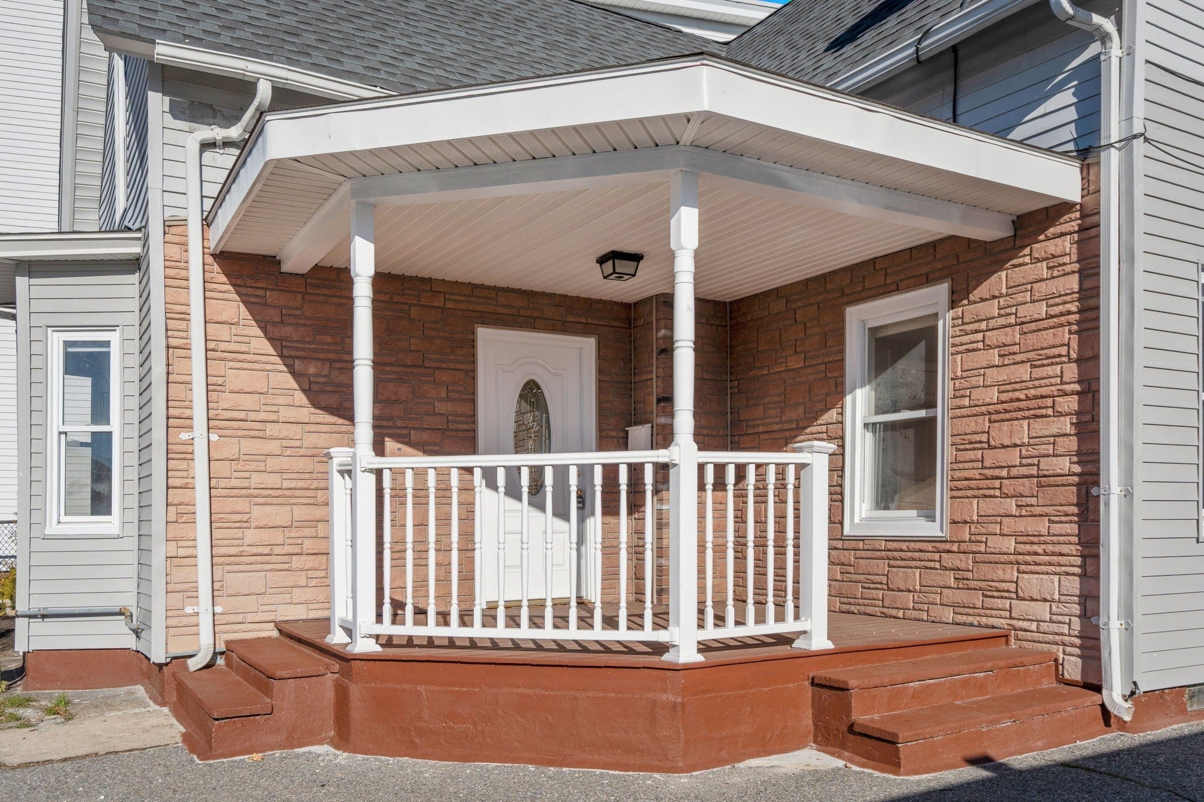
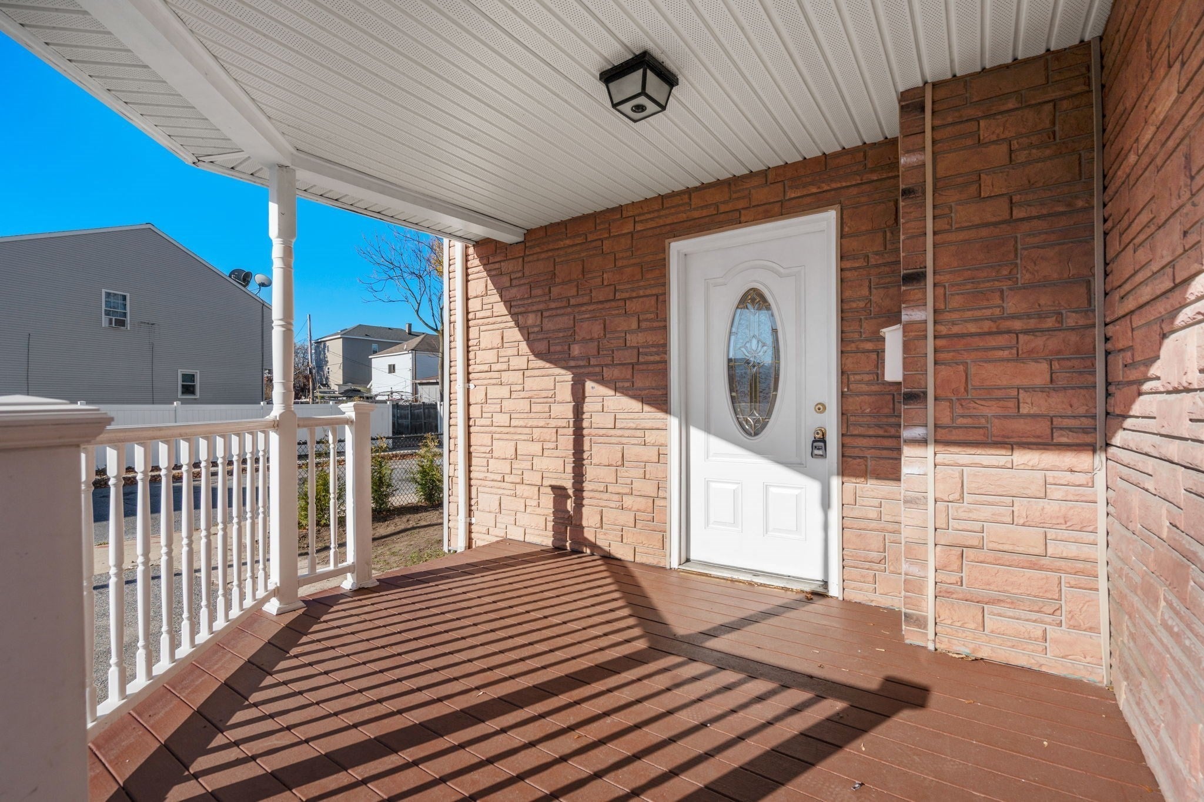
Looking to get settled before the holidays? Come check out this super charming, move-in-ready 4-bedroom, 1.5-bath home just minutes from Polar Park! So many of the big things are already done for you! Freshly painted interior, efficient gas heat, replacement windows, and a Lead Compliance Certificate already in hand! You'll also love the updated kitchen with granite countertops and stainless steel appliances included, plus the detached 2-car garage. Convience location, just minutes from the elementary school and a short walk to all the restaurants, coffee shops, and fun spots in Worcester's Canal District. Home for the Holidays!
| 6 hours ago | Listing updated with changes from the MLS | |
| 6 hours ago | Listing first seen on site |

The property listing data and information, or the Images, set forth herein were provided to MLS Property Information Network, Inc. from third party sources, including sellers, lessors, landlords, and public records, and were compiled by MLS Property Information Network, Inc. The property listing data and information, and the Images, are for the personal, non-commercial use of consumers having a good faith interest in purchasing, leasing or renting listed properties of the type displayed to them and may not be used for any purpose other than to identify prospective properties which such consumers may have a good faith interest in purchasing, leasing or renting. MLS Property Information Network, Inc. and its subscribers disclaim any and all representations and warranties as to the accuracy of the property listing data and information, or as to the accuracy of any of the Images, set forth herein.
Last checked 2026-11-21 08:28 PM UTC