
Featherwinds266 Monponsett Street 1110Halifax, MA 02338
Due to the health concerns created by Coronavirus we are offering personal 1-1 online video walkthough tours where possible.
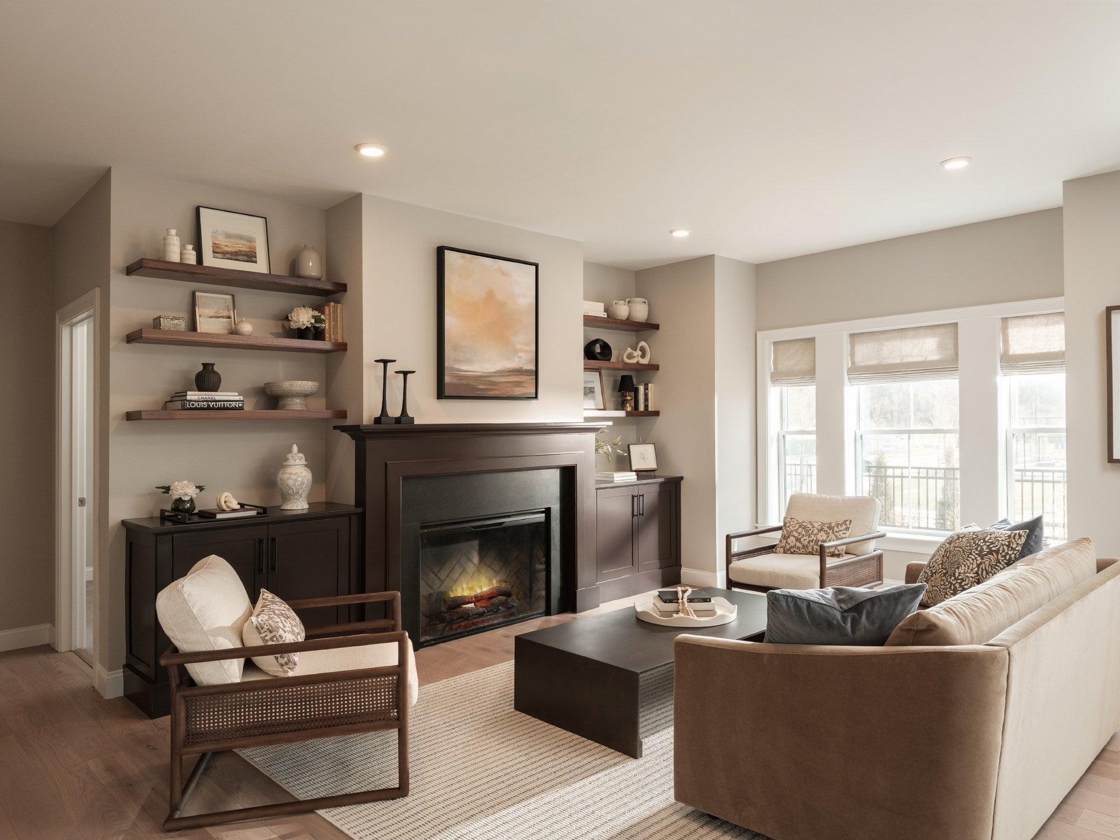
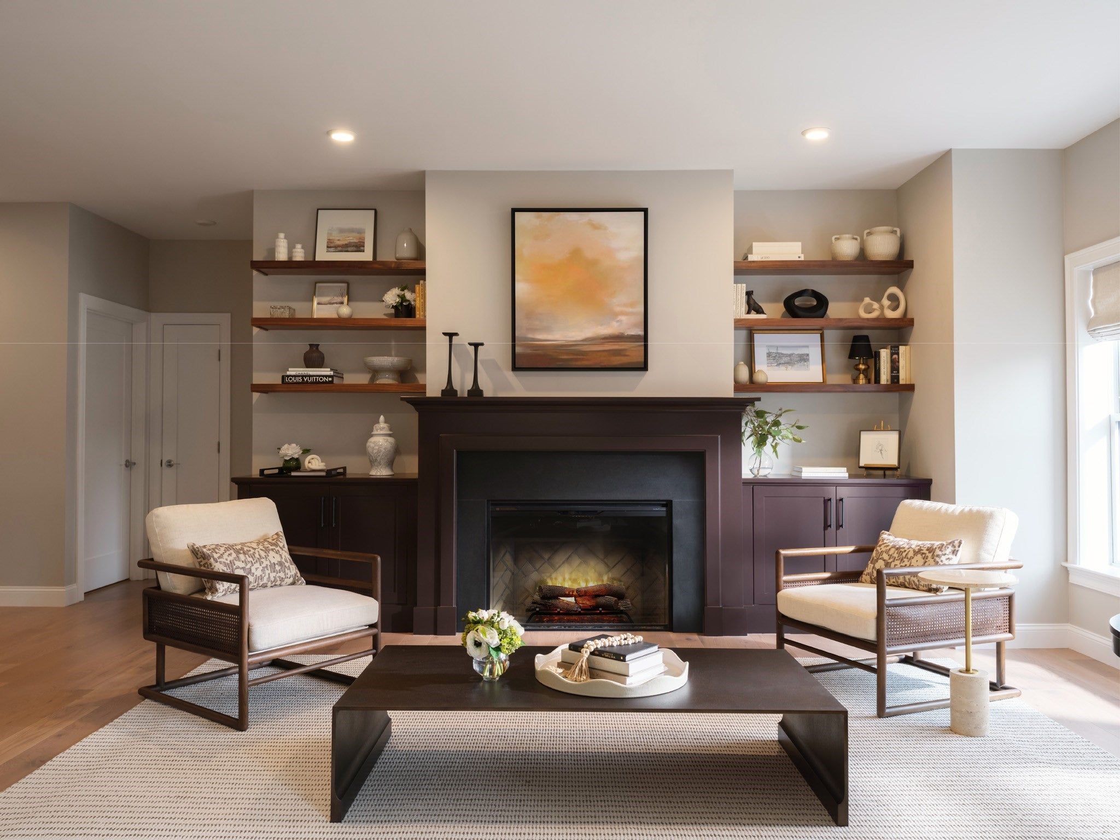
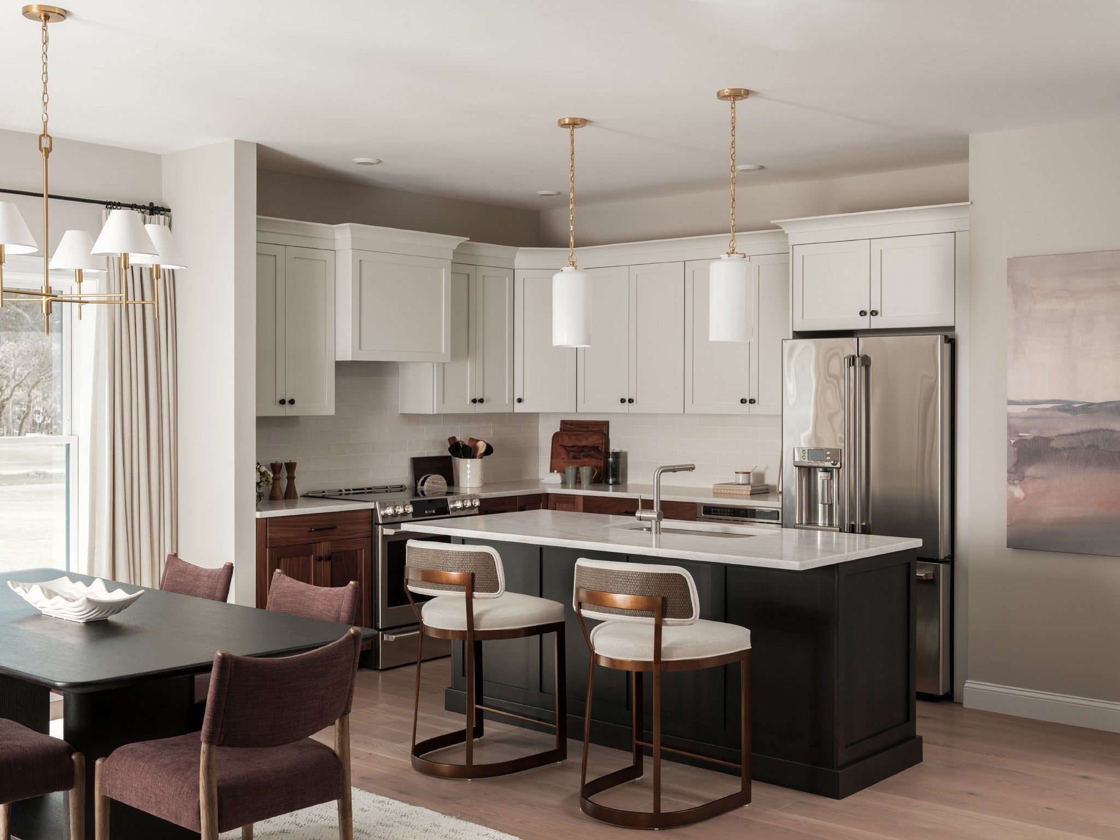
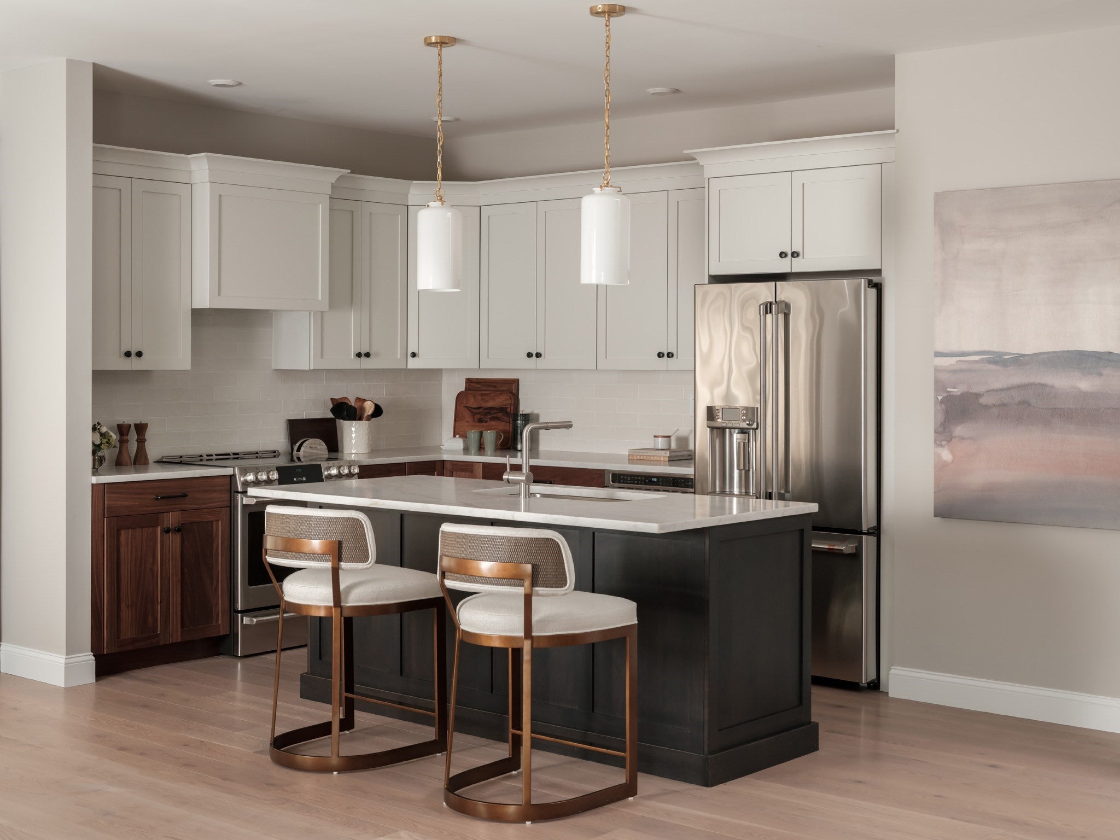
Our Featherwinds model home is for sale with over $140,000 in designer upgrades chosen by our award-winning interior designer, all included in the price. Furniture and décor are not included. This first-floor Drift is a corner home in Building 1, with bedrooms in opposite corners for privacy and a den in the fourth corner. The kitchen has walnut lower and painted upper Shaker cabinets, a cherry island, AuraTaj quartz, a zellige-style tile backsplash and brass pendants, with a GE Café induction range under a paneled hood vented outside, a drawer microwave, refrigerator and dishwasher. Six-inch Hartco white oak hardwood runs through the foyer, kitchen, dining room, living room and den. The living room has a 42" electric fireplace with a honed black mantel, flanked by built-in lower cabinets and walnut floating shelves. French doors open to the den, which has bar cabinetry with a quartz top and a GE beverage center. The primary bath has a 4' tiled shower with bench and frameless glass door, a double vanity with quartz, a Toto toilet and Robern mirrors. The guest bath has a 5' soaking tub. Upgraded closets, a GE front-loading washer and dryer, and Stafford casing and baseboard throughout. Two bedrooms, a den, two baths and over 1,600 sq ft of single-level living in an elevator-served building. Featherwinds is a 55+ active adult condominium community in Halifax on the South Shore: 102 single-level homes in three elevator-served buildings. Building 1 sits at 266 Monponsett St, beside the Country Club of Halifax’s 18-hole golf course. Across the street, Buildings 2 and 3 sit beside the town’s four pickleball courts and the site of the future Halifax Senior Center. Residents enjoy a dog park with an outdoor grill area, and Victory Gardens open next spring. Secure entry by mobile phone, secure mail and package rooms, sidewalks for walking throughout, and detached garage parking available. Plymouth is about 20 minutes away and Boston under an hour. Built by Thorndike Development, building New England homes since 1983, with more than 45 national and regional awards.
| 5 hours ago | Listing updated with changes from the MLS | |
| 5 hours ago | Listing first seen on site |

The property listing data and information, or the Images, set forth herein were provided to MLS Property Information Network, Inc. from third party sources, including sellers, lessors, landlords, and public records, and were compiled by MLS Property Information Network, Inc. The property listing data and information, and the Images, are for the personal, non-commercial use of consumers having a good faith interest in purchasing, leasing or renting listed properties of the type displayed to them and may not be used for any purpose other than to identify prospective properties which such consumers may have a good faith interest in purchasing, leasing or renting. MLS Property Information Network, Inc. and its subscribers disclaim any and all representations and warranties as to the accuracy of the property listing data and information, or as to the accuracy of any of the Images, set forth herein.
Last checked 2026-11-20 08:37 PM UTC