
11 Naushon NorthFalmouth, MA 02540
Due to the health concerns created by Coronavirus we are offering personal 1-1 online video walkthough tours where possible.
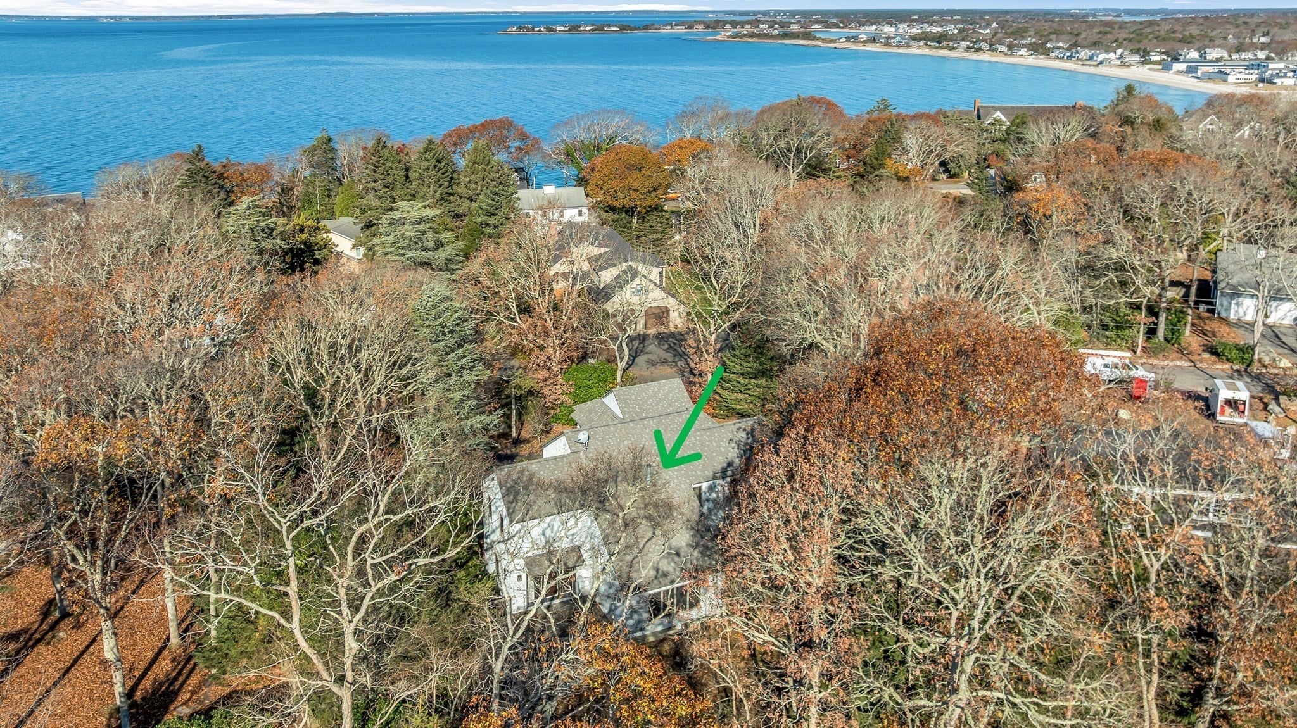
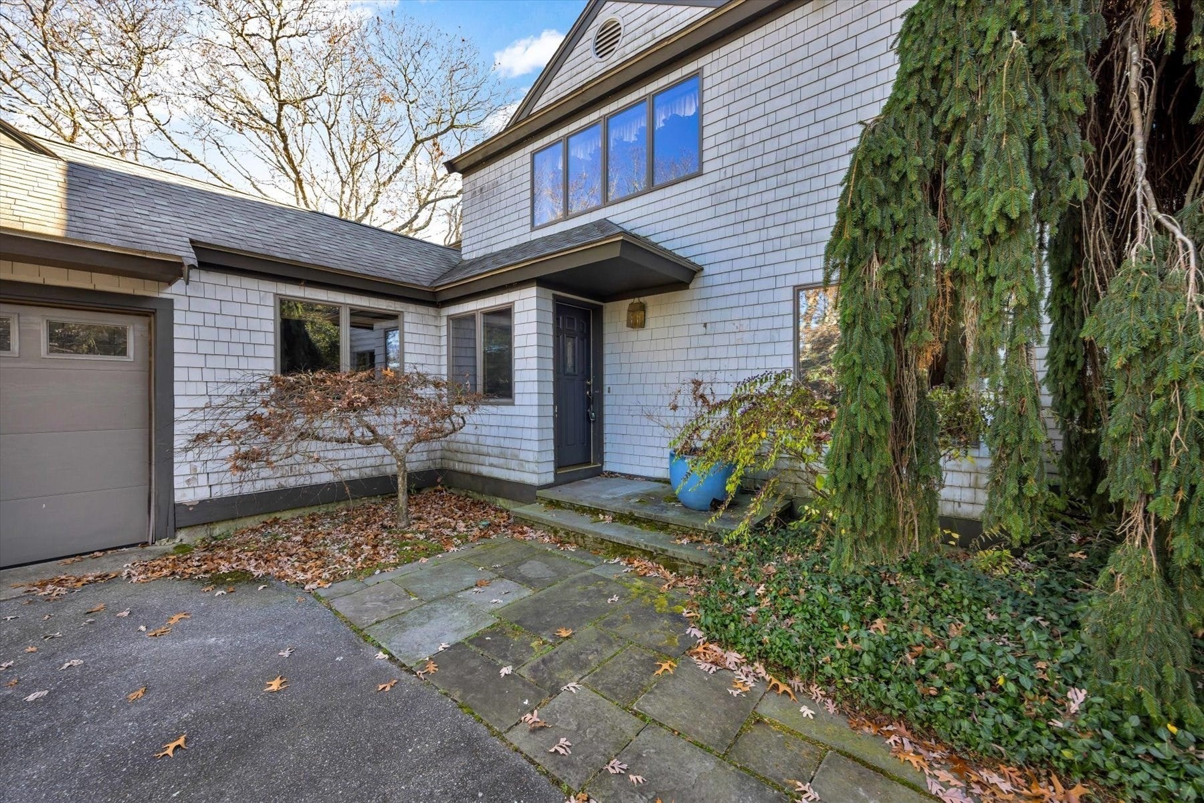
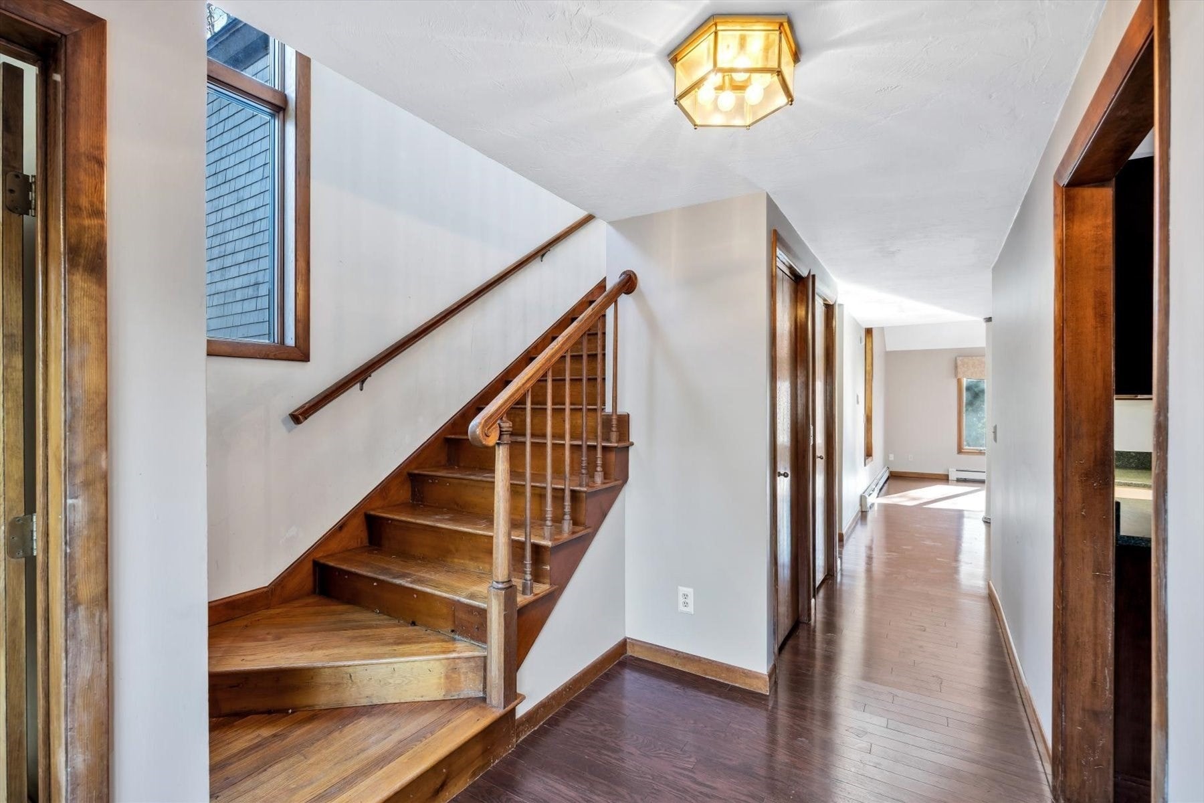
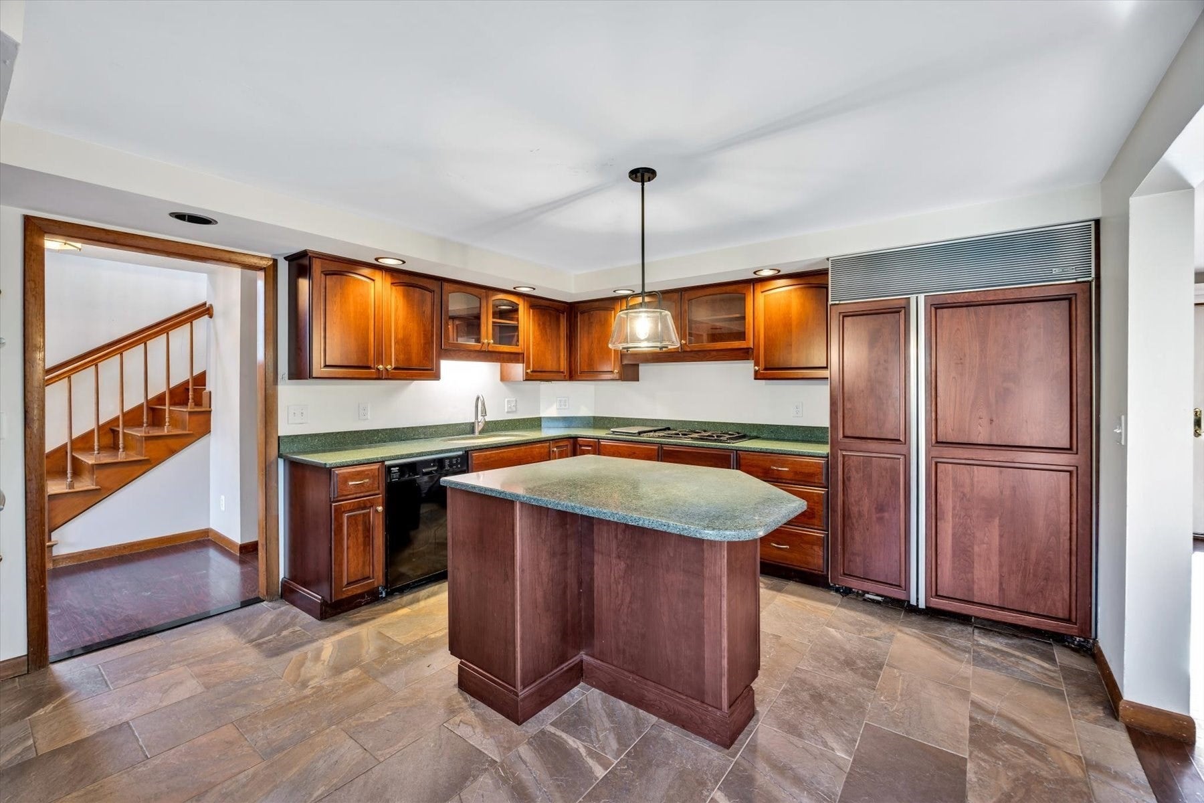
If you know... you know. The Cliffs is one of West Falmouth's most sought-after beachside neighborhoods, where purchasing opportunities come around once in a blue moon. Surrounded by multi-million-dollar homes, 11 Naushon North offers deeded rights to a sandy association beach just a 4-minute summer stroll away, with western exposure and spectacular Buzzards Bay sunsets. This 3-bed, 3-bath, 2,480 sq ft home offers endless possibilities for renovation or rebuilding. Built with quality materials, it's ready for a renovation. An additional 984 sq ft of finished basement space with the Owens Corning system adds even more potential. The existing layout includes an attached 2-car garage; a spacious mudroom with laundry, cabinetry, and a sink; a kitchen with cherry cabinetry; a dining room with French doors to the deck; and a large living room with a two-sided fireplace. A first-floor bedroom and full bath offer flexibility, while upstairs you'll find two additional bedrooms, including a primary suite with a private bath, plus a lofted sitting/entertainment area with a wet bar and another full bath. This home is in need of renovation and awaits your vision. A rare opportunity to create something special in an exceptional coastal location.
| 4 hours ago | Listing updated with changes from the MLS | |
| 5 hours ago | Listing first seen on site |

The property listing data and information, or the Images, set forth herein were provided to MLS Property Information Network, Inc. from third party sources, including sellers, lessors, landlords, and public records, and were compiled by MLS Property Information Network, Inc. The property listing data and information, and the Images, are for the personal, non-commercial use of consumers having a good faith interest in purchasing, leasing or renting listed properties of the type displayed to them and may not be used for any purpose other than to identify prospective properties which such consumers may have a good faith interest in purchasing, leasing or renting. MLS Property Information Network, Inc. and its subscribers disclaim any and all representations and warranties as to the accuracy of the property listing data and information, or as to the accuracy of any of the Images, set forth herein.
Last checked 2026-11-20 08:37 PM UTC