
121 Arborway DriveBraintree, MA 02184
Due to the health concerns created by Coronavirus we are offering personal 1-1 online video walkthough tours where possible.
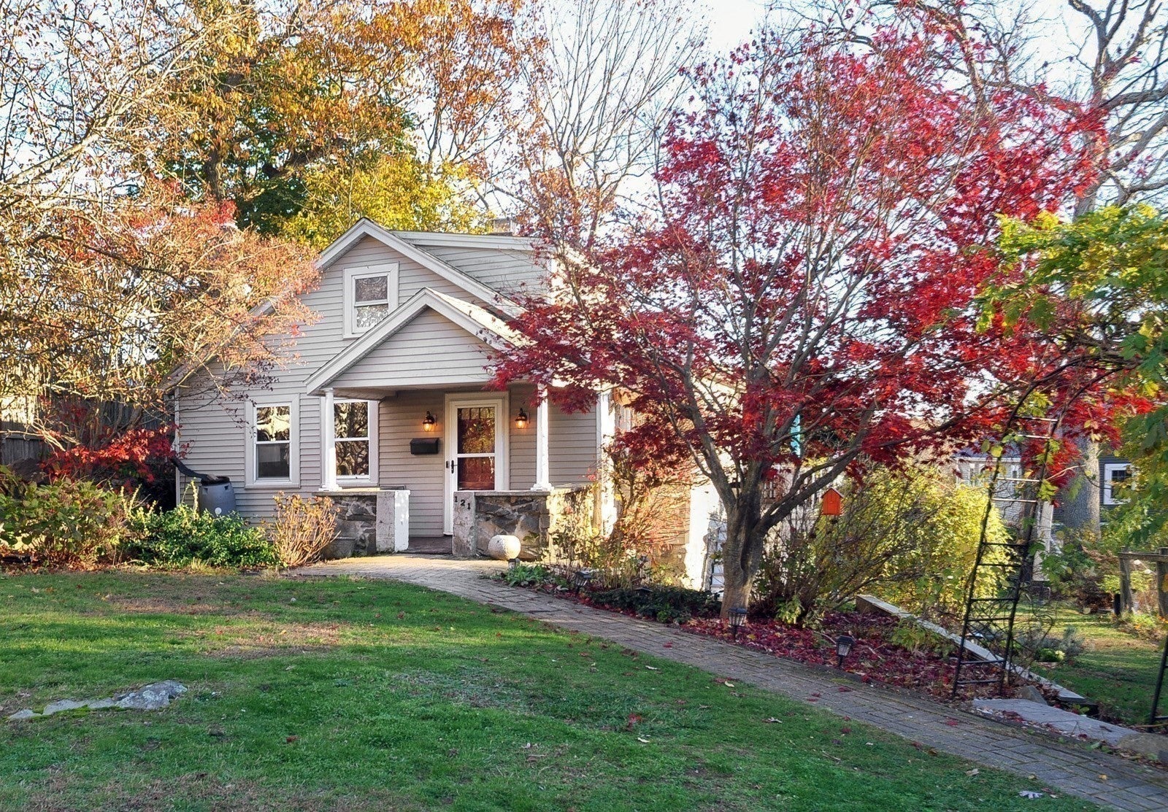
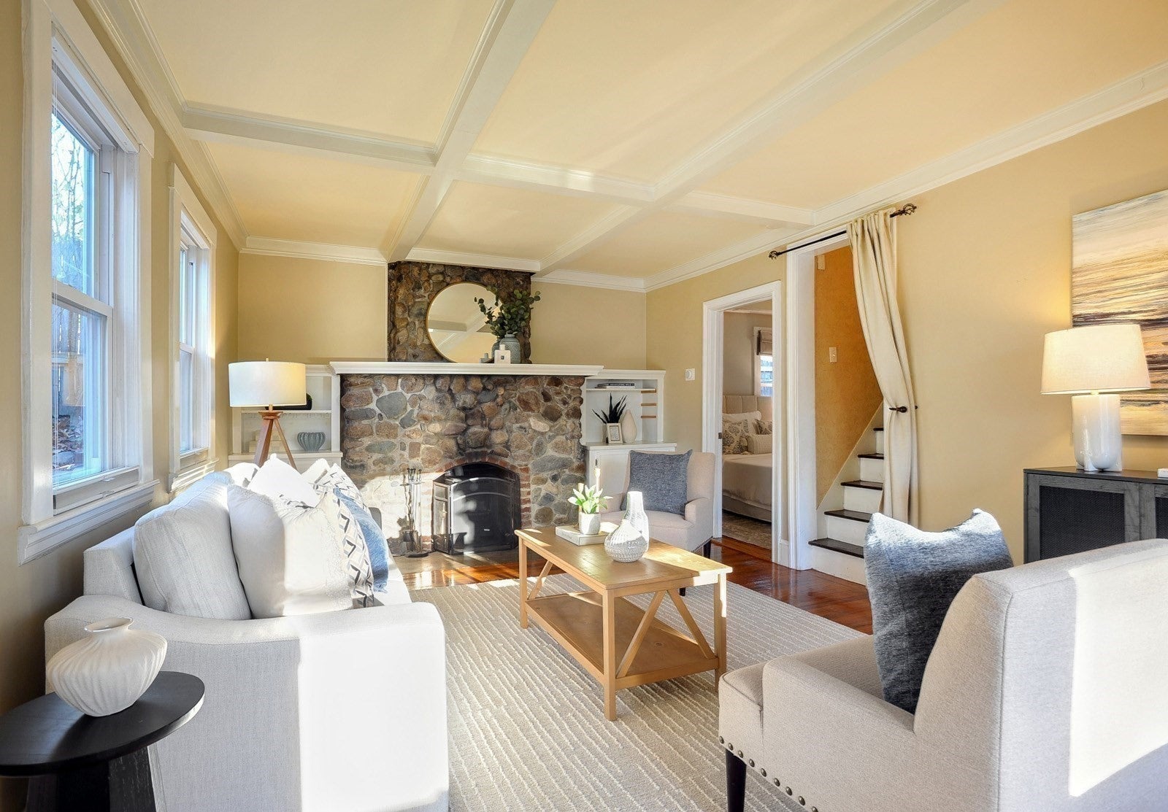
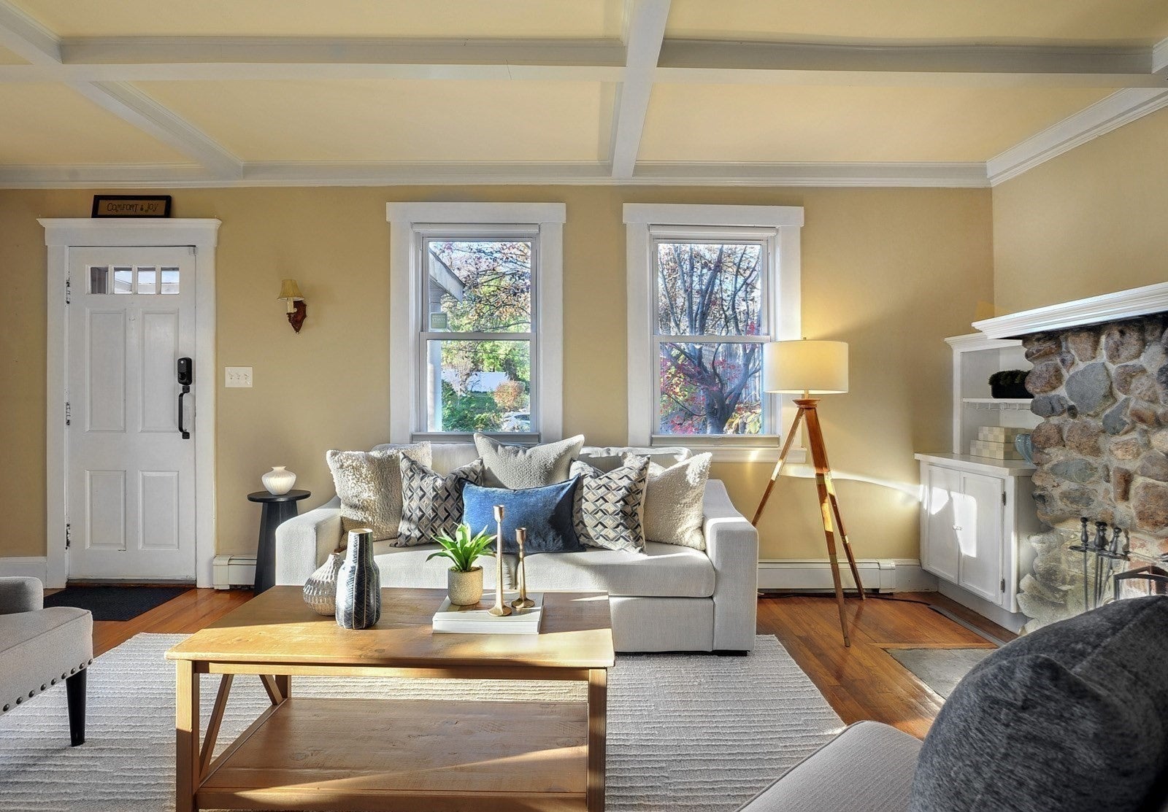
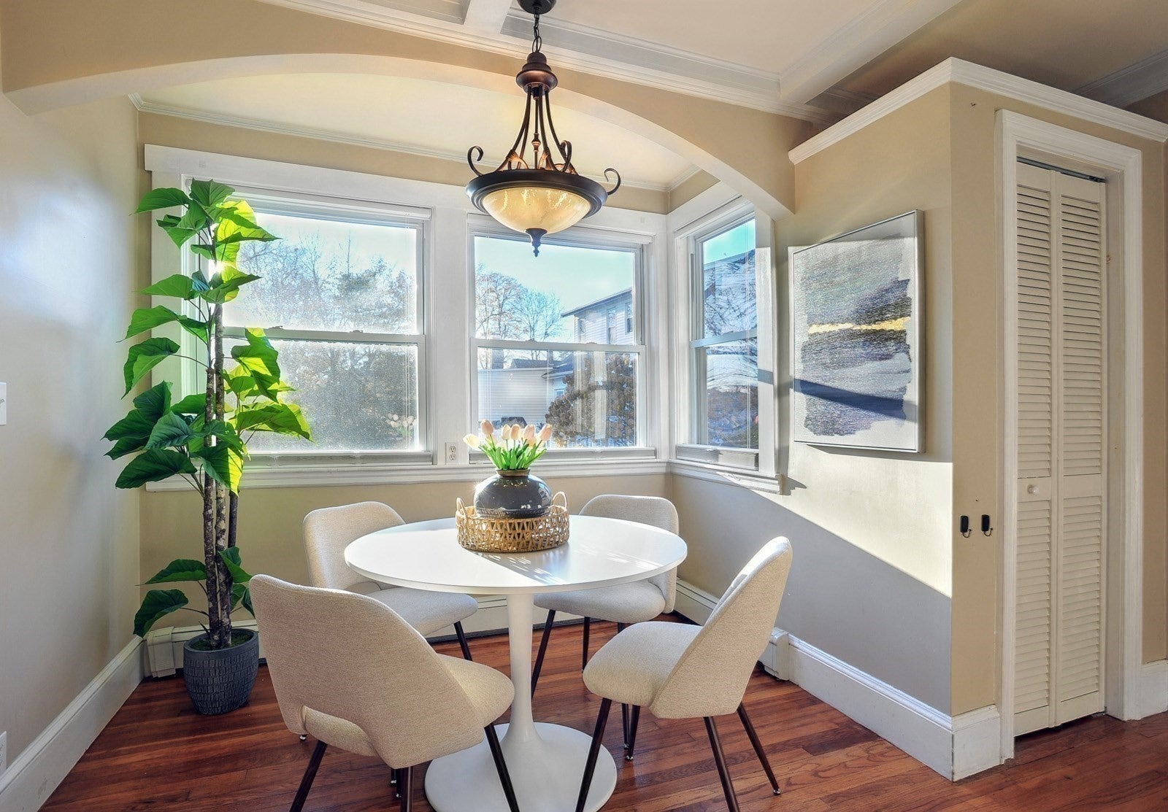
This c.1920 Cottage Bungalow is sure to capture your heart. It's a perfect fit for both 1st time home buyers & downsizers - each floor offers a bedroom & full bathroom. As you enter, the stone fireplace (gas) and coffered ceiling set the tone for a warm & inviting open living/dining room. A cozy rear room off the kitchen offers great flex space for a home office, playroom, or just curling up with a book. A large upgraded rear deck offers fabulous outdoor entertaining/relaxing space. It overlooks a private backyard that is accented by lovely stone walls & beautiful perennials. Set back from the street on a large 1/4 acre lot, this home is a short walk to the Metropolitan Yacht Club & Smith Beach. For commuters, it is 1 mile to the Weymouth Landing train station. Don't miss this opportunity to live in a neighborhood that offers an incredibly convenient location and yet is set apart from the hustle of busy streets. Showings begin Friday and open houses will be held Saturday & Sunday.
| 2 hours ago | Listing updated with changes from the MLS | |
| 5 hours ago | Listing first seen on site |

The property listing data and information, or the Images, set forth herein were provided to MLS Property Information Network, Inc. from third party sources, including sellers, lessors, landlords, and public records, and were compiled by MLS Property Information Network, Inc. The property listing data and information, and the Images, are for the personal, non-commercial use of consumers having a good faith interest in purchasing, leasing or renting listed properties of the type displayed to them and may not be used for any purpose other than to identify prospective properties which such consumers may have a good faith interest in purchasing, leasing or renting. MLS Property Information Network, Inc. and its subscribers disclaim any and all representations and warranties as to the accuracy of the property listing data and information, or as to the accuracy of any of the Images, set forth herein.
Last checked 2026-11-20 08:37 PM UTC