
8 Scott Ter 7Holden, MA 01520
Due to the health concerns created by Coronavirus we are offering personal 1-1 online video walkthough tours where possible.
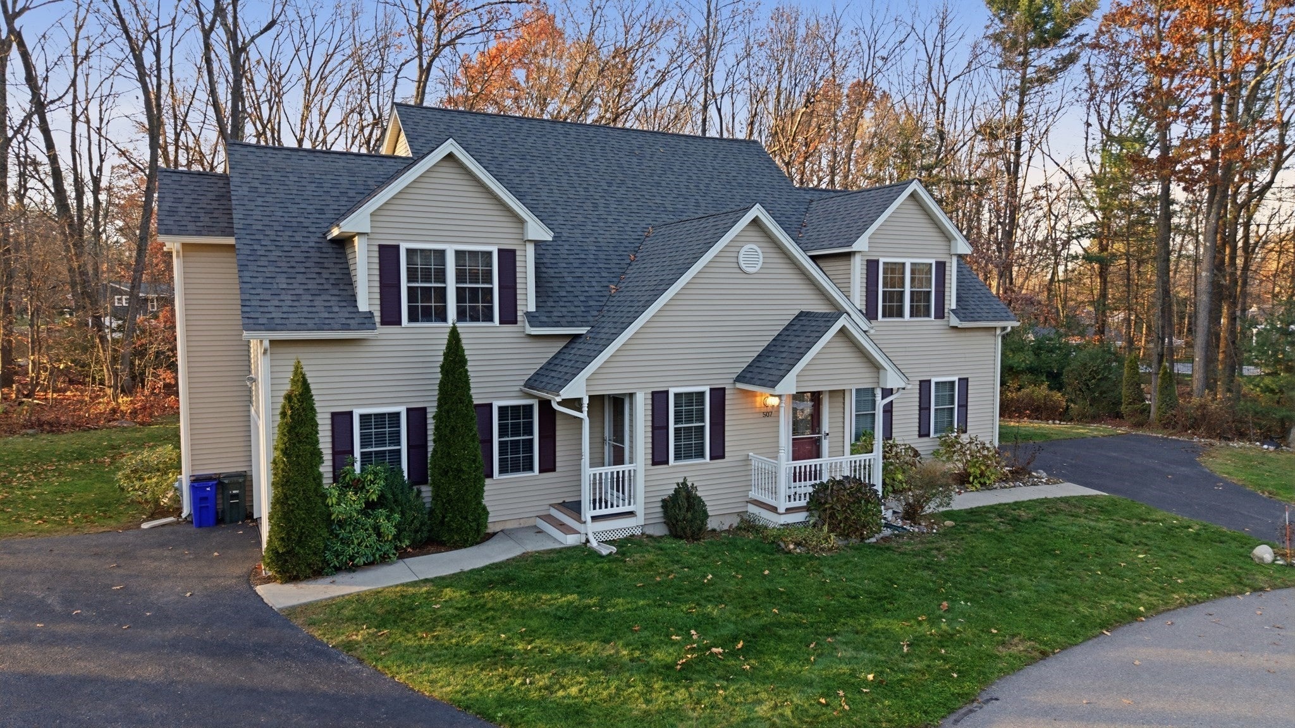
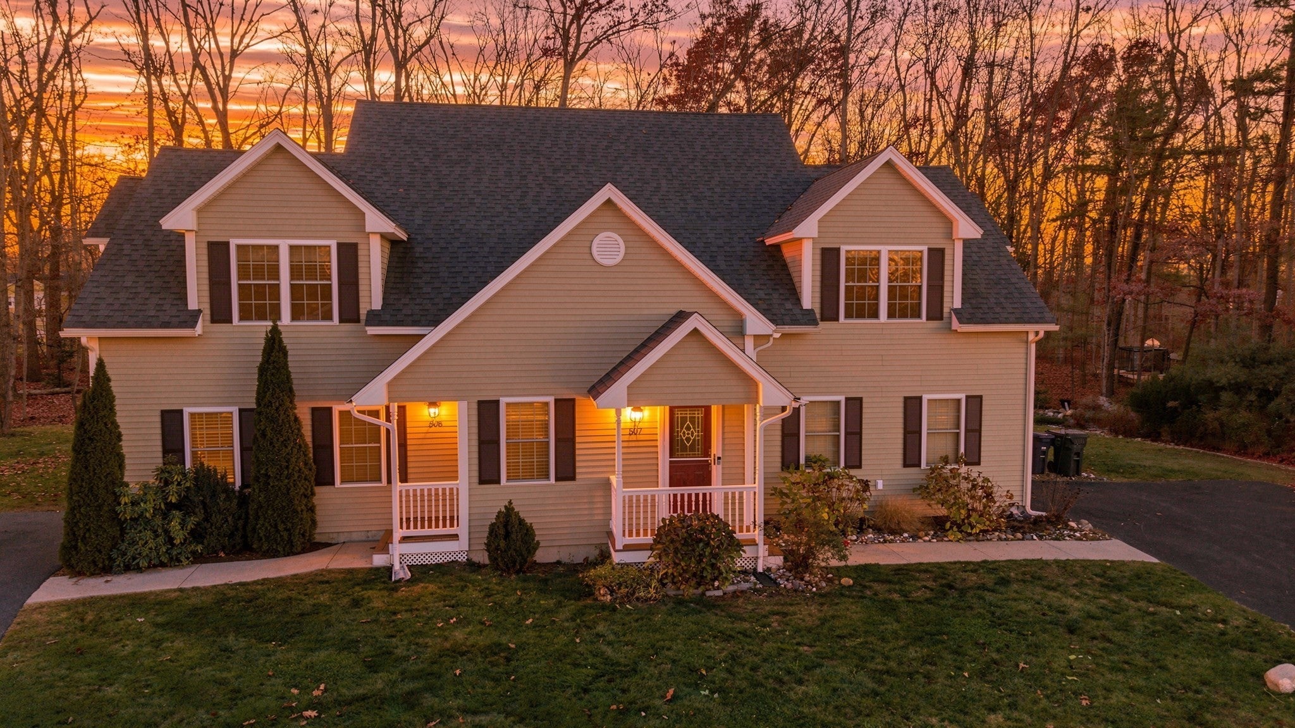
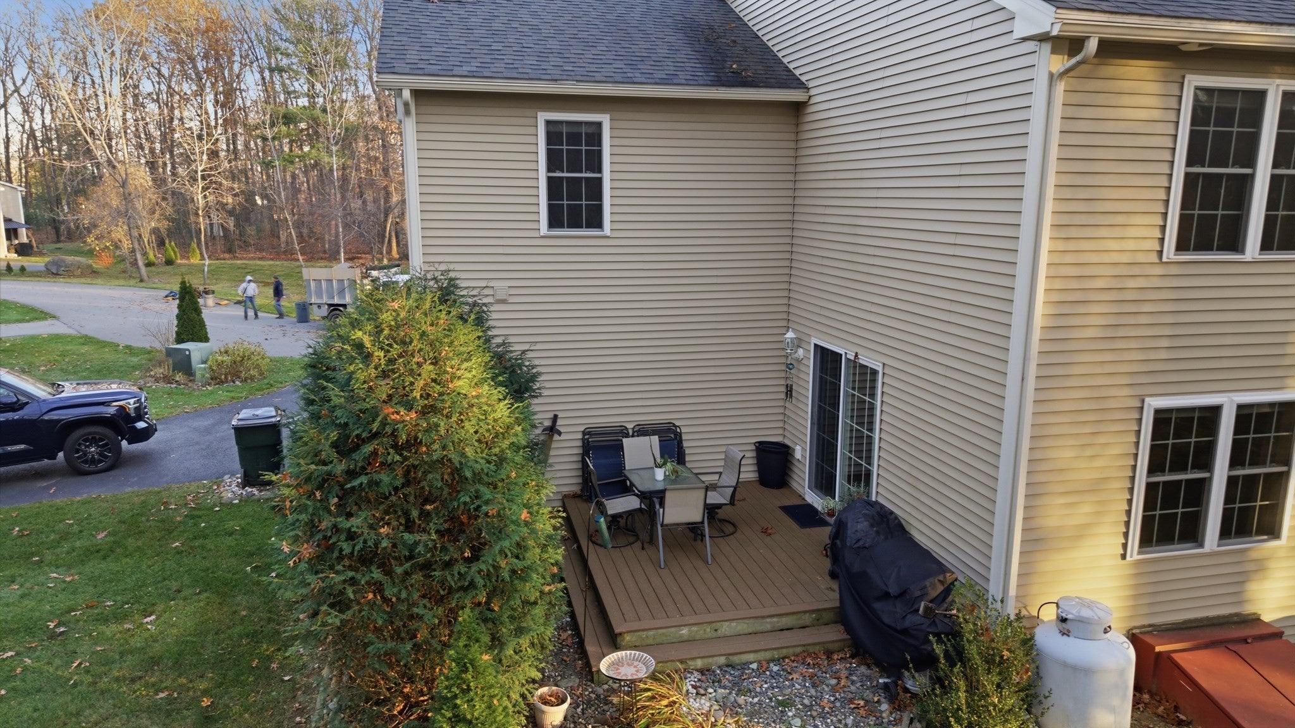
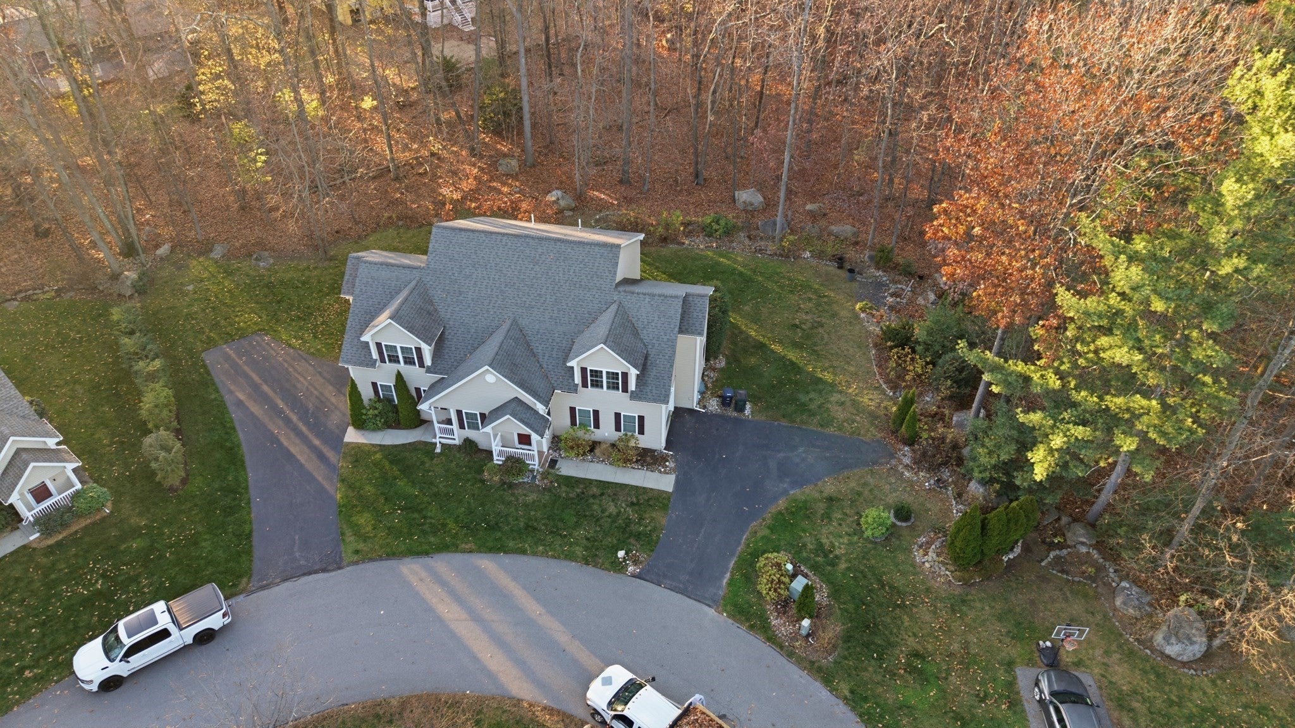
Welcome to Hill Woods Condominiums! Discover the comfort and convenience of this spacious end-unit townhouse featuring 3 bedrooms, 2.5 bathrooms, and a thoughtfully designed 6-room layout. The inviting living room features a cozy fireplace and sliding glass doors leading to a private deck, perfect for relaxing or outdoor entertaining. The kitchen offers a breakfast bar, glass-top range, newer dishwasher and microwave, and attractive pendant and recessed lighting. Enjoy the convenience of first-floor laundry with a newer washer and dryer, central air conditioning, and two-zone heating. Ceramic tile flooring adds practicality to the kitchen, foyer, dining room, and bathrooms. A one-car garage with an automatic opener provides additional convenience. With its desirable end-unit location, generous living space, and opportunity to add your personal touches, this townhouse is ready for its next chapter. Make it your own and enjoy all that Holden has to offer!
| 5 hours ago | Listing updated with changes from the MLS | |
| 5 hours ago | Listing first seen on site |

The property listing data and information, or the Images, set forth herein were provided to MLS Property Information Network, Inc. from third party sources, including sellers, lessors, landlords, and public records, and were compiled by MLS Property Information Network, Inc. The property listing data and information, and the Images, are for the personal, non-commercial use of consumers having a good faith interest in purchasing, leasing or renting listed properties of the type displayed to them and may not be used for any purpose other than to identify prospective properties which such consumers may have a good faith interest in purchasing, leasing or renting. MLS Property Information Network, Inc. and its subscribers disclaim any and all representations and warranties as to the accuracy of the property listing data and information, or as to the accuracy of any of the Images, set forth herein.
Last checked 2026-11-20 07:28 AM UTC