
40 Marion StChicopee, MA 01030
Due to the health concerns created by Coronavirus we are offering personal 1-1 online video walkthough tours where possible.
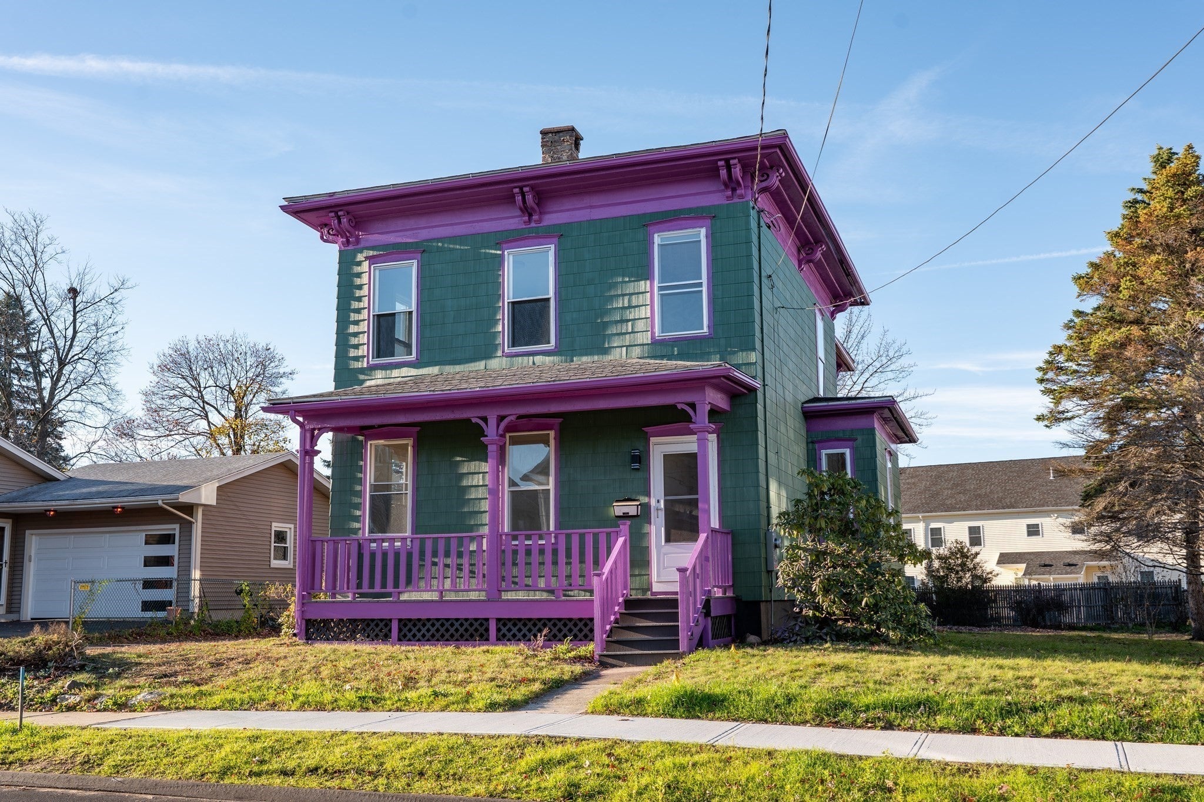
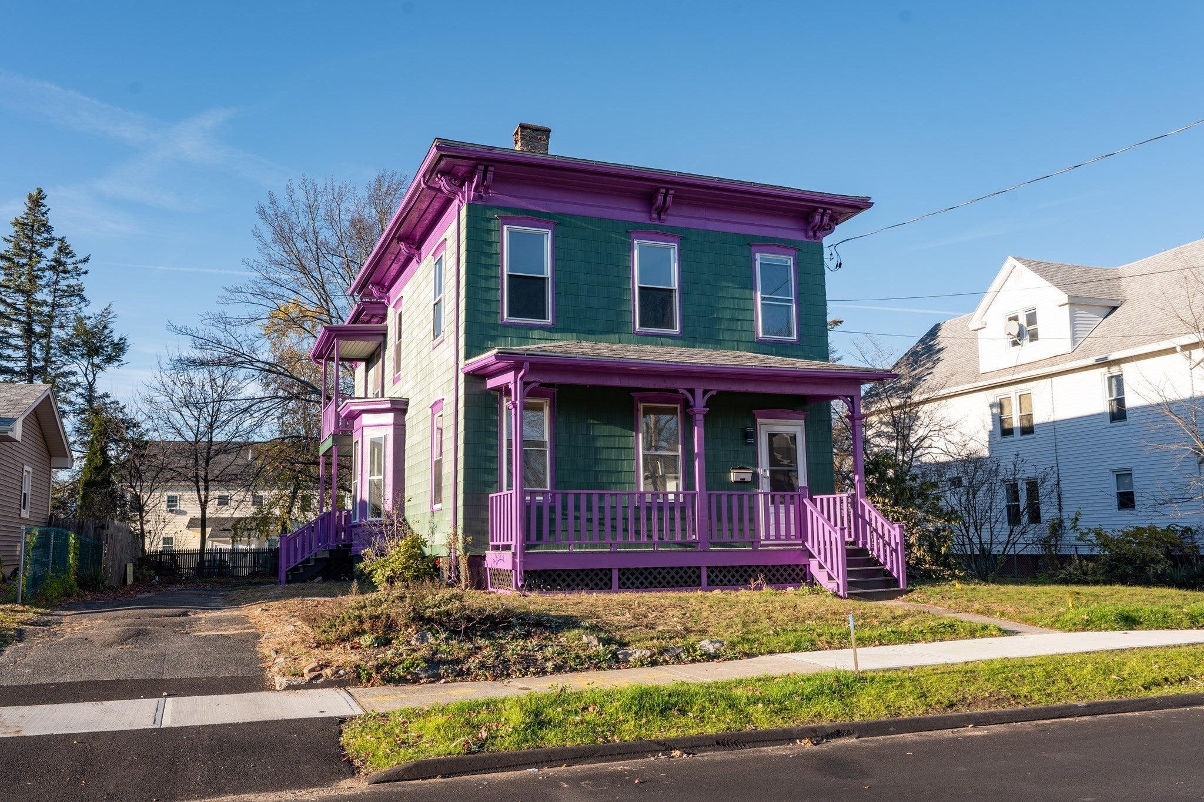
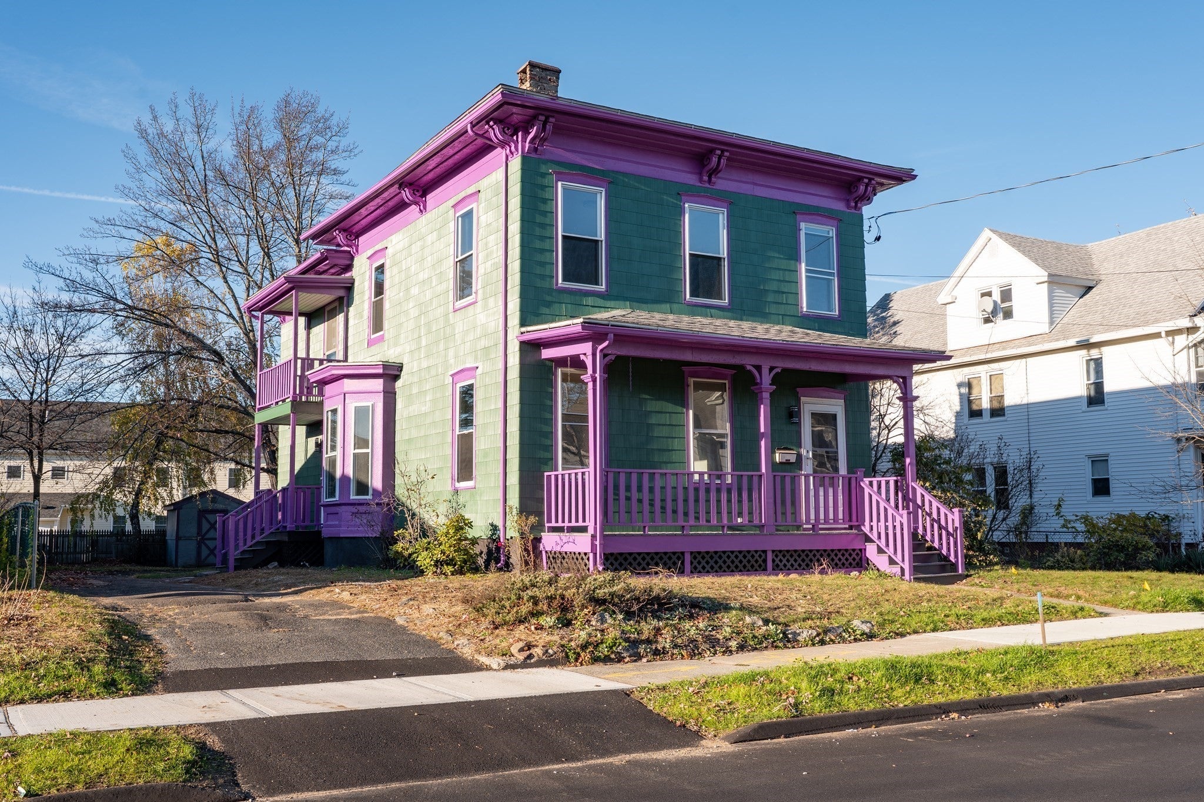
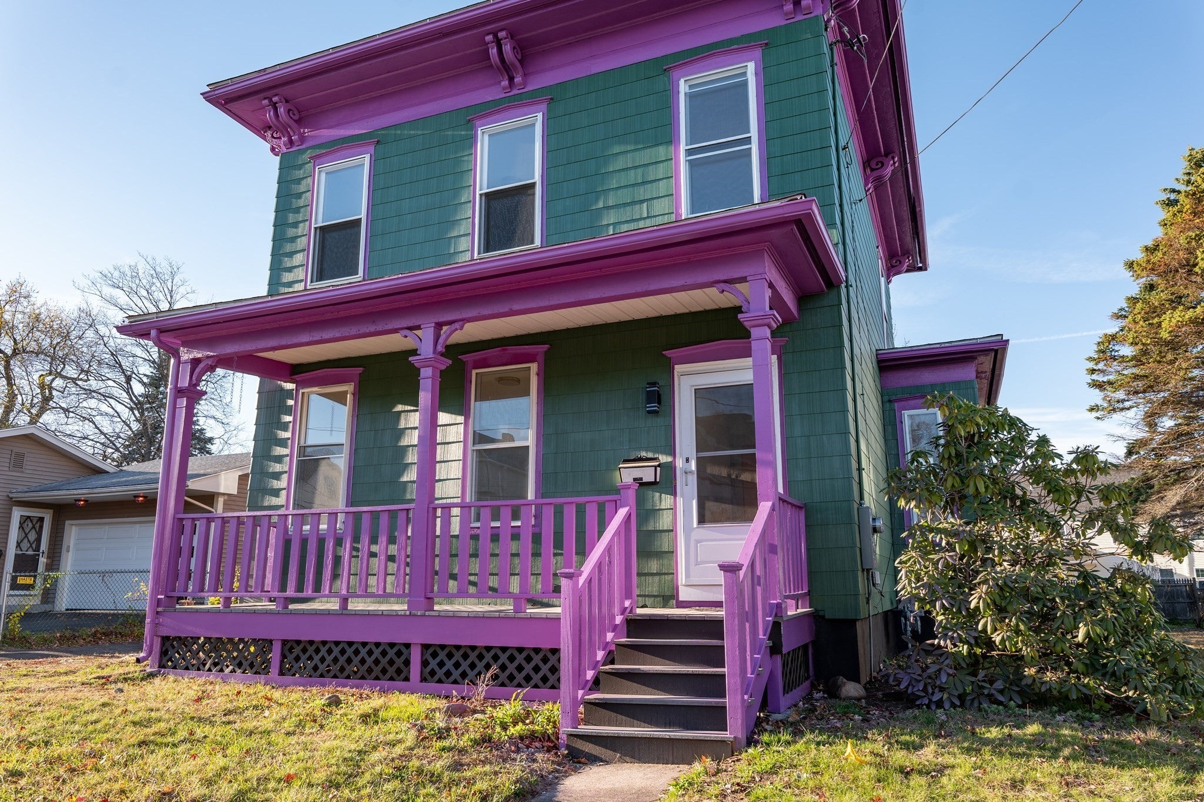
Welcome to 40 Marion Street, a completely revitalized 3-bedroom Colonial offering nearly 1,900 sq. ft. of turnkey living space on a level 0.22-acre lot. Inside, enjoy a newly renovated kitchen and bathroom, fresh flooring in the kitchen, bath, and upstairs, and new walls and ceilings throughout. Major 2026 mechanical upgrades provide unmatched peace of mind, featuring a 2026 furnace, 2026 water heater, updated plumbing throughout, and updated electrical with a new panel, meter, and GFCI outlets in the kitchen and baths. Natural light pours through new 2026 windows, complemented by a new entry door and working doorbell system. Outside, the exterior shingles have been repaired, replaced, and professionally painted, alongside repaired gutters, a repaired basement hatch, and a rebuilt front porch and side deck with new steps and railings. Served by low-rate Chicopee Electric Light Open house this weekend!
| an hour ago | Listing updated with changes from the MLS | |
| 2 hours ago | Listing first seen on site |

The property listing data and information, or the Images, set forth herein were provided to MLS Property Information Network, Inc. from third party sources, including sellers, lessors, landlords, and public records, and were compiled by MLS Property Information Network, Inc. The property listing data and information, and the Images, are for the personal, non-commercial use of consumers having a good faith interest in purchasing, leasing or renting listed properties of the type displayed to them and may not be used for any purpose other than to identify prospective properties which such consumers may have a good faith interest in purchasing, leasing or renting. MLS Property Information Network, Inc. and its subscribers disclaim any and all representations and warranties as to the accuracy of the property listing data and information, or as to the accuracy of any of the Images, set forth herein.
Last checked 2026-11-19 11:25 PM UTC