
59 Sterling RdBrockton, MA 02302
Due to the health concerns created by Coronavirus we are offering personal 1-1 online video walkthough tours where possible.


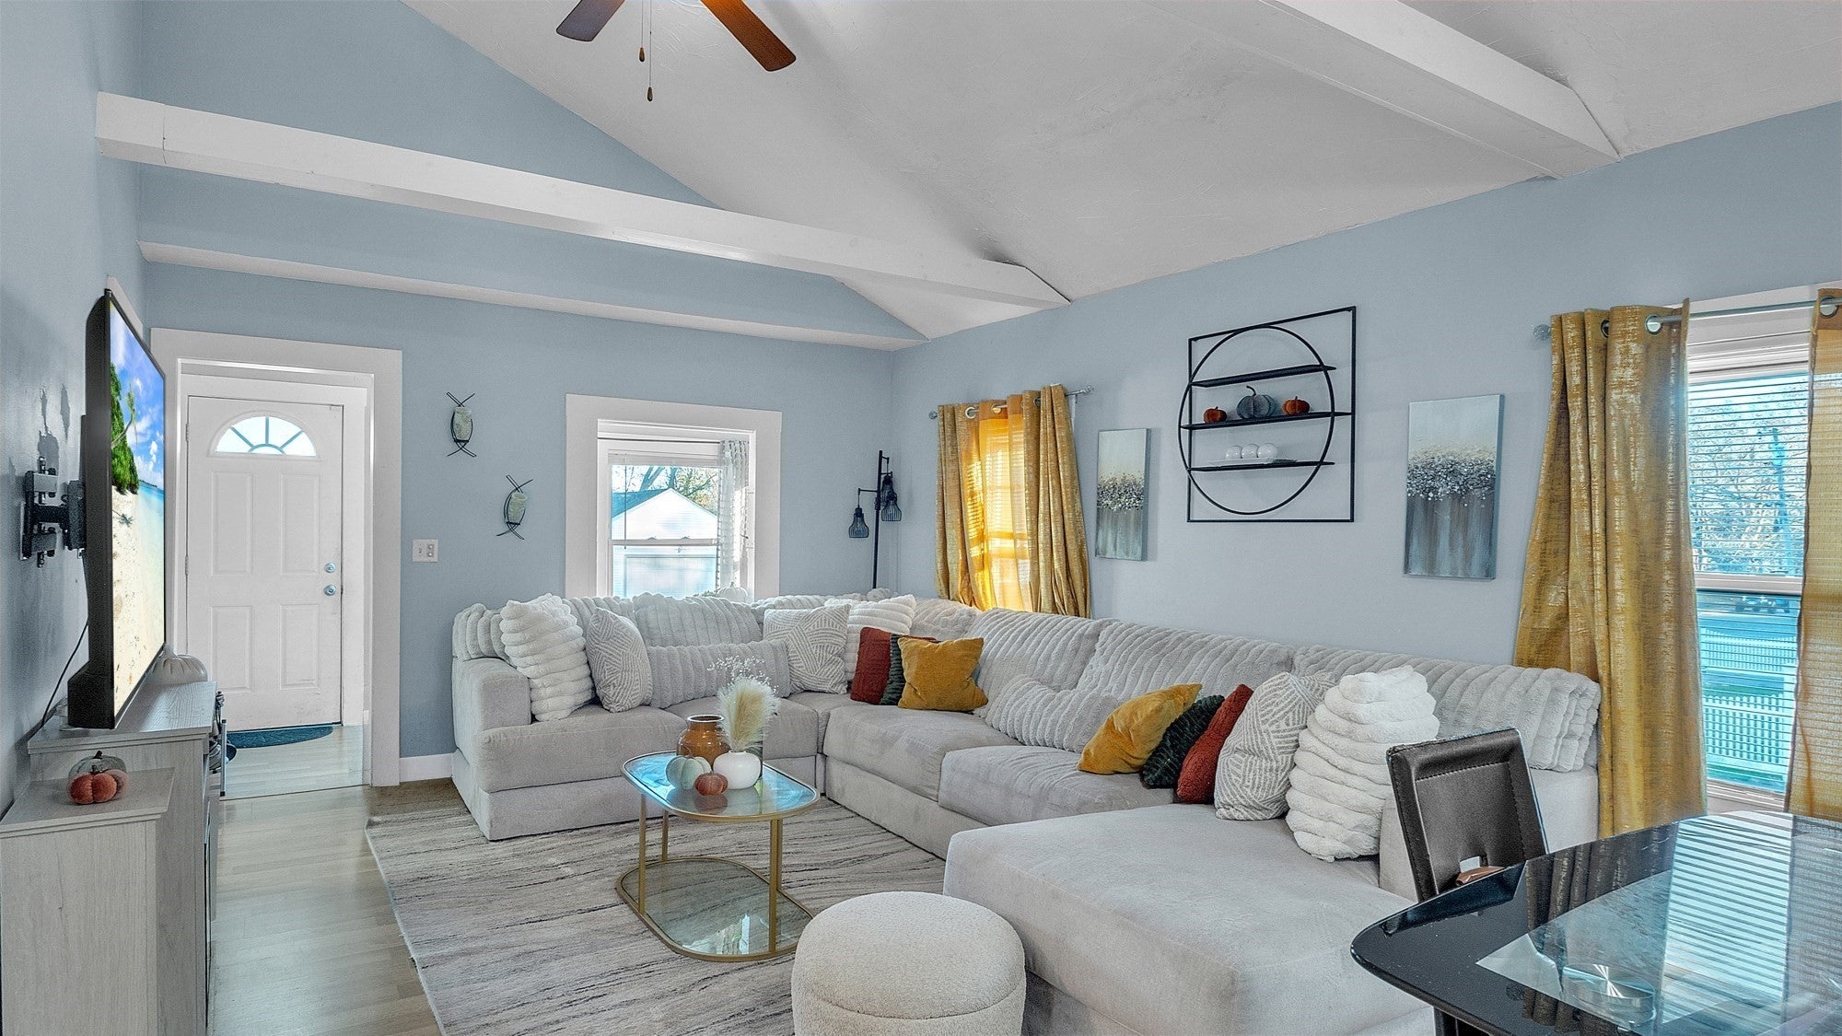
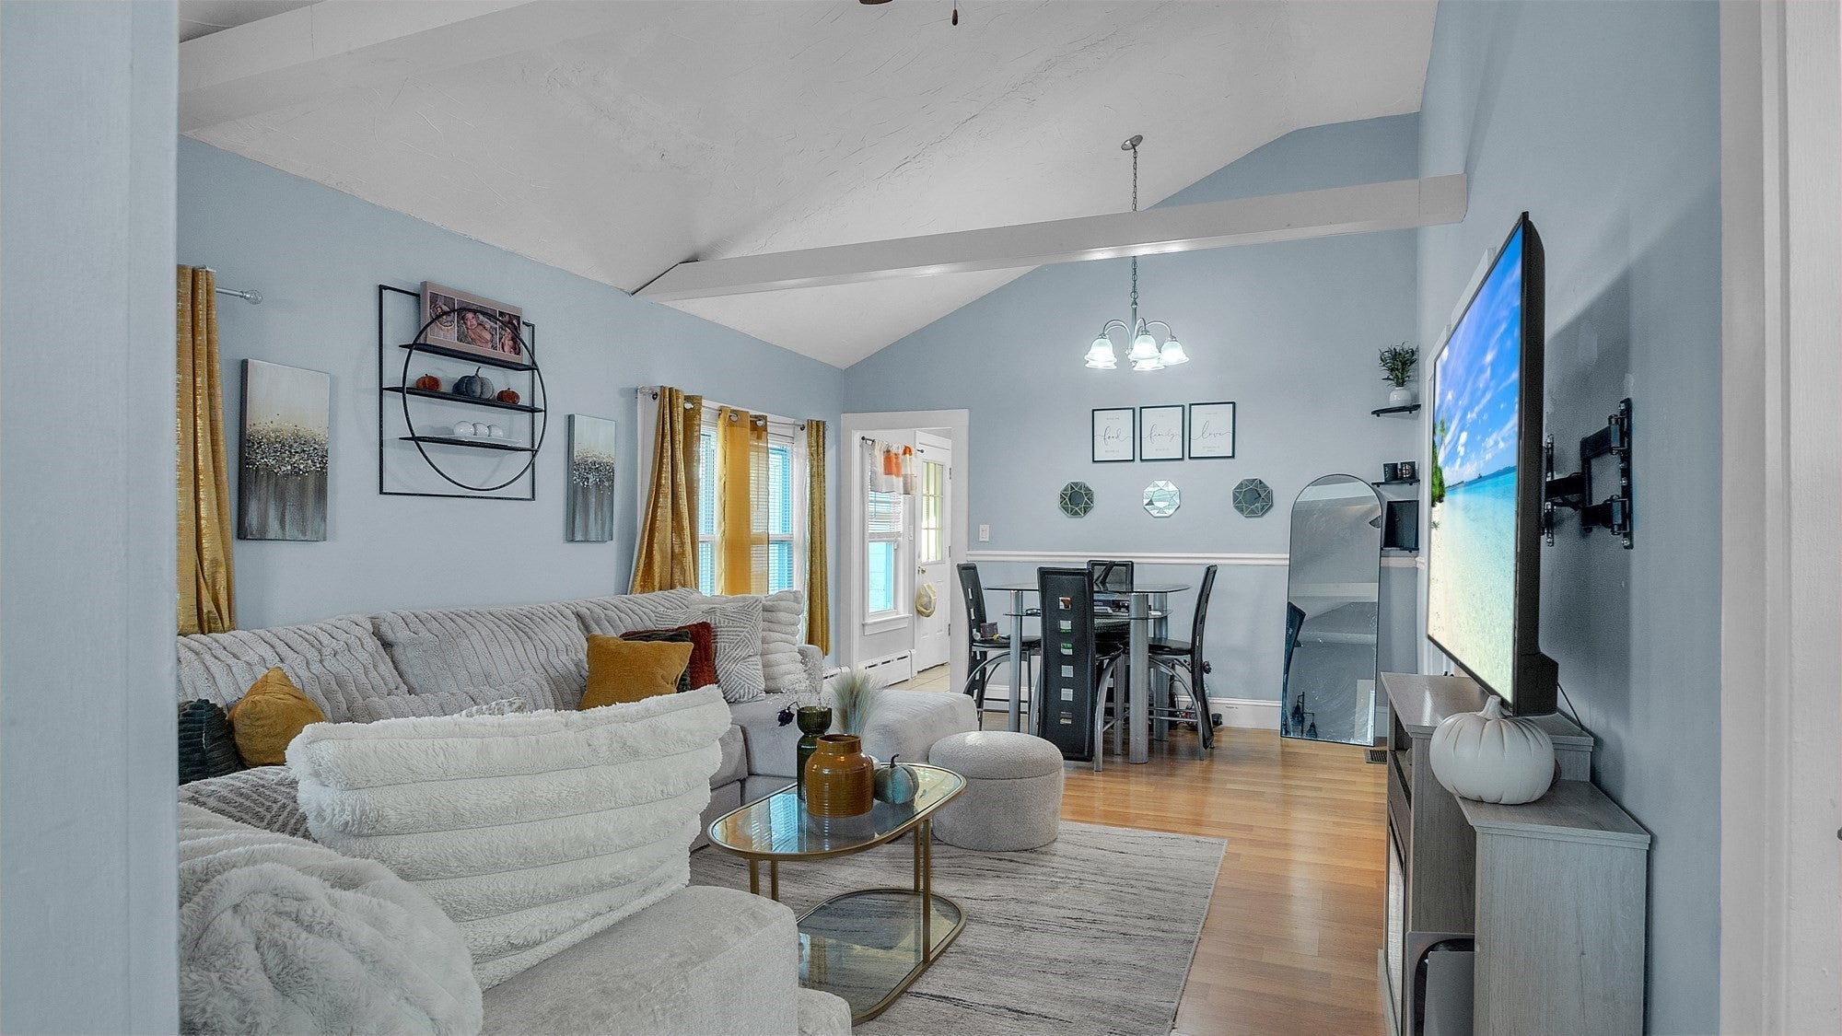
Don't let the square footage fool you; location, convenience, and single-level living come together at 59 Sterling Road! Just moments from Brockton Hospital, this charming 2-bedroom, 1-bath bungalow offers a smart, functional layout with features that make everyday living easier. Step inside to discover an inviting open-concept living and dining area, generously sized bedrooms, and an updated bathroom. Central air conditioning adds comfort during the warmer months, while the full unfinished basement provides laundry hookups and plenty of additional storage space. Situated on a corner lot, the property features a fenced backyard with room to entertain, garden, or simply enjoy the outdoors. Additional highlights include off-street parking and leased solar panels. Conveniently located near shopping, dining, public transportation, and everyday essentials, this home offers a great combination of comfort, functionality, and accessibility. Whether you're looking to simplify your lifestyle, purchase your first home, or explore your next real estate opportunity, 59 Sterling Road deserves a spot on your must-see list! Why settle for more space than you need when you can have the location and features that matter most? Schedule your private showing today and discover why this home could be the right fit for your next move!
| 2 hours ago | Listing updated with changes from the MLS | |
| 2 hours ago | Listing first seen on site |

The property listing data and information, or the Images, set forth herein were provided to MLS Property Information Network, Inc. from third party sources, including sellers, lessors, landlords, and public records, and were compiled by MLS Property Information Network, Inc. The property listing data and information, and the Images, are for the personal, non-commercial use of consumers having a good faith interest in purchasing, leasing or renting listed properties of the type displayed to them and may not be used for any purpose other than to identify prospective properties which such consumers may have a good faith interest in purchasing, leasing or renting. MLS Property Information Network, Inc. and its subscribers disclaim any and all representations and warranties as to the accuracy of the property listing data and information, or as to the accuracy of any of the Images, set forth herein.
Last checked 2026-11-19 11:25 PM UTC