
Save
Ask
Tour
Hide
$550,000
1 Day On Site
3 Byron RoadAshland, MA 01721
For Sale|Single Family Residence|Active
3
Beds
1
Total Bath
1
Full Bath
1,082
SqFt
$508
/SqFt
1958
Built
County:
Middlesex
Due to the health concerns created by Coronavirus we are offering personal 1-1 online video walkthough tours where possible.
Upcoming Open Houses
Due to COVID-19, we recommend you verify Open Houses before attending.
Sat, Nov 21, 12:00 PM - 2:00 PM
Save
Ask
Tour
Hide
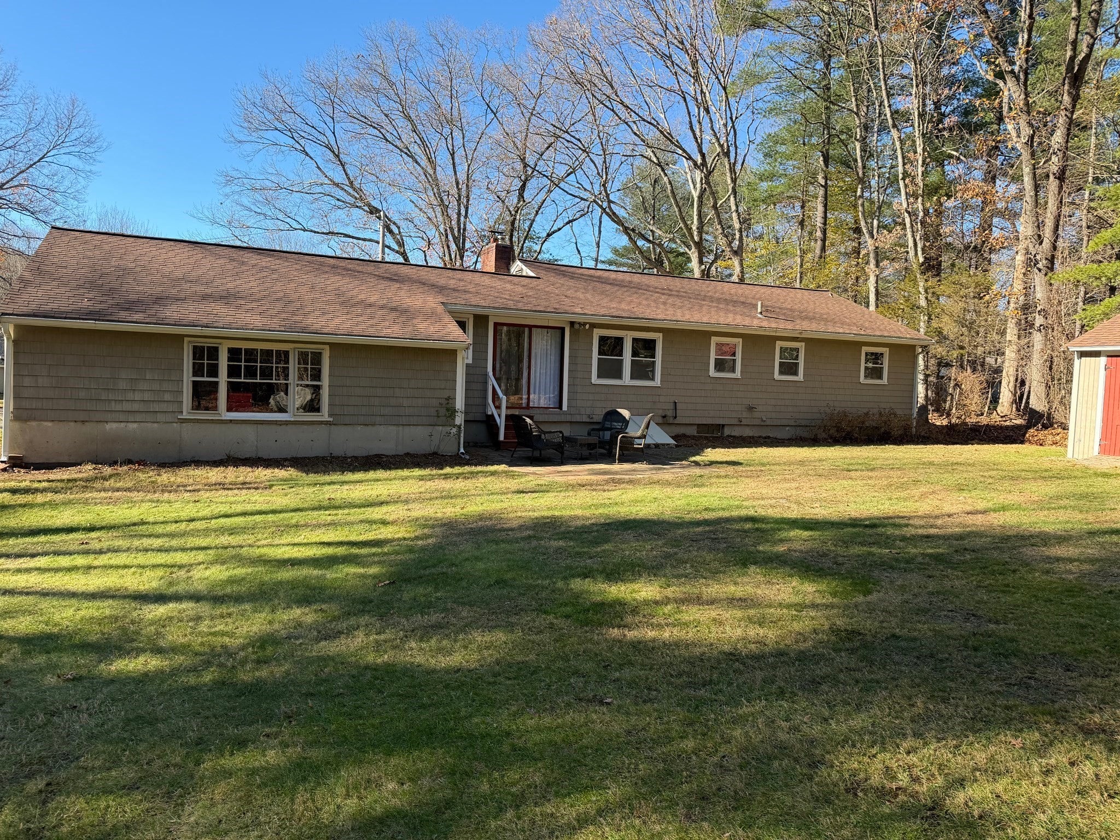
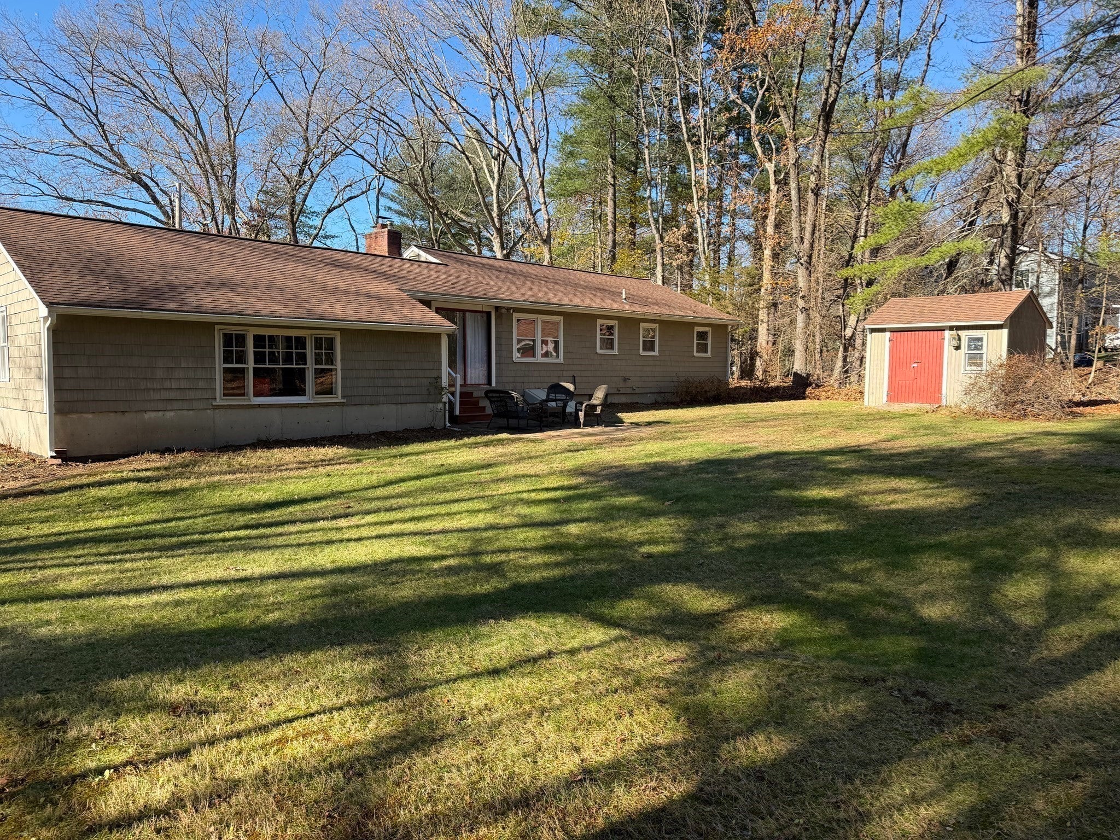
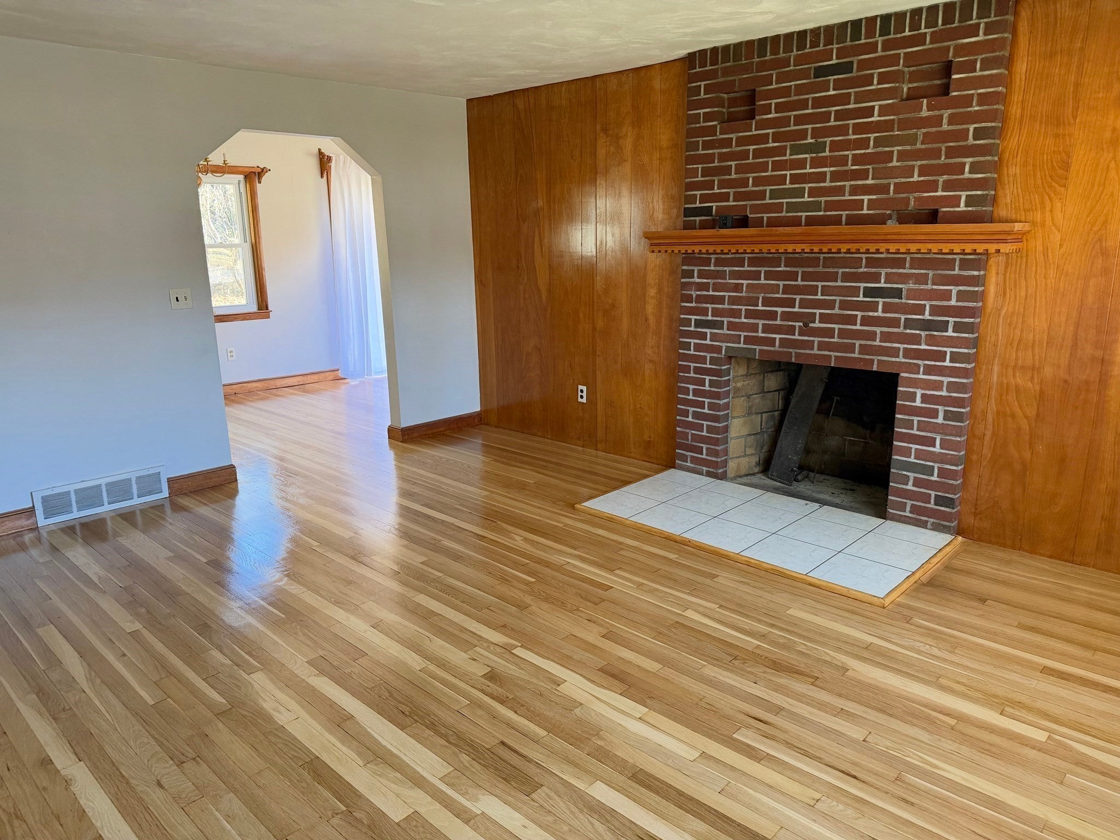
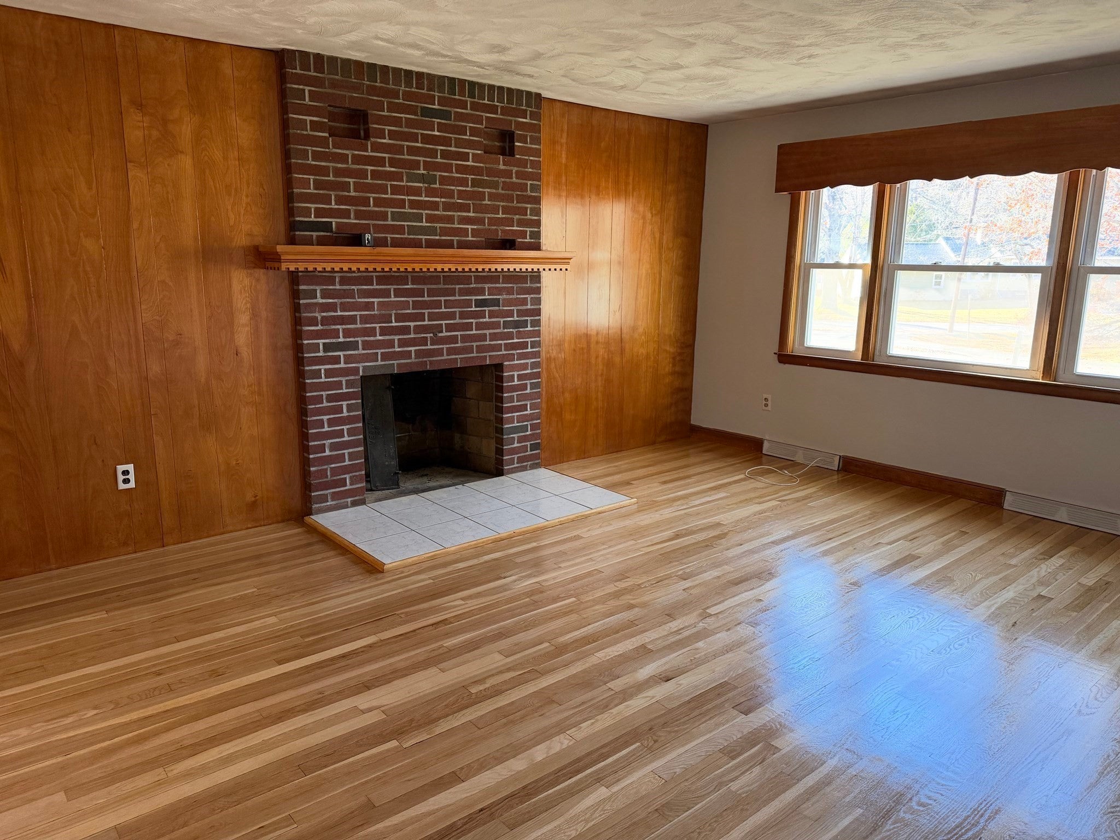
Are you looking to be home for the Holidays? OPEN HOUSE Saturday November 21 from 12 Noon - 2 PM. Located on a nice lot near the Ashland / Sherborn line, this full basement ranch with attached garage with good sized driveway for parking, professionally refinished gleaming hardwood floors, freshly painted neutral walls, 2 fireplaces, exterior shed, is waiting for new owners to make it their own. Like to entertain? Beautiful backyard awaits. Lower level offers potential for new owner to update in their style.
Save
Ask
Tour
Hide
Listing Snapshot
Price
$550,000
Days On Site
1 Day
Bedrooms
3
Inside Area (SqFt)
1,082 sqft
Total Baths
1
Full Baths
1
Partial Baths
N/A
Lot Size
0.38 Acres
Year Built
1958
MLS Number
73603973
Status
Active
Property Tax
$7,030
HOA/Condo/Coop Fees
N/A
Sq Ft Source
Public Records
Friends & Family
Recent Activity
| 8 hours ago | Listing updated with changes from the MLS | |
| yesterday | Listing first seen on site |
General Features
Acres
0.38
Attached Garage
Yes
Disclosures
All property information is obtained from public record or provided by the seller's representative and is considered reliable but not guaranteed. Buyer/Buyer's agent to perform due diligence. Property is being delivered in as-is where-is condition to settle estate. Sewer connection is scheduled.
Foundation
Concrete Perimeter
Garage
Yes
Garage Spaces
2
Parking
PavedAttachedOff StreetGarage
Parking Spaces
4
Property Sub Type
Single Family Residence
Sewer
Other
SqFt Above
1082
SqFt Total
1082
Style
Ranch
Water Source
Public
Zoning
R1
Interior Features
Basement
FullSump Pump
Electric
Circuit Breakers
Fireplace
Yes
Fireplace Features
Family RoomLiving Room
Fireplaces
2
Heating
Forced AirOil
Interior
Master Downstairs
Bathroom 1
Level - First
Bedroom 2
Dimensions - 10x9Level - FirstArea - 90
Bedroom 3
Dimensions - 10x9Level - FirstArea - 90
Dining Room
Dimensions - 10x8Level - FirstArea - 80
Family Room
Level - Basement
Kitchen
Dimensions - 10x8Level - FirstArea - 80
Living Room
Dimensions - 16x12Level - FirstArea - 192
Master Bedroom
Dimensions - 13x10Level - FirstArea - 130
Save
Ask
Tour
Hide
Community Features
Roads
Paved
Listing courtesy of Mark Galante of Mark Galante, Inc.

The property listing data and information, or the Images, set forth herein were provided to MLS Property Information Network, Inc. from third party sources, including sellers, lessors, landlords, and public records, and were compiled by MLS Property Information Network, Inc. The property listing data and information, and the Images, are for the personal, non-commercial use of consumers having a good faith interest in purchasing, leasing or renting listed properties of the type displayed to them and may not be used for any purpose other than to identify prospective properties which such consumers may have a good faith interest in purchasing, leasing or renting. MLS Property Information Network, Inc. and its subscribers disclaim any and all representations and warranties as to the accuracy of the property listing data and information, or as to the accuracy of any of the Images, set forth herein.
Last checked 2026-11-21 12:04 AM UTC
The property listing data and information, or the Images, set forth herein were provided to MLS Property Information Network, Inc. from third party sources, including sellers, lessors, landlords, and public records, and were compiled by MLS Property Information Network, Inc. The property listing data and information, and the Images, are for the personal, non-commercial use of consumers having a good faith interest in purchasing, leasing or renting listed properties of the type displayed to them and may not be used for any purpose other than to identify prospective properties which such consumers may have a good faith interest in purchasing, leasing or renting. MLS Property Information Network, Inc. and its subscribers disclaim any and all representations and warranties as to the accuracy of the property listing data and information, or as to the accuracy of any of the Images, set forth herein.
Last checked 2026-11-21 12:04 AM UTC
Neighborhood & Commute
Source: Walkscore
Save
Ask
Tour
Hide