
170 Meadowbrook RdAgawam, MA 01001
Due to the health concerns created by Coronavirus we are offering personal 1-1 online video walkthough tours where possible.
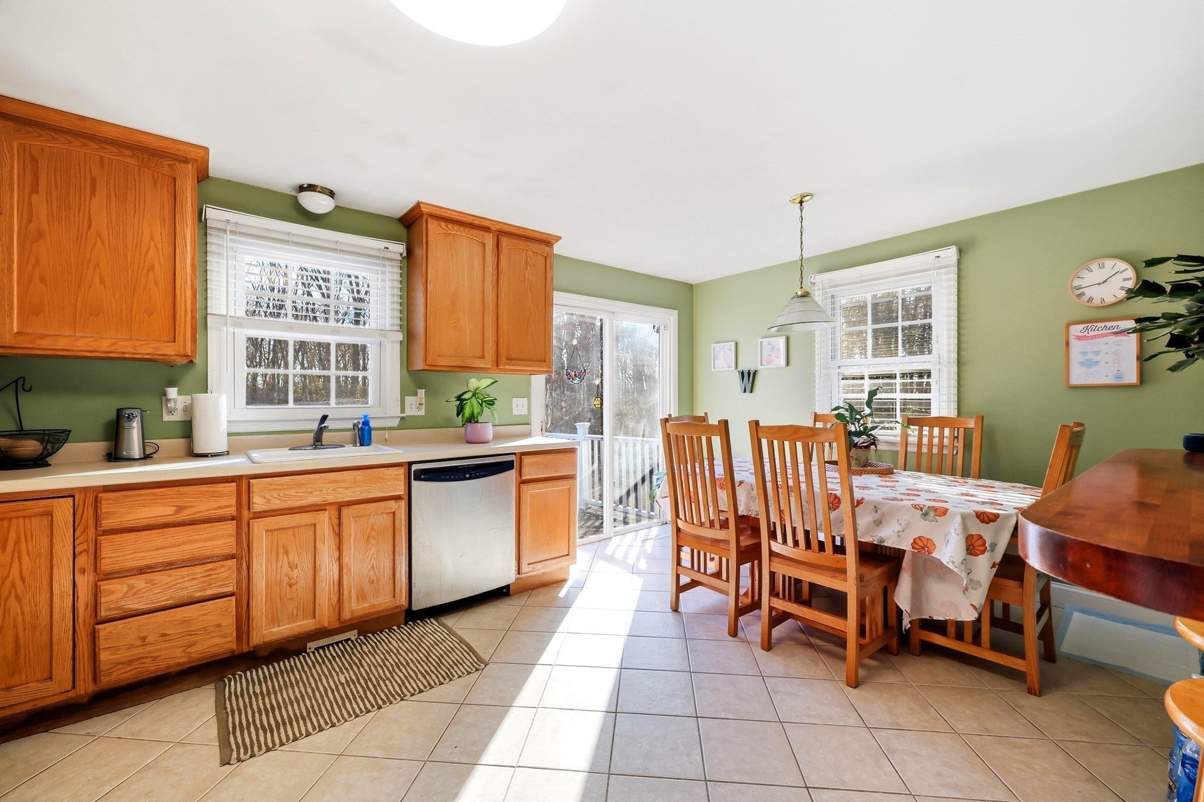
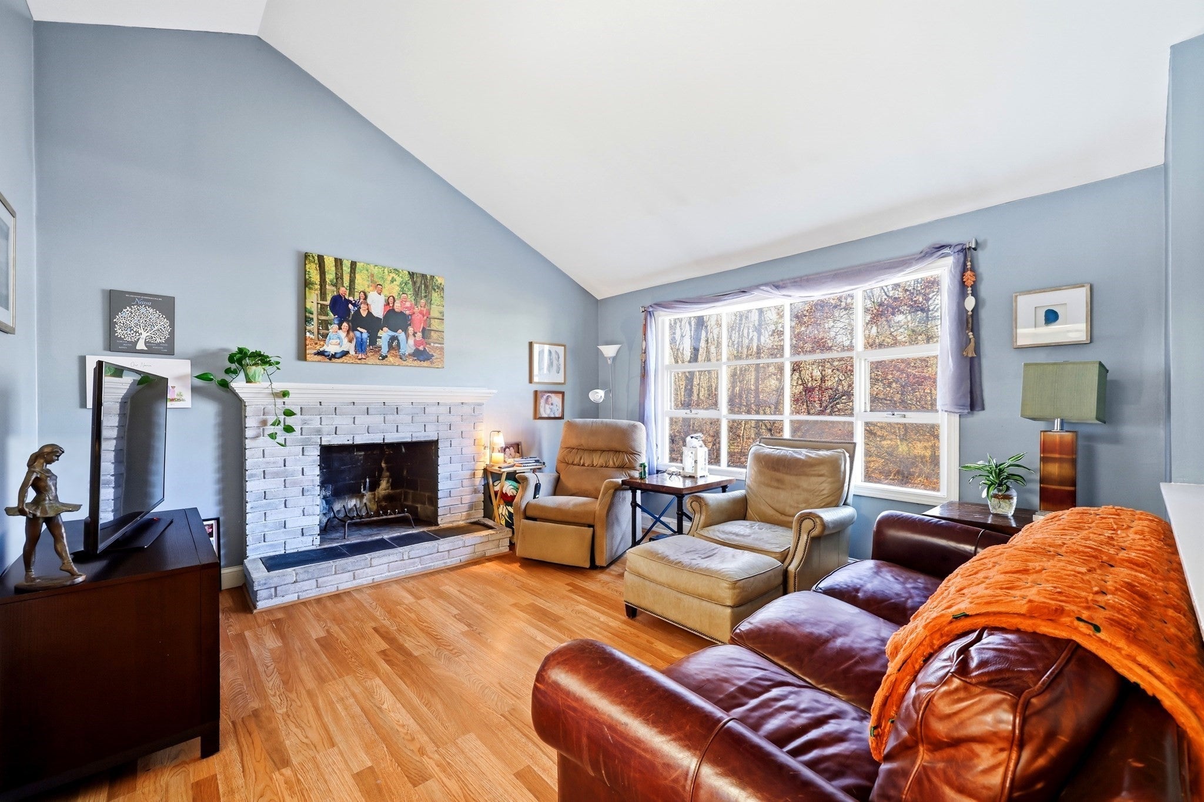
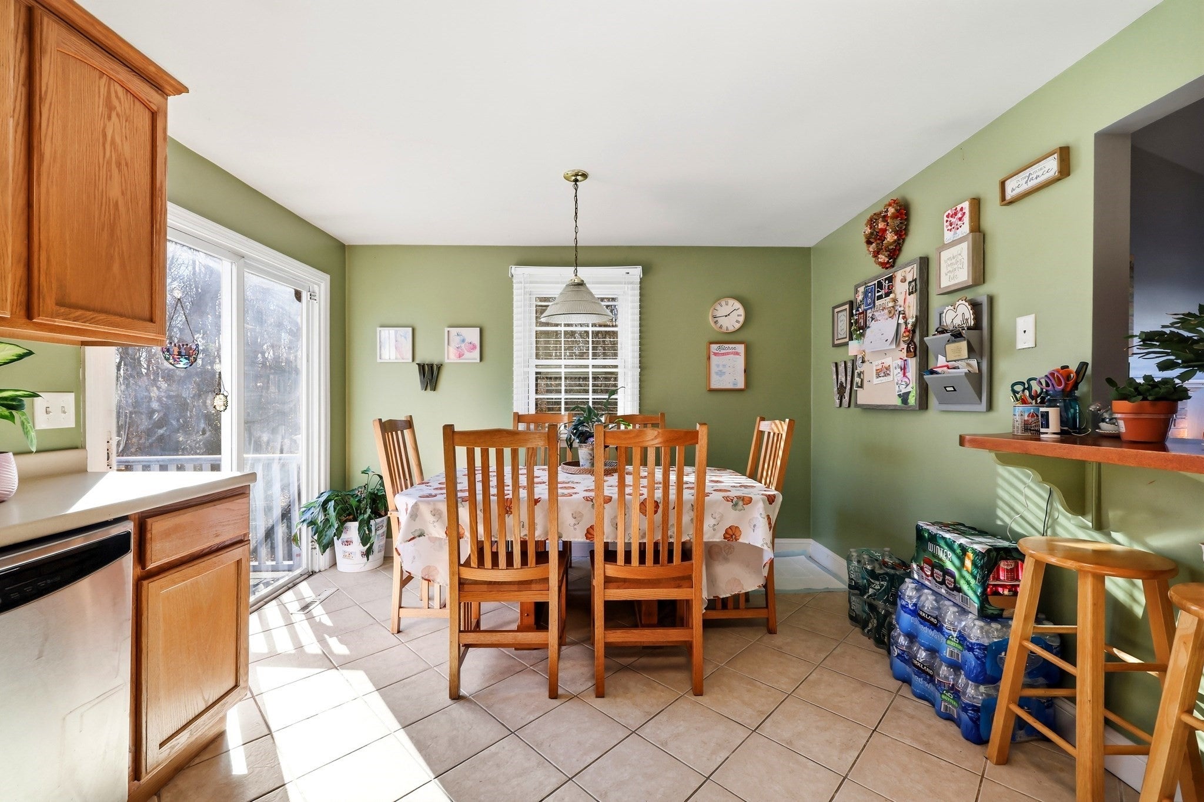
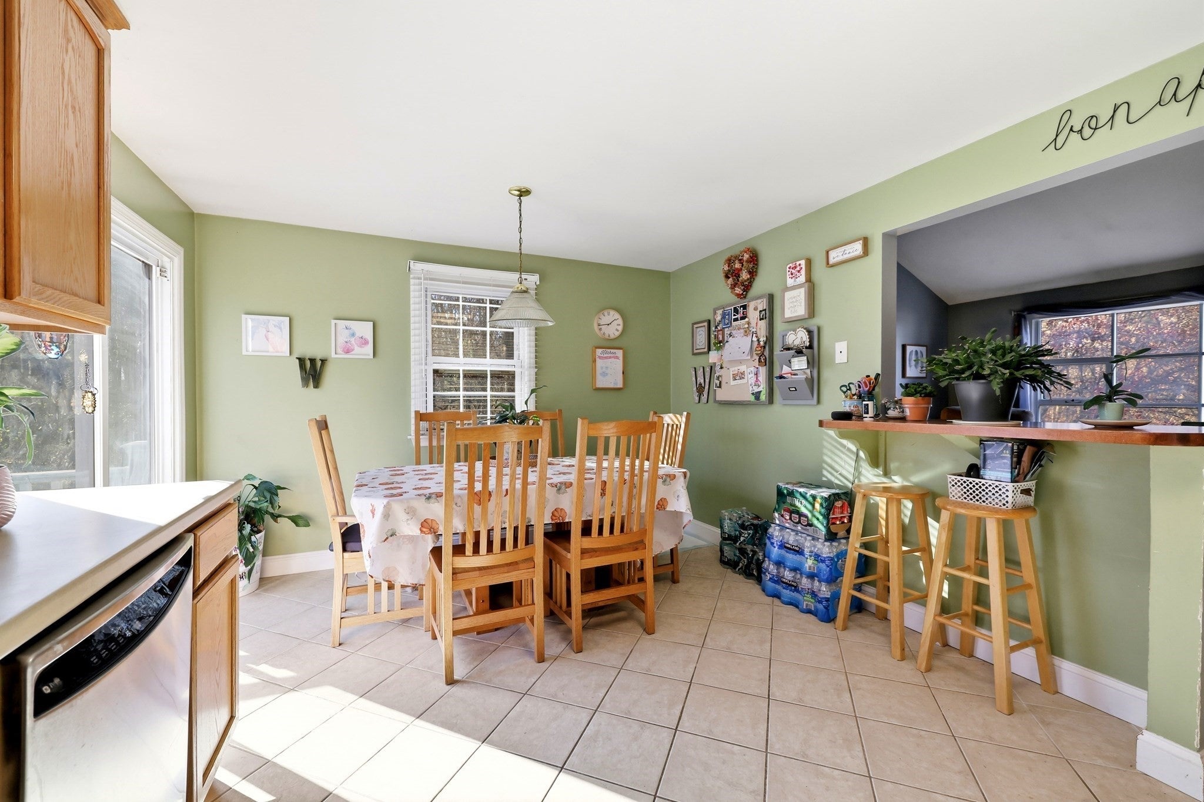
Can you say, "sweat equity opportunity"? At the end of a cul-de-sac on 0.53 acres, this Agawam home offers a setting worth settling into, with open yard space and a wooded backdrop. The main level features three bedrooms, hardwood floors, and a bright living room with a fireplace and large picture window. The kitchen opens to the dining area, where sliders lead to a deck overlooking the backyard.The lower level provides additional space with a recreation room, a separate room for flexible use, a bathroom, and unfinished storage and utility space. There’s room to spread out inside and enjoy the outdoors, whether you plan to garden, gather with friends, or relax on the deck.The home would benefit from exterior improvements and cosmetic updates, offering the next owner an opportunity to build on what’s here and bring their own ideas to a cul-de-sac location.
| 2 hours ago | Listing updated with changes from the MLS | |
| 3 hours ago | Listing first seen on site |

The property listing data and information, or the Images, set forth herein were provided to MLS Property Information Network, Inc. from third party sources, including sellers, lessors, landlords, and public records, and were compiled by MLS Property Information Network, Inc. The property listing data and information, and the Images, are for the personal, non-commercial use of consumers having a good faith interest in purchasing, leasing or renting listed properties of the type displayed to them and may not be used for any purpose other than to identify prospective properties which such consumers may have a good faith interest in purchasing, leasing or renting. MLS Property Information Network, Inc. and its subscribers disclaim any and all representations and warranties as to the accuracy of the property listing data and information, or as to the accuracy of any of the Images, set forth herein.
Last checked 2026-11-19 11:25 PM UTC