
91 Lafayette StRandolph, MA 02368
Due to the health concerns created by Coronavirus we are offering personal 1-1 online video walkthough tours where possible.
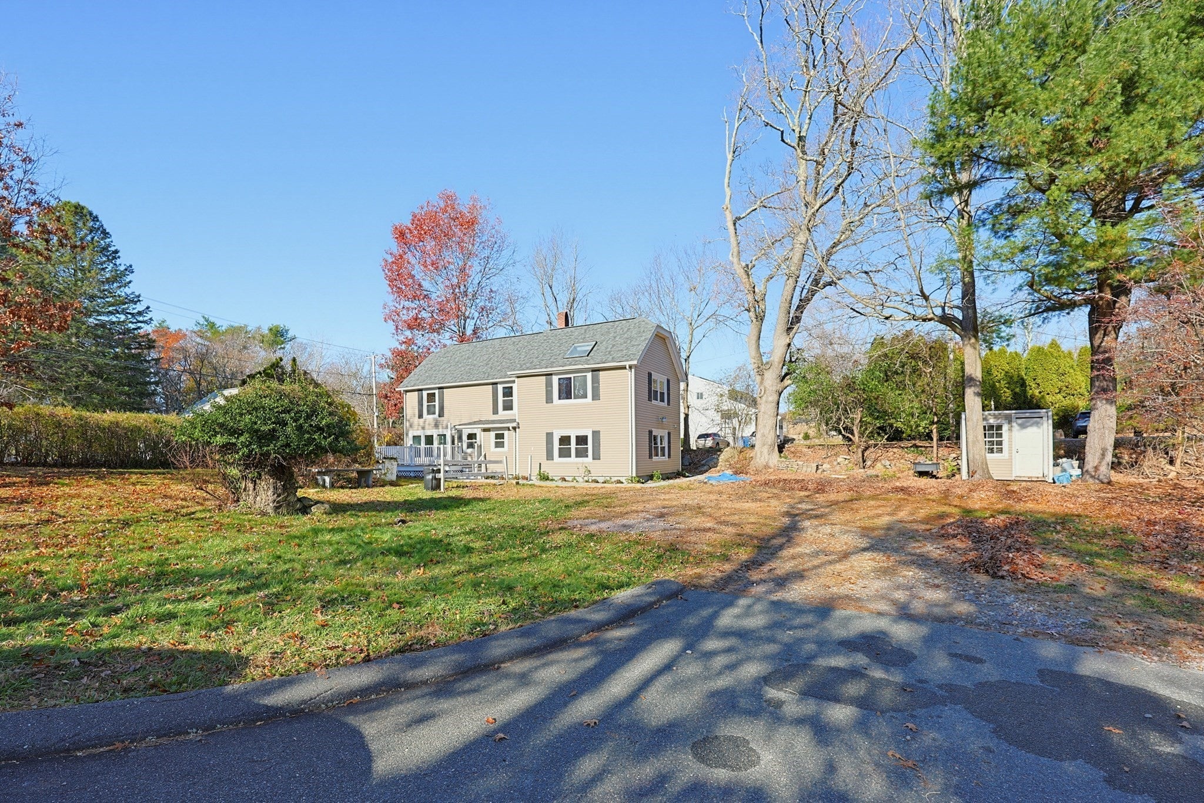
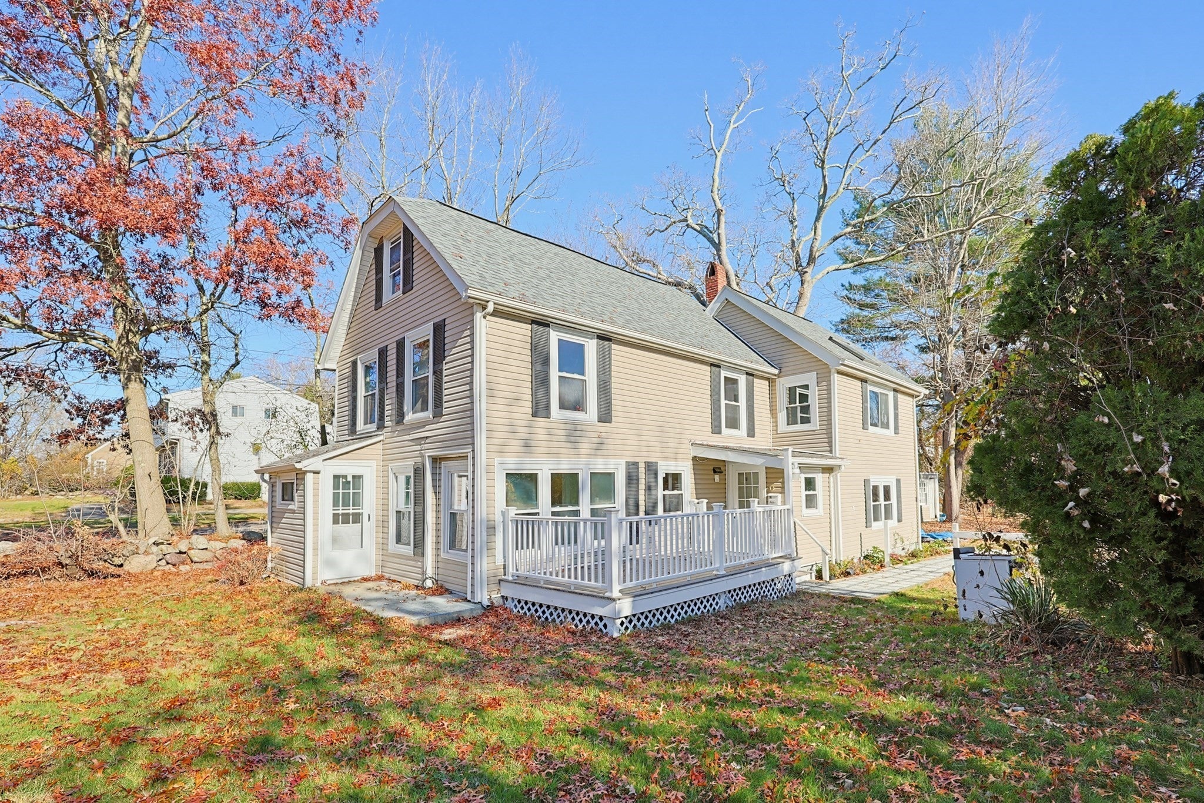
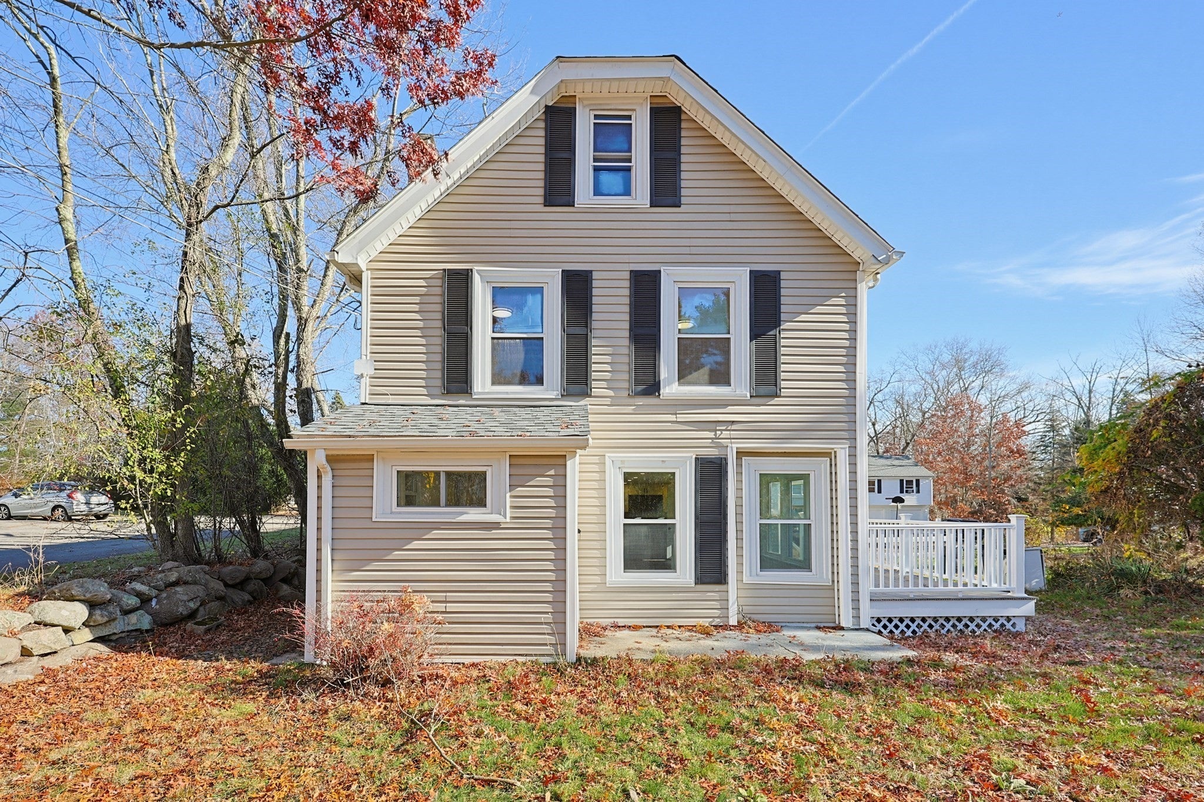
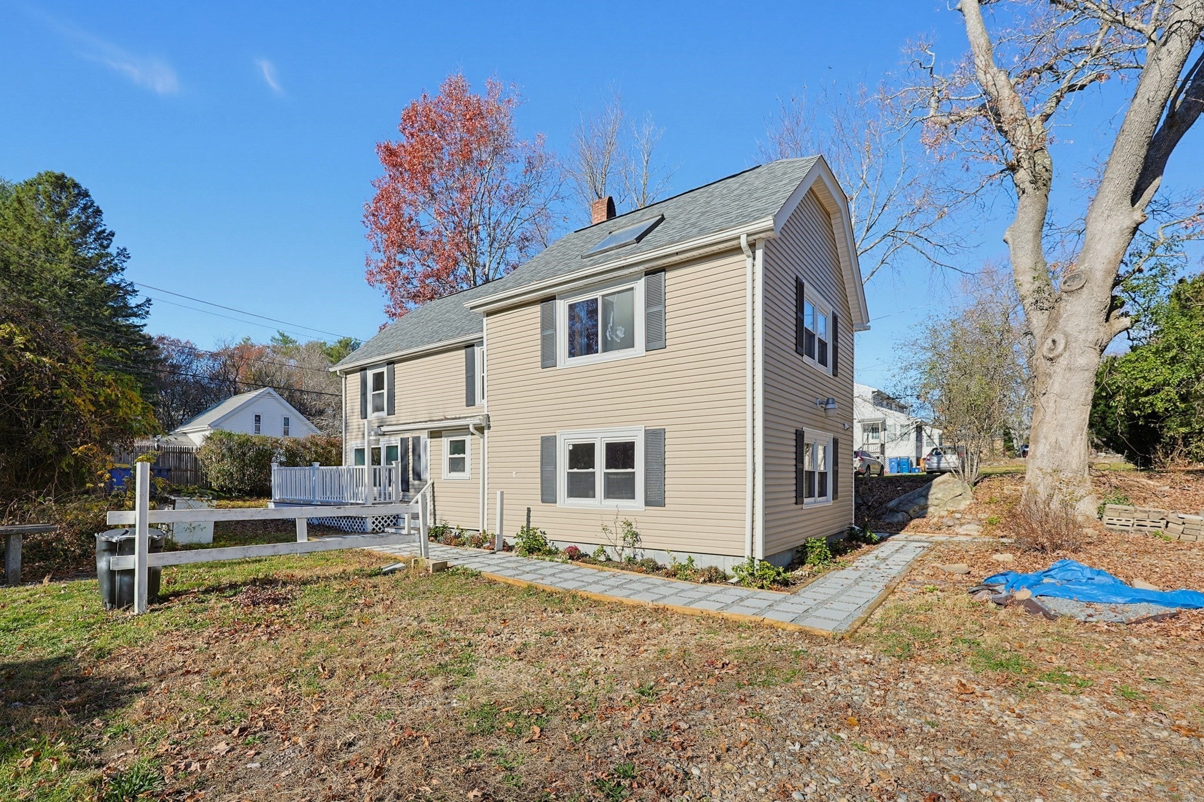
Conveniently situated on Lafayette St with easy access to the highway, shopping, restaurants, public schools, area amenities, etc., yet there is privacy from the street. This nicely remodeled home offers a versatile layout with an open floor plan that can be a perfect set-up for a growing family, a family that has generational living needs, or someone that has a need for home work space. The main home offers a living room, dining area, kitchen, full bathroom, 3 bedrooms with hardwood flooring in the 2nd floor, and a walk-up attic that offers great storage space. The bonus unit offers a kitchenette, full bathroom, ventless washer & dryer connection, and upstairs can be utilized as 2 bedrooms, office space, etc. Property offers updated exterior vinyl siding, vinyl replacement windows, new architectural roof shingles & gas water heater, new luxury vinyl plank flooring, beautifully renovated full bathrooms with modern tile work, recessed lighting, and freshy painted interior. There are also two renovated contemporary kitchens with white Shaker cabinetry, granite countertops, designer tiled backsplash, and stainless steel appliances. With over 13,000sf of land space, the exterior offers possibility for expansion and ample space to add additional paved driveway area. There is plenty of yard space to entertain in, and a new composite deck to enjoy on. All the big ticket items have been done, and this home is in absolute move-in condition, so all you need to do is pack and move! Expand your vision, and come check out the home to see how you can make it work for your family needs.
| 3 hours ago | Listing updated with changes from the MLS | |
| 3 hours ago | Listing first seen on site |

The property listing data and information, or the Images, set forth herein were provided to MLS Property Information Network, Inc. from third party sources, including sellers, lessors, landlords, and public records, and were compiled by MLS Property Information Network, Inc. The property listing data and information, and the Images, are for the personal, non-commercial use of consumers having a good faith interest in purchasing, leasing or renting listed properties of the type displayed to them and may not be used for any purpose other than to identify prospective properties which such consumers may have a good faith interest in purchasing, leasing or renting. MLS Property Information Network, Inc. and its subscribers disclaim any and all representations and warranties as to the accuracy of the property listing data and information, or as to the accuracy of any of the Images, set forth herein.
Last checked 2026-11-19 11:25 PM UTC