Save
Ask
Tour
Hide
Share
$619,000
New Listing

64 Bateman Ave.
Revere, MA 02151

For Sale|Single Family Residence|Active
4
Beds
2
Total Baths
1
Full Bath
1
Partial Bath
1,685
SqFt
$367
/SqFt
1954
Built
County:
Suffolk

Due to the health concerns created by Coronavirus we are offering personal 1-1 online video walkthough tours where possible.
Upcoming Open Houses
Due to COVID-19, we recommend you verify Open Houses before attending.
Sun, Nov 22, 11:00 AM - 12:30 PM
64 Bateman Ave.64 Bateman Ave.64 Bateman Ave.64 Bateman Ave.
Save
Ask
Tour
Hide
Share

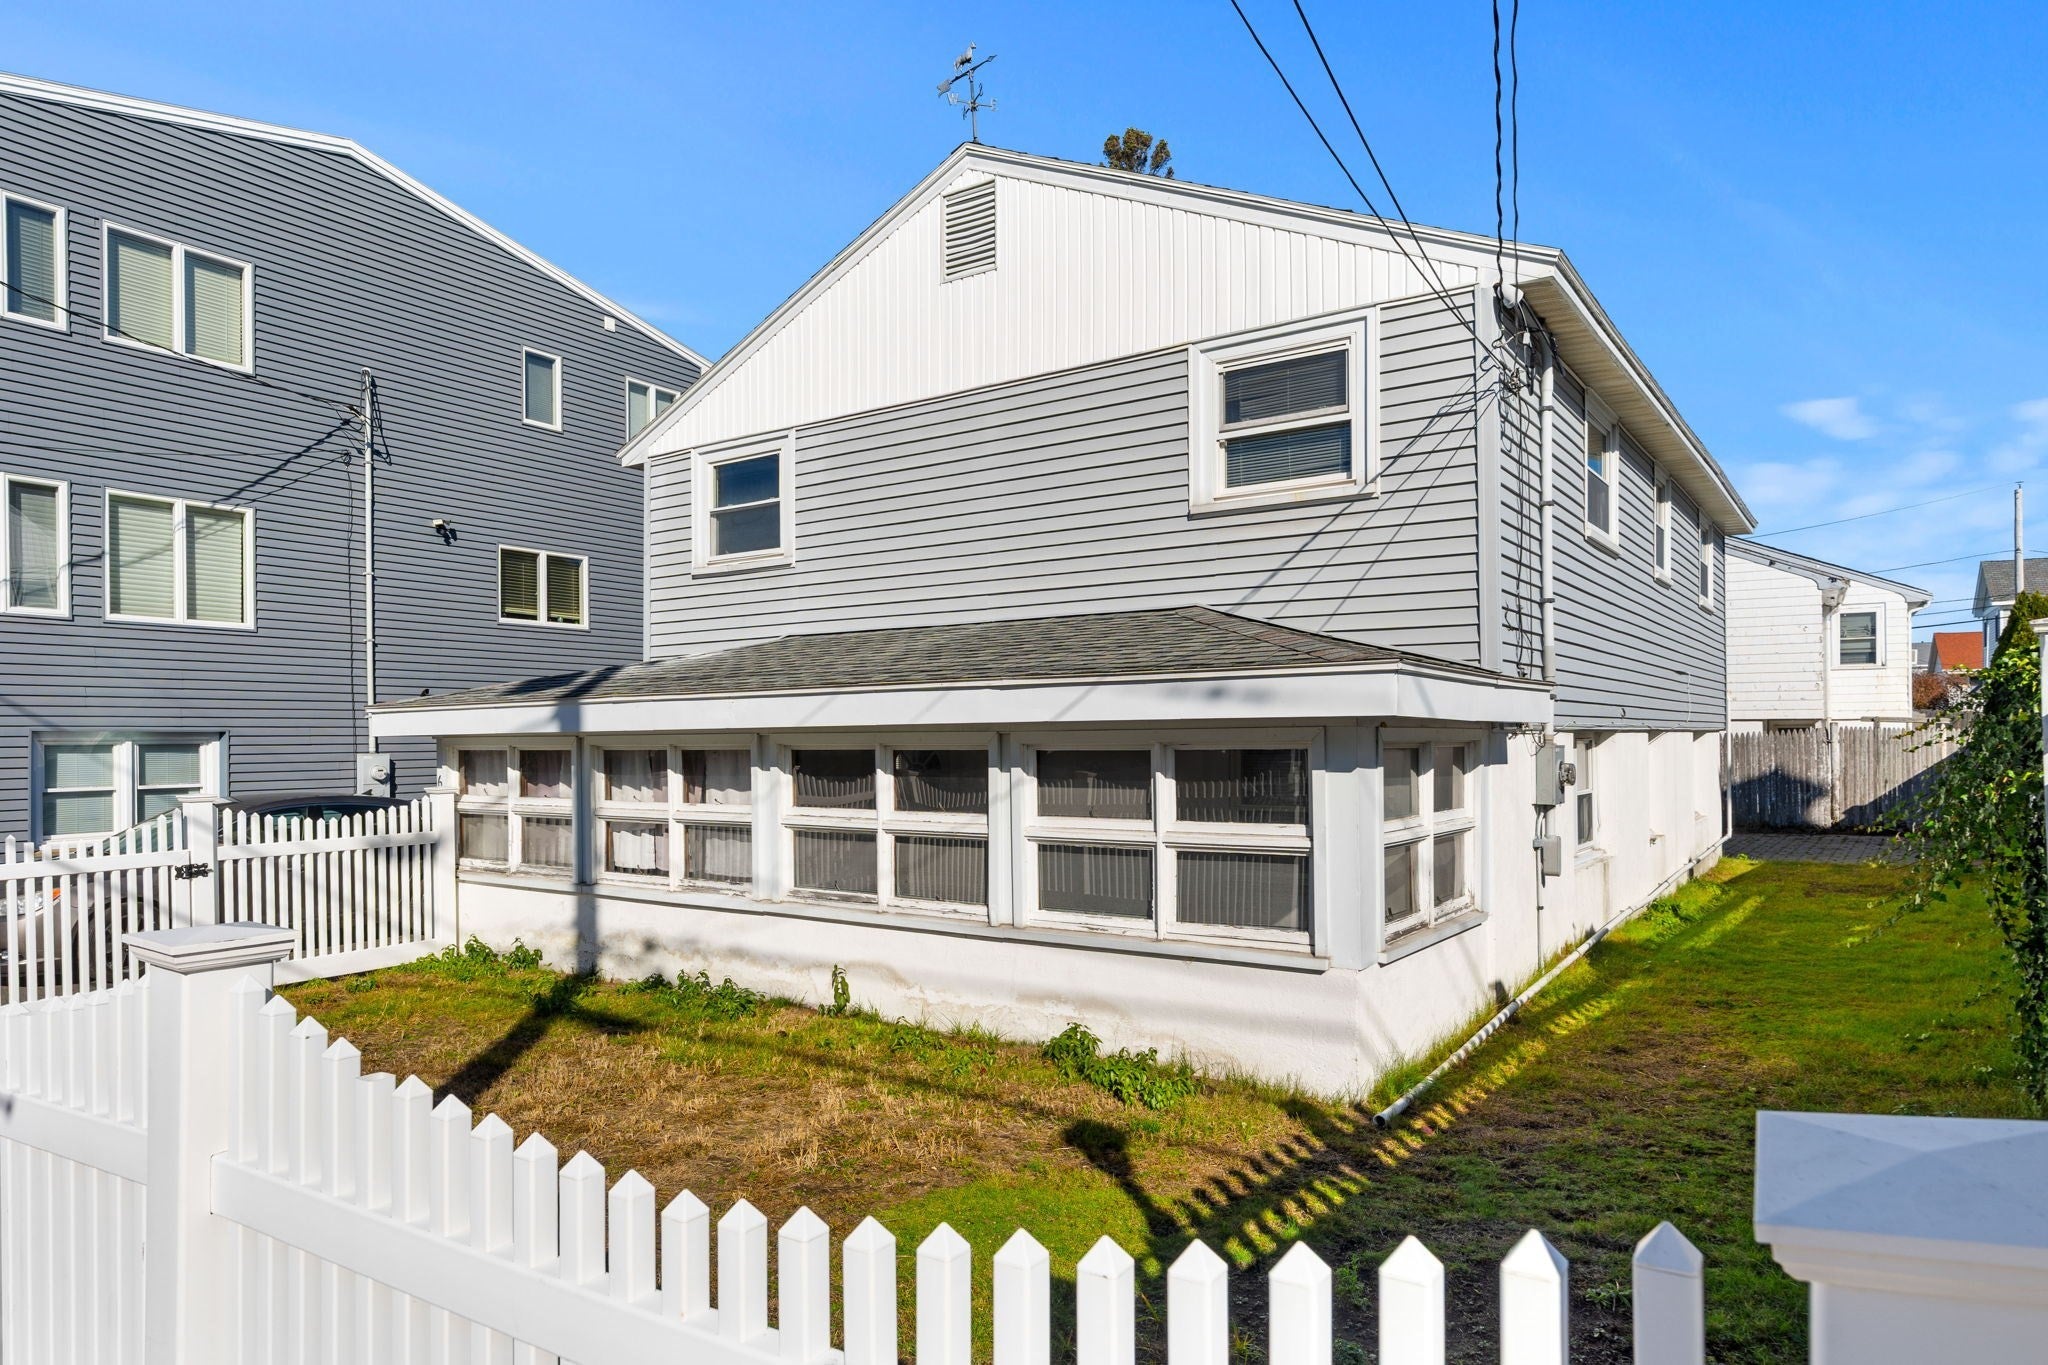
Location, vision, and opportunity come together in the highly desirable Point of Pines community! Just a short stroll to the private beach and moments from the Point of Pines Yacht Club, this spacious four bedroom, two bath home offers a wonderful opportunity to create something truly special. With generous living space and plenty of potential, this property is ready for updates and improvements to bring it to its full potential. Enjoy the charm of this quaint seaside neighborhood and the coastal lifestyle that makes Point of Pines so desirable. Whether you're looking for a year round residence or a coastal retreat, bring your vision and make this home your own! Newer Noble gas fired high efficiency boiler. Flood insurance required. Property Sold in As-Is Condition. Open house Sunday 11/22 from 11am-12:30

Save
Ask
Tour
Hide
Share
Listing Snapshot
Price 
$619,000
Days On Site 
0 Days
Bedrooms 
4
Inside Area (SqFt) 
1,685 sqft
Total Baths 
2
Full Baths 
1
Partial Baths 
1
Lot Size 
0.08 Acres
Year Built 
1954
MLS Number 
73603721
Status 
Active
Property Tax 
$5,103
HOA/Condo/Coop Fees 
N/A
Sq Ft Source 
Public Records
Friends & Family
Recent Activity
6 hours agoListing updated with changes from the MLS
6 hours agoListing first seen on site
General Features
Acres 
0.08
Disclosures 
Sellers have never lived in this property and make no representations or warranties. Buyer/BuyerAgent to perform all due diligence.$100 annual HOA to maintain the private beach. Flood insurance required. First floor bath has a powder room and an adjacent enclosed walk in tile shower. Sold As Is.
Foundation 
Slab
Parking 
PavedOff StreetTandem
Parking Spaces 
3
Property Sub Type 
Single Family Residence
Sewer 
Public Sewer
SqFt Above 
1685
SqFt Total 
1685
Style 
Other (See Remarks)
Water Source 
Public
Zoning 
RA
Interior Features
Appliances 
Tankless Water HeaterRangeDishwasherDisposalRefrigerator
Cooling 
Window Unit(s)
Electric 
100 Amp Service
Flooring 
TileHardwood
Heating 
Natural GasBaseboard
Interior 
Pantry
Laundry Features 
Electric Dryer HookupWasher Hookup
Bathroom 1 
Level - First
Bathroom 2 
Level - Second
Bedroom 2 
Level - Second
Bedroom 3 
Level - Second
Bedroom 4 
Level - Second
Dining Room 
Level - First
Family Room 
Level - First
Kitchen 
Level - First
Living Room 
Level - First
Master Bedroom 
Level - Second
Save
Ask
Tour
Hide
Share
Exterior Features
Construction Details 
Frame
Patio And Porch 
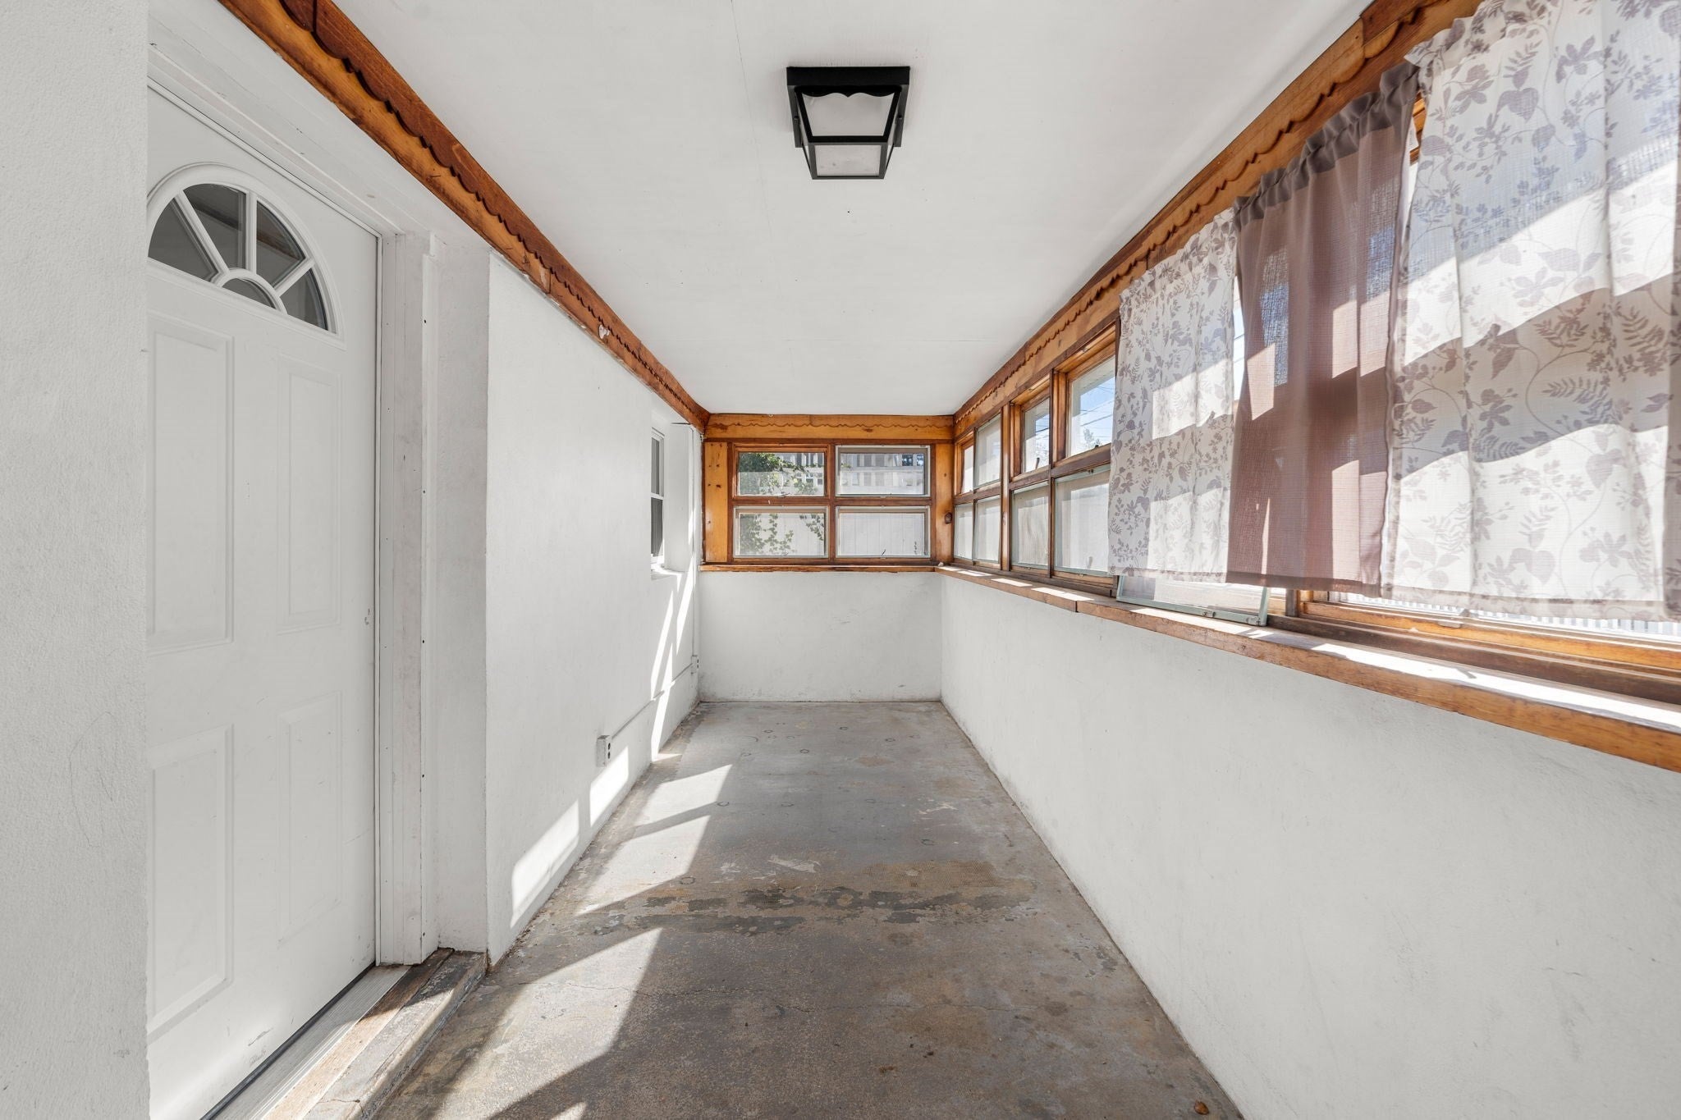
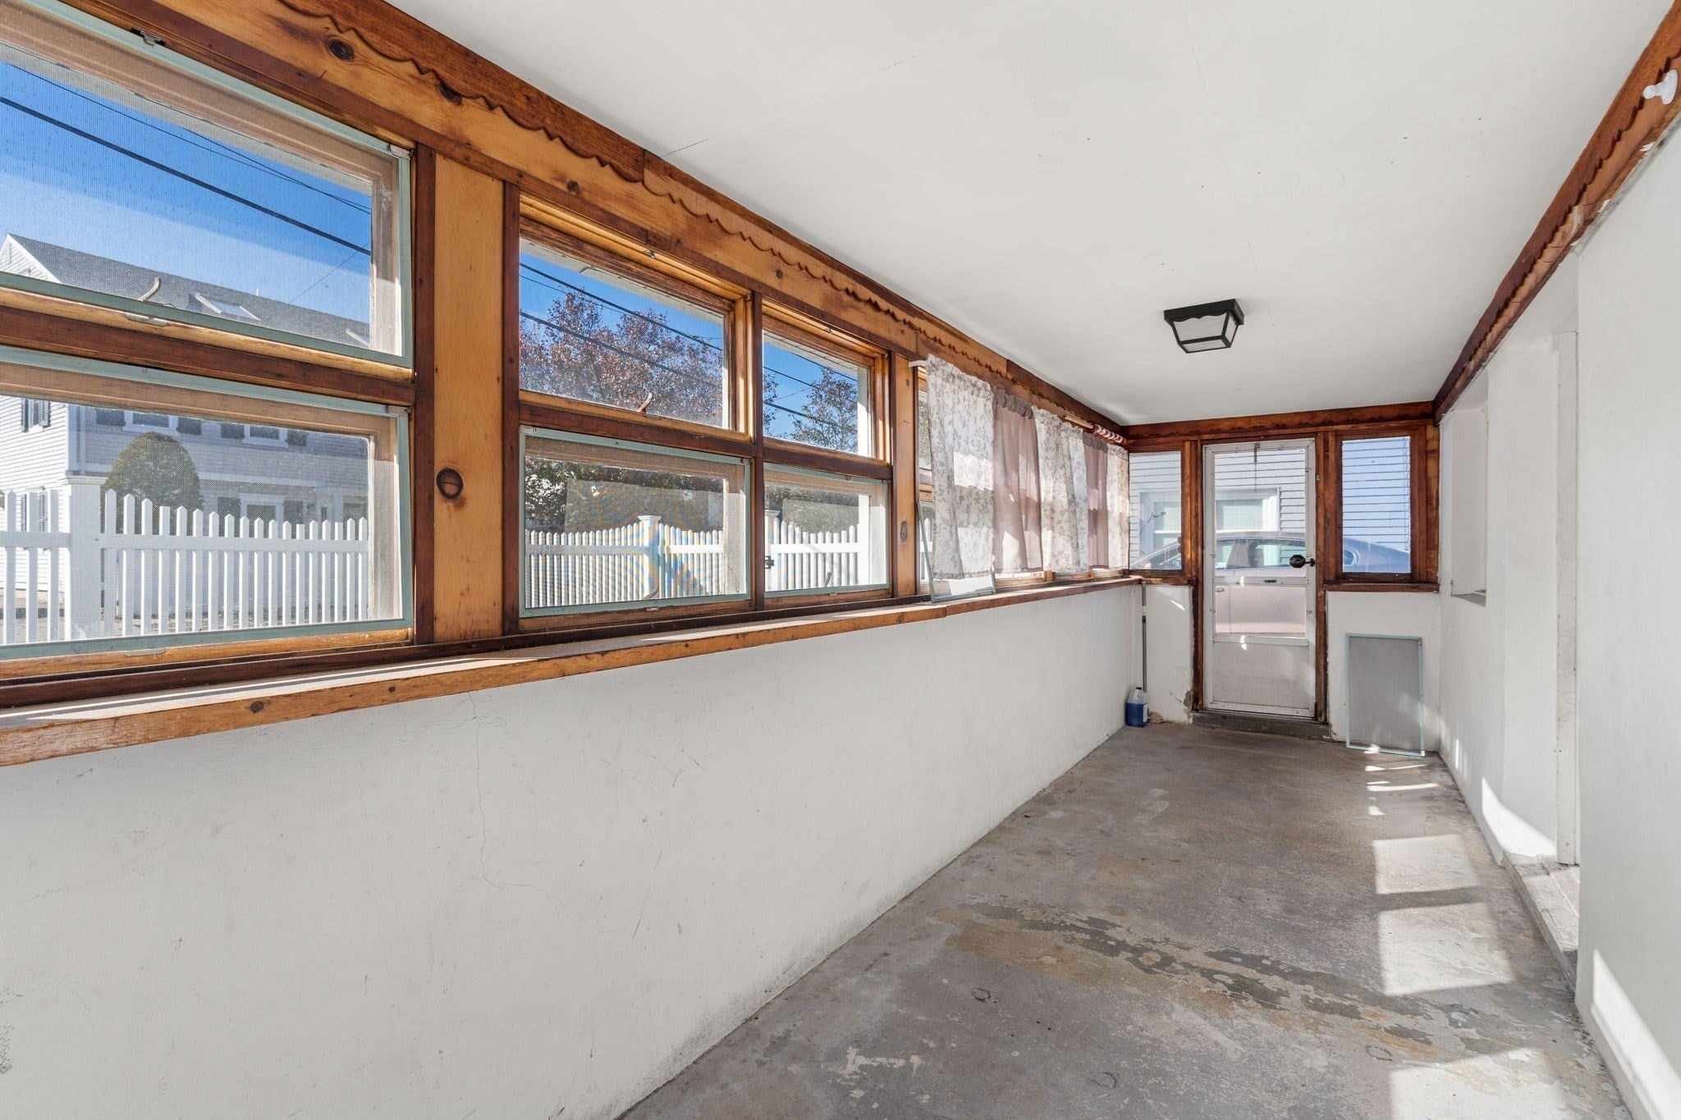
PatioPorchEnclosed
Roof 
Shingle
Waterfront Features 
Ocean FrontBeach AccessWaterfront Access
Community Features
MLS Area 
Point of Pines
Roads 
Paved
Schools
School District
Unknown
Elementary School
Paul Revere
Middle School
Rumney Marsh
High School
Revere
Listing courtesy of Kimberly Gonsalves of Coldwell Banker Realty - Lexington


The property listing data and information, or the Images, set forth herein were provided to MLS Property Information Network, Inc. from third party sources, including sellers, lessors, landlords, and public records, and were compiled by MLS Property Information Network, Inc. The property listing data and information, and the Images, are for the personal, non-commercial use of consumers having a good faith interest in purchasing, leasing or renting listed properties of the type displayed to them and may not be used for any purpose other than to identify prospective properties which such consumers may have a good faith interest in purchasing, leasing or renting. MLS Property Information Network, Inc. and its subscribers disclaim any and all representations and warranties as to the accuracy of the property listing data and information, or as to the accuracy of any of the Images, set forth herein.

Last checked 2026-11-19 08:30 PM UTC

Neighborhood & Commute
Source: Walkscore
Save
Ask
Tour
Hide
Share