
4 Tappan WayLynnfield, MA 01940
Due to the health concerns created by Coronavirus we are offering personal 1-1 online video walkthough tours where possible.
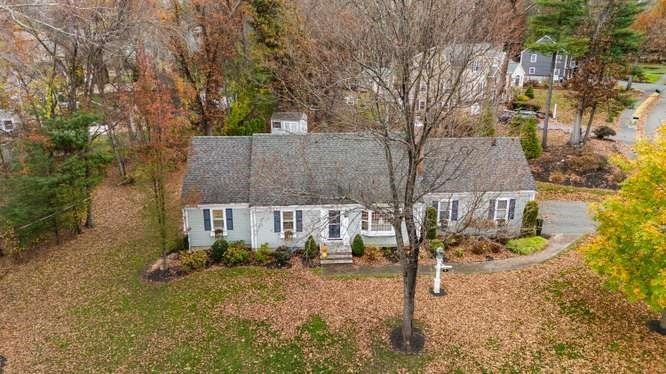
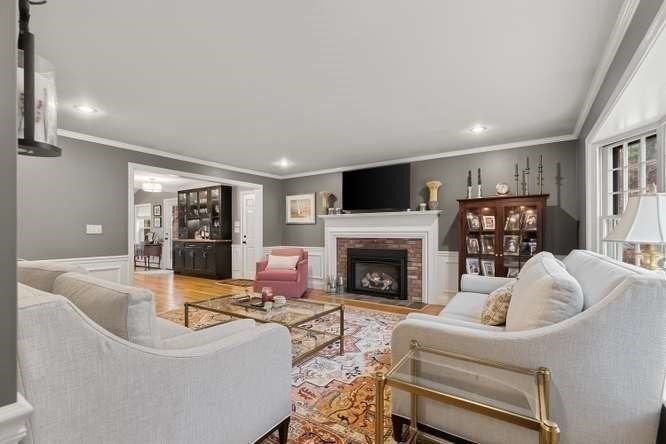
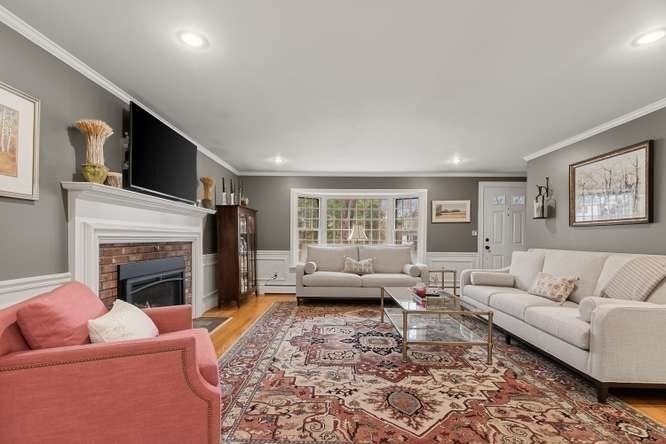
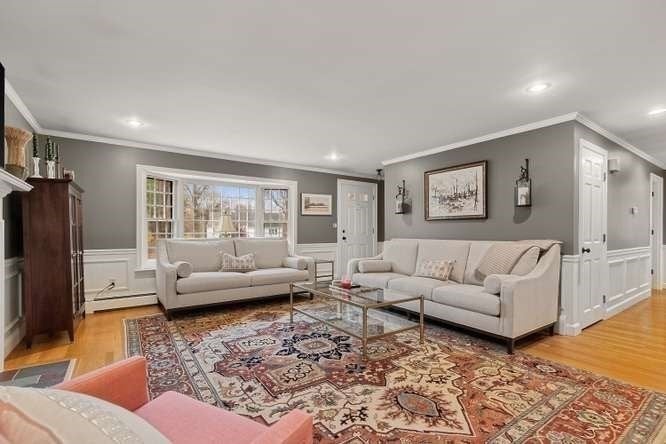
Welcome to this meticulously maintained 1,500+ sq. ft. single family home in one of Lynnfield’s most desirable neighborhoods. Thoughtfully updated with extensive custom finishes throughout, this Ranch style home presents itself in exceptional condition and offers a refined, turnkey lifestyle. Currently configured as a comfortable 2 bedroom, 2 full bath residence, it delivers the ease of condo living with the privacy, outdoor space, and ownership benefits of a single family home—an ideal alternative for buyers seeking more than a unit can provide. A key advantage is the already installed 4-bedroom septic system, which supports future expansion. Extra exterior space includes a private stone patio with a premium grade pergola and professional landscaping with irrigation. Situated in a top Lynnfield location, this property combines low-maintenance living today with strong long term potential. Whether you’re downsizing from a larger home, moving up from a condo, or looking for a flexible single-family with room to grow, this home is ready for its next chapter.
| 2 hours ago | Listing updated with changes from the MLS | |
| 6 hours ago | Listing first seen on site |

The property listing data and information, or the Images, set forth herein were provided to MLS Property Information Network, Inc. from third party sources, including sellers, lessors, landlords, and public records, and were compiled by MLS Property Information Network, Inc. The property listing data and information, and the Images, are for the personal, non-commercial use of consumers having a good faith interest in purchasing, leasing or renting listed properties of the type displayed to them and may not be used for any purpose other than to identify prospective properties which such consumers may have a good faith interest in purchasing, leasing or renting. MLS Property Information Network, Inc. and its subscribers disclaim any and all representations and warranties as to the accuracy of the property listing data and information, or as to the accuracy of any of the Images, set forth herein.
Last checked 2026-11-19 08:30 PM UTC