Save
Ask
Tour
Hide
Share
$759,900
New Listing

51 Regal St
Whitman, MA 02382

For Sale|Single Family Residence|Active
5
Beds
2
Total Baths
2
Full Baths
2,332
SqFt
$326
/SqFt
1999
Built
County:
Plymouth

Due to the health concerns created by Coronavirus we are offering personal 1-1 online video walkthough tours where possible.
Upcoming Open Houses
Due to COVID-19, we recommend you verify Open Houses before attending.
Sat, Nov 21, 10:00 AM - 12:00 PM
Sun, Nov 22, 10:00 AM - 12:00 PM
51 Regal St51 Regal St51 Regal St51 Regal St
Save
Ask
Tour
Hide
Share

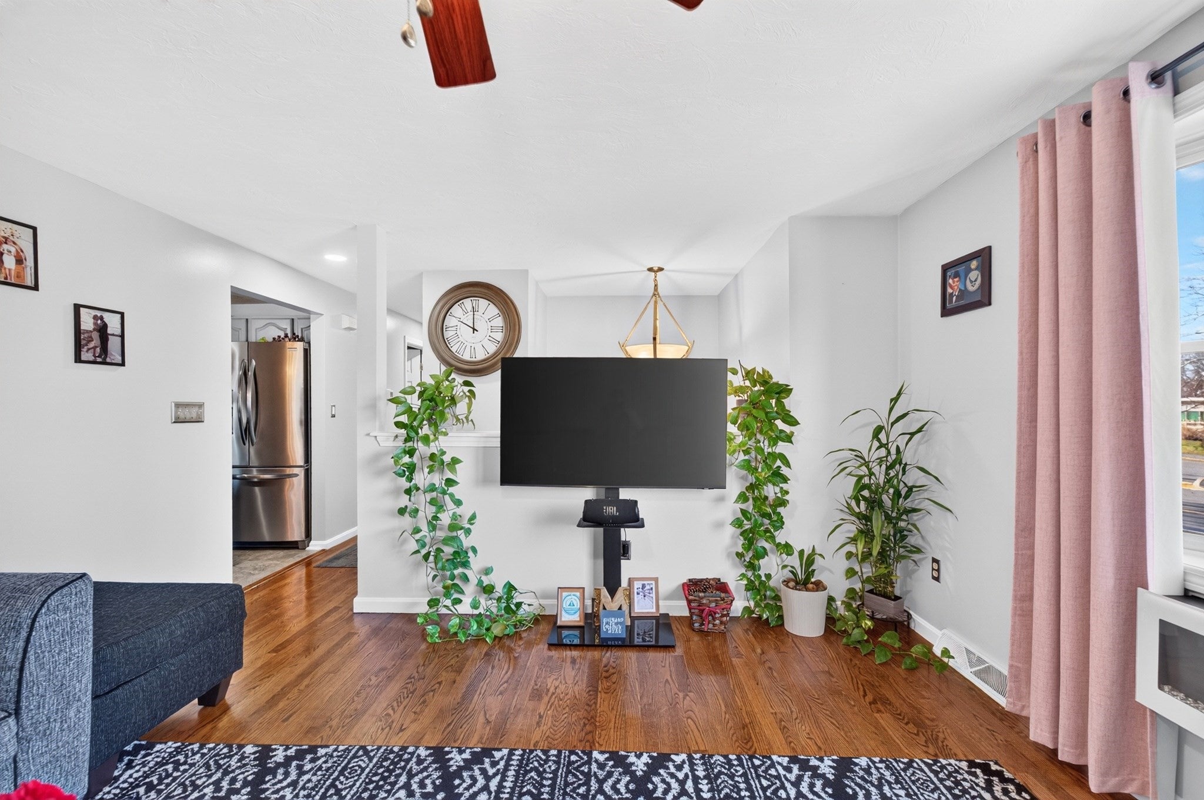
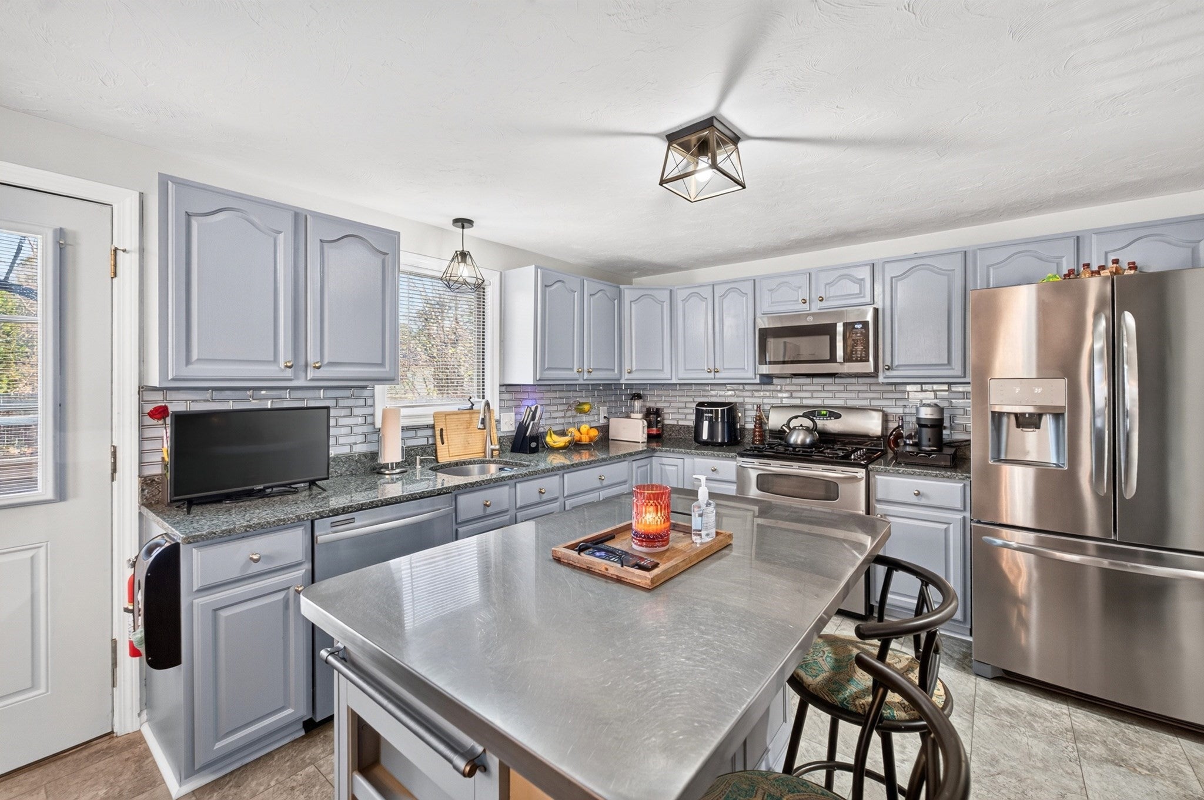
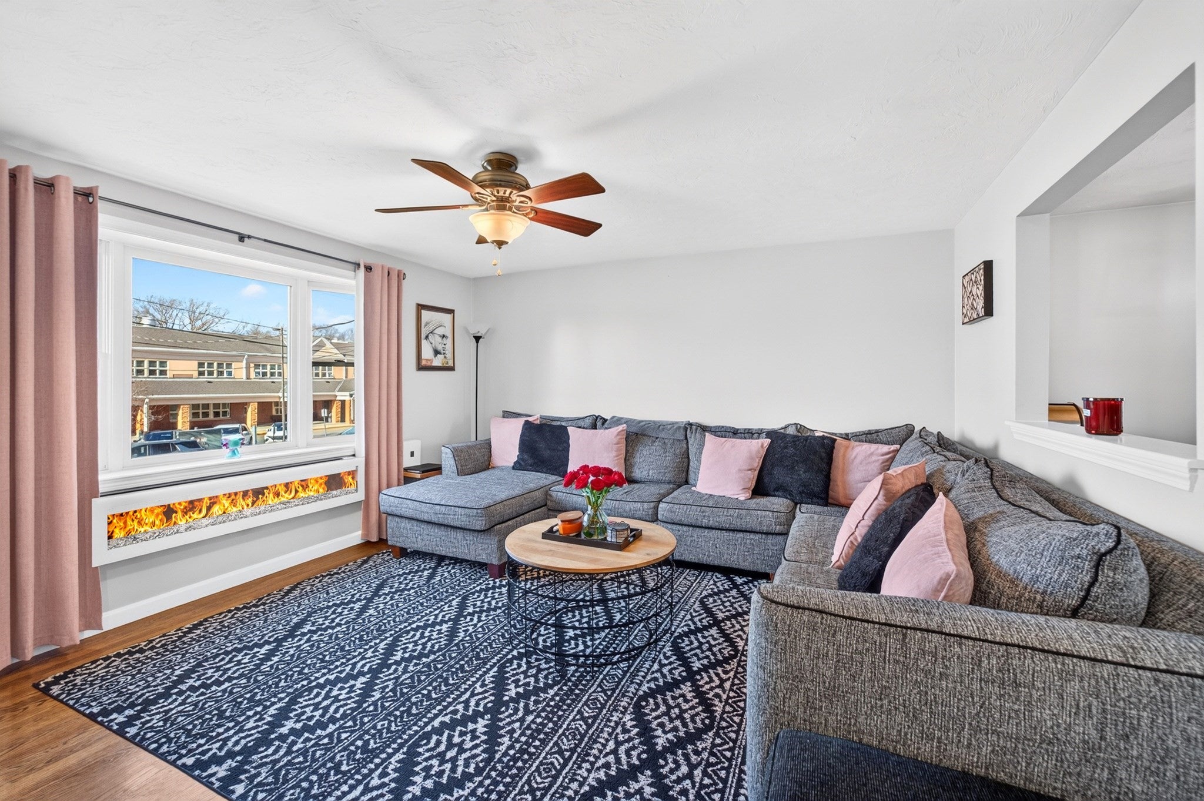
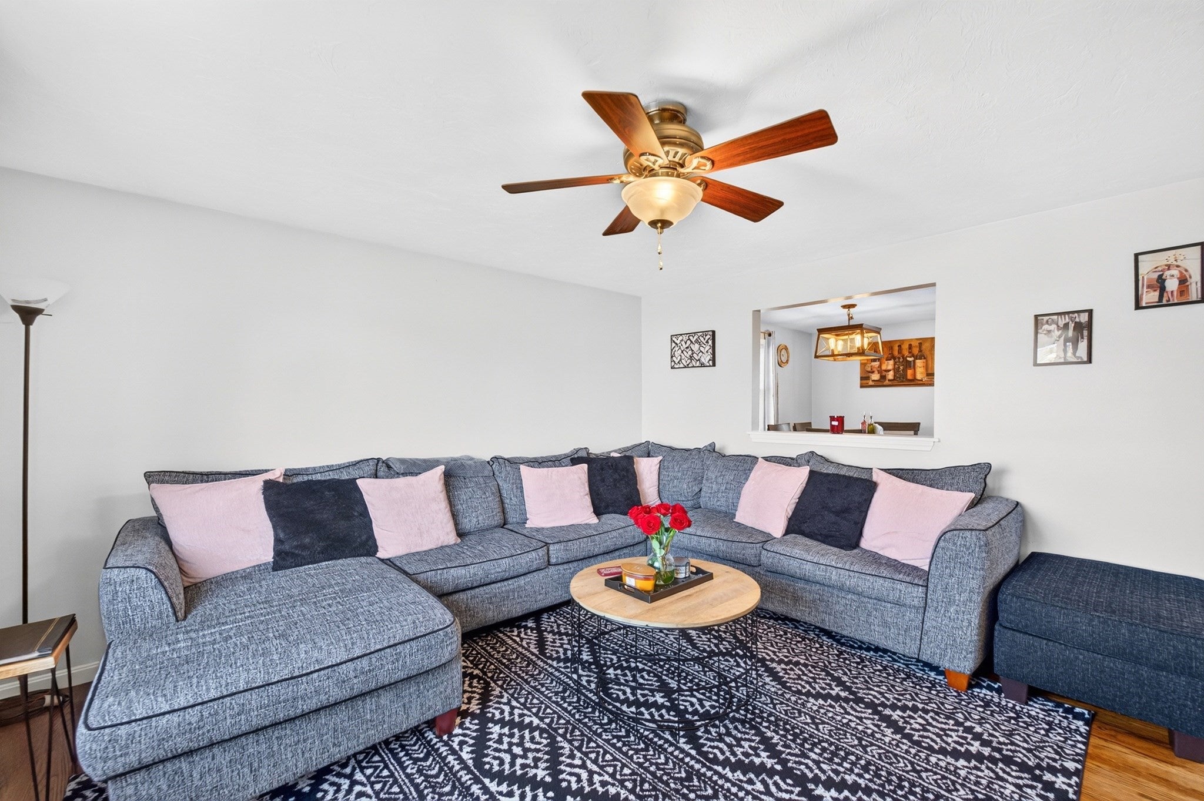
FIRST SHOWINGS SAT 11/21 and SUN 11/22 from 10-12 PM! Pride of ownership shines throughout the home! Situated on a little over 1/3 of an acre on a dead end street across from the Duval school. First floor features spacious living room, updated kitchen with plenty of cabinets, island and eat in area. Wood floors throughout most of the upstairs with 3 generous bedrooms and an updated full bath with granite counters and beautiful glass shower stall. Need more living space? Head downstairs to a partially finished basement with a 4th or 5th bedroom, updated full bath, separate laundry room with storage and a playroom that leads to the utility room with more storage. Step out back on the 12 x 12 trex deck with pergola, shed and newer metal 2 car stand alone garage that is powered by owned solar panels, plenty of storage and work area, perfect for car enthusiast or place for all your toys! Features central air, propane gas and so much more!

Save
Ask
Tour
Hide
Share
Listing Snapshot
Price 
$759,900
Days On Site 
0 Days
Bedrooms 
5
Inside Area (SqFt) 
2,332 sqft
Total Baths 
2
Full Baths 
2
Partial Baths 
N/A
Lot Size 
0.34 Acres
Year Built 
1999
MLS Number 
73603702
Status 
Active
Property Tax 
$8,298
HOA/Condo/Coop Fees 
N/A
Sq Ft Source 
Public Records
Friends & Family
Recent Activity
4 hours agoListing updated with changes from the MLS
7 hours agoListing first seen on site
General Features
Acres 
0.34
Disclosures 
Buyer and Buyer Agent do their due dilligenceSubject to Suitable HousingRoom Sizes aprox.
Foundation 
Concrete Perimeter
Garage 
Yes
Garage Spaces 
2
Green Energy Efficient 
Thermostat
Parking 
PavedDetachedStorageWorkshop in GarageOff Street
Parking Spaces 
8
Property Sub Type 
Single Family Residence
Sewer 
Public Sewer
SqFt Above 
1804
SqFt Below 
528
SqFt Total 
2332
Style 
Raised Ranch
Water Source 
Public
Zoning 
RES
Interior Features
Appliances 
Water HeaterRangeDishwasherMicrowaveRefrigeratorWasherDryer
Basement 
Partially FinishedSump Pump
Cooling 
Central Air
Electric 
Circuit Breakers100 Amp Service
Flooring 
WoodTileLaminate
Heating 
Forced AirPropane
Interior 
Master DownstairsCeiling Fan(s)Recessed Lighting
Laundry Features 
In BasementWasher Hookup
Bathroom 1 
Level - First
Bathroom 2 
Level - Basement
Bedroom 2 
Dimensions - 13x10Level - FirstArea - 130
Bedroom 3 
Dimensions - 10x9Level - FirstArea - 90
Bedroom 4 
Dimensions - 17x12Level - BasementArea - 204
Family Room 
Dimensions - 18x11Level - BasementArea - 198
Kitchen 
Dimensions - 20x11Level - FirstArea - 220
Living Room 
Dimensions - 14x13Level - FirstArea - 182
Master Bedroom 
Dimensions - 13x11Level - FirstArea - 143
Save
Ask
Tour
Hide
Share
Exterior Features
Construction Details 
Frame
Exterior 
Rain GuttersStorage
Fencing 
Fenced
Other Structures 
Storage
Patio And Porch 
Deck
Roof 
Shingle
Windows/Doors 
Storm Door(s)
Community Features
Community Features 
Park
Financing Terms Available 
Contract
Listing courtesy of The Loonie Team of Loonie Team Realty


The property listing data and information, or the Images, set forth herein were provided to MLS Property Information Network, Inc. from third party sources, including sellers, lessors, landlords, and public records, and were compiled by MLS Property Information Network, Inc. The property listing data and information, and the Images, are for the personal, non-commercial use of consumers having a good faith interest in purchasing, leasing or renting listed properties of the type displayed to them and may not be used for any purpose other than to identify prospective properties which such consumers may have a good faith interest in purchasing, leasing or renting. MLS Property Information Network, Inc. and its subscribers disclaim any and all representations and warranties as to the accuracy of the property listing data and information, or as to the accuracy of any of the Images, set forth herein.

Last checked 2026-11-19 08:30 PM UTC

Neighborhood & Commute
Source: Walkscore
Save
Ask
Tour
Hide
Share