
Castles At Scotland Yard9 Jesters Way 9Uxbridge, MA 01569
Due to the health concerns created by Coronavirus we are offering personal 1-1 online video walkthough tours where possible.

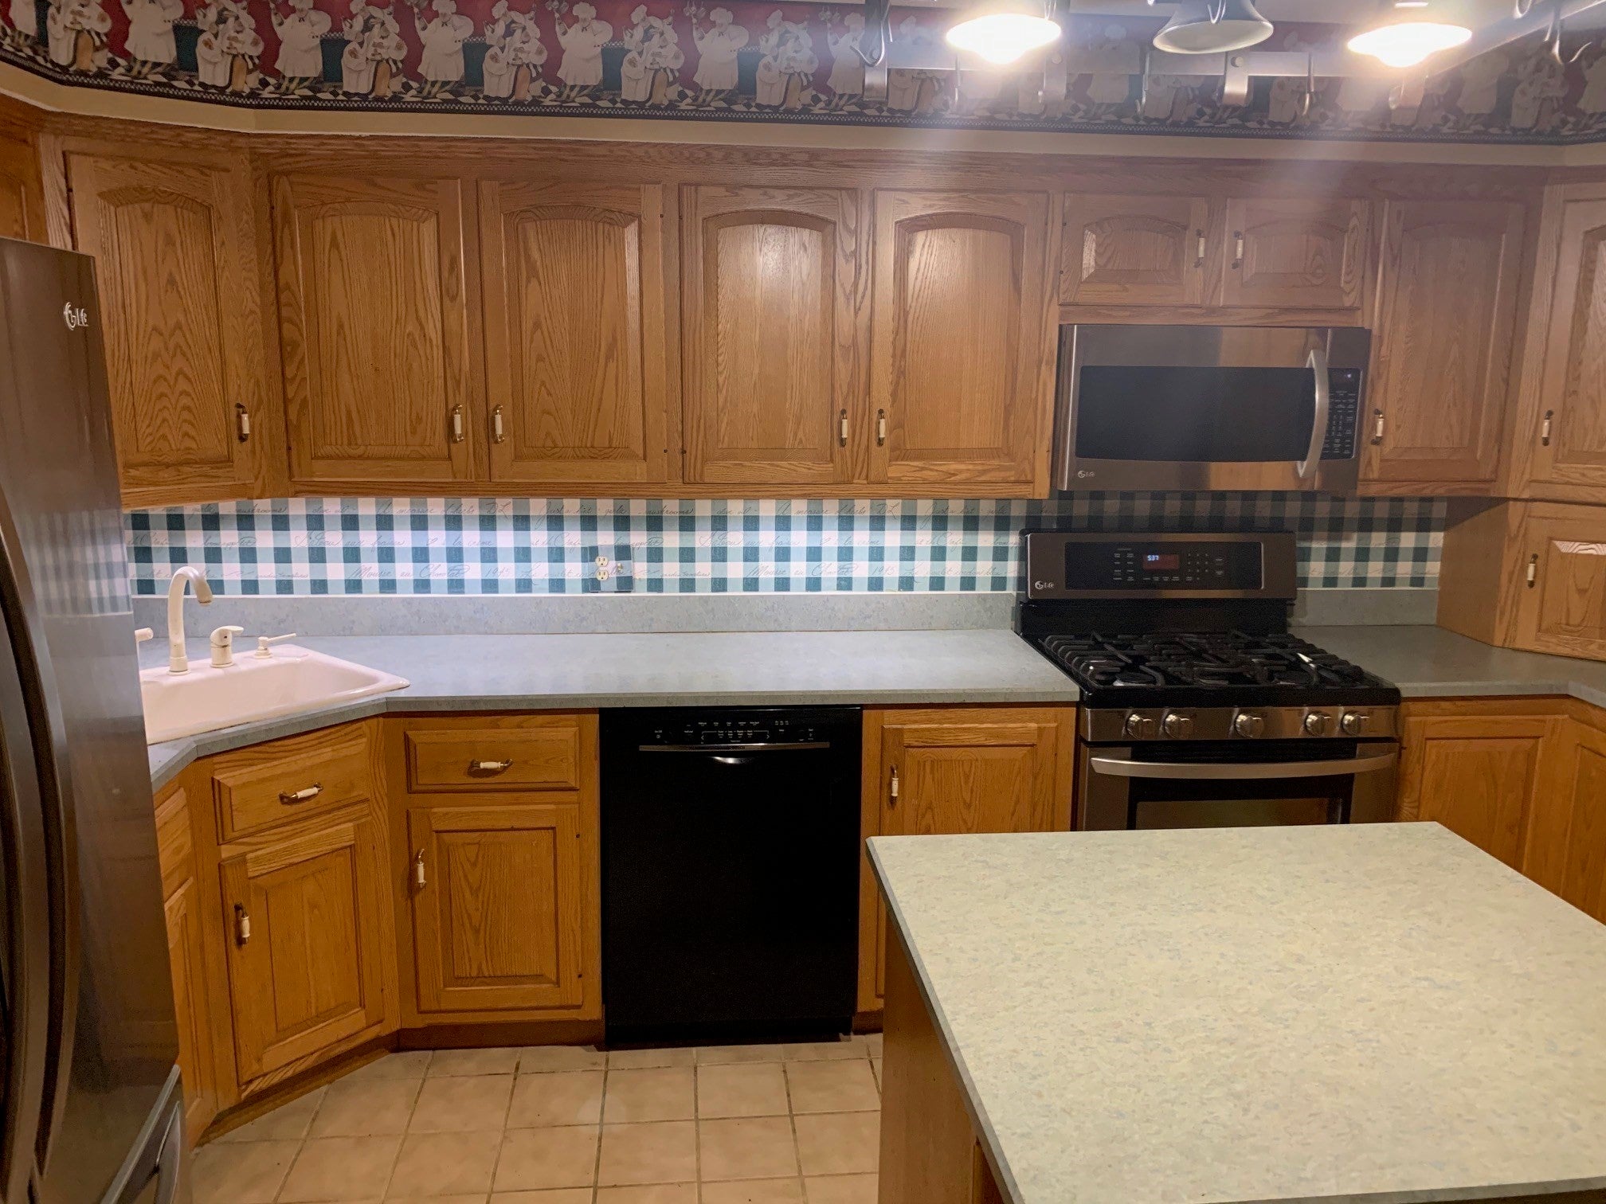

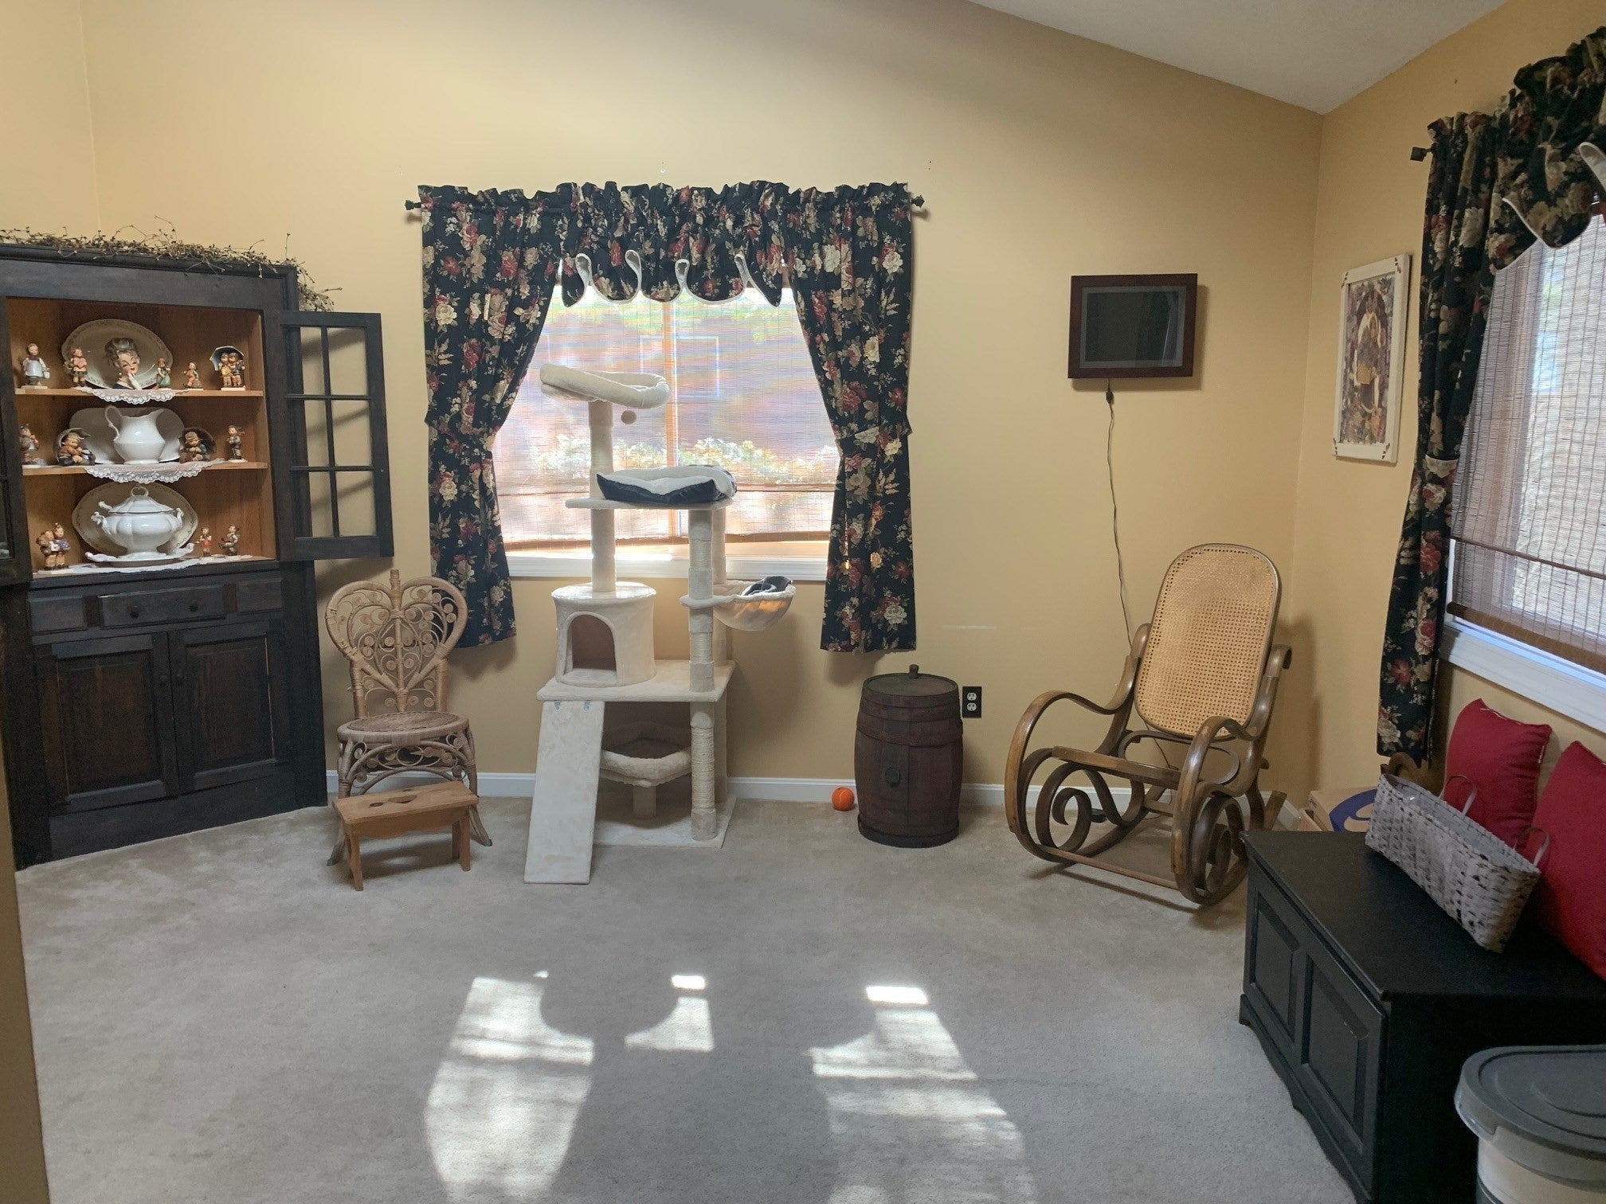
Experience refined living at 9 Jesters Way, Unit 9, in Uxbridge, Massachusetts. This condominium offers 1,822 square feet of thoughtfully planned space, providing a sophisticated backdrop for a lifestyle of ease and comfort. Set within a three-story building, this ground-floor residence combines the convenience of accessible entry with the privacy and elegance expected of a premium home. The interior layout features two well-proportioned bedrooms, designed to serve as personal retreats at the end of the day. Complementing these living quarters are two full bathrooms and one additional half bathroom, ensuring both privacy for residents and convenience for guests. Practicality meets seamless daily operation with the inclusion of a dedicated garage space, providing secure parking and additional utility for your vehicle. This thoughtful configuration ensures that your transition from the exterior environment to the comfort of your home is effortless and streamlined. This residence offers a rare opportunity to secure a well-appointed home in a sought-after location; contact us today to schedule your private tour and experience the lifestyle this condominium provides.
| 3 hours ago | Listing updated with changes from the MLS | |
| 3 hours ago | Listing first seen on site |

The property listing data and information, or the Images, set forth herein were provided to MLS Property Information Network, Inc. from third party sources, including sellers, lessors, landlords, and public records, and were compiled by MLS Property Information Network, Inc. The property listing data and information, and the Images, are for the personal, non-commercial use of consumers having a good faith interest in purchasing, leasing or renting listed properties of the type displayed to them and may not be used for any purpose other than to identify prospective properties which such consumers may have a good faith interest in purchasing, leasing or renting. MLS Property Information Network, Inc. and its subscribers disclaim any and all representations and warranties as to the accuracy of the property listing data and information, or as to the accuracy of any of the Images, set forth herein.
Last checked 2026-11-19 05:54 AM UTC