Save
Ask
Tour
Hide
Share
$750,000
New Listing

50 Jackson St
Ayer, MA 01432

For Sale|Single Family Residence|Active
3
Beds
3
Total Baths
2
Full Baths
1
Partial Bath
1,923
SqFt
$390
/SqFt
2027
Built
County:
Middlesex

Due to the health concerns created by Coronavirus we are offering personal 1-1 online video walkthough tours where possible.

50 Jackson St50 Jackson St50 Jackson St50 Jackson St
Save
Ask
Tour
Hide
Share

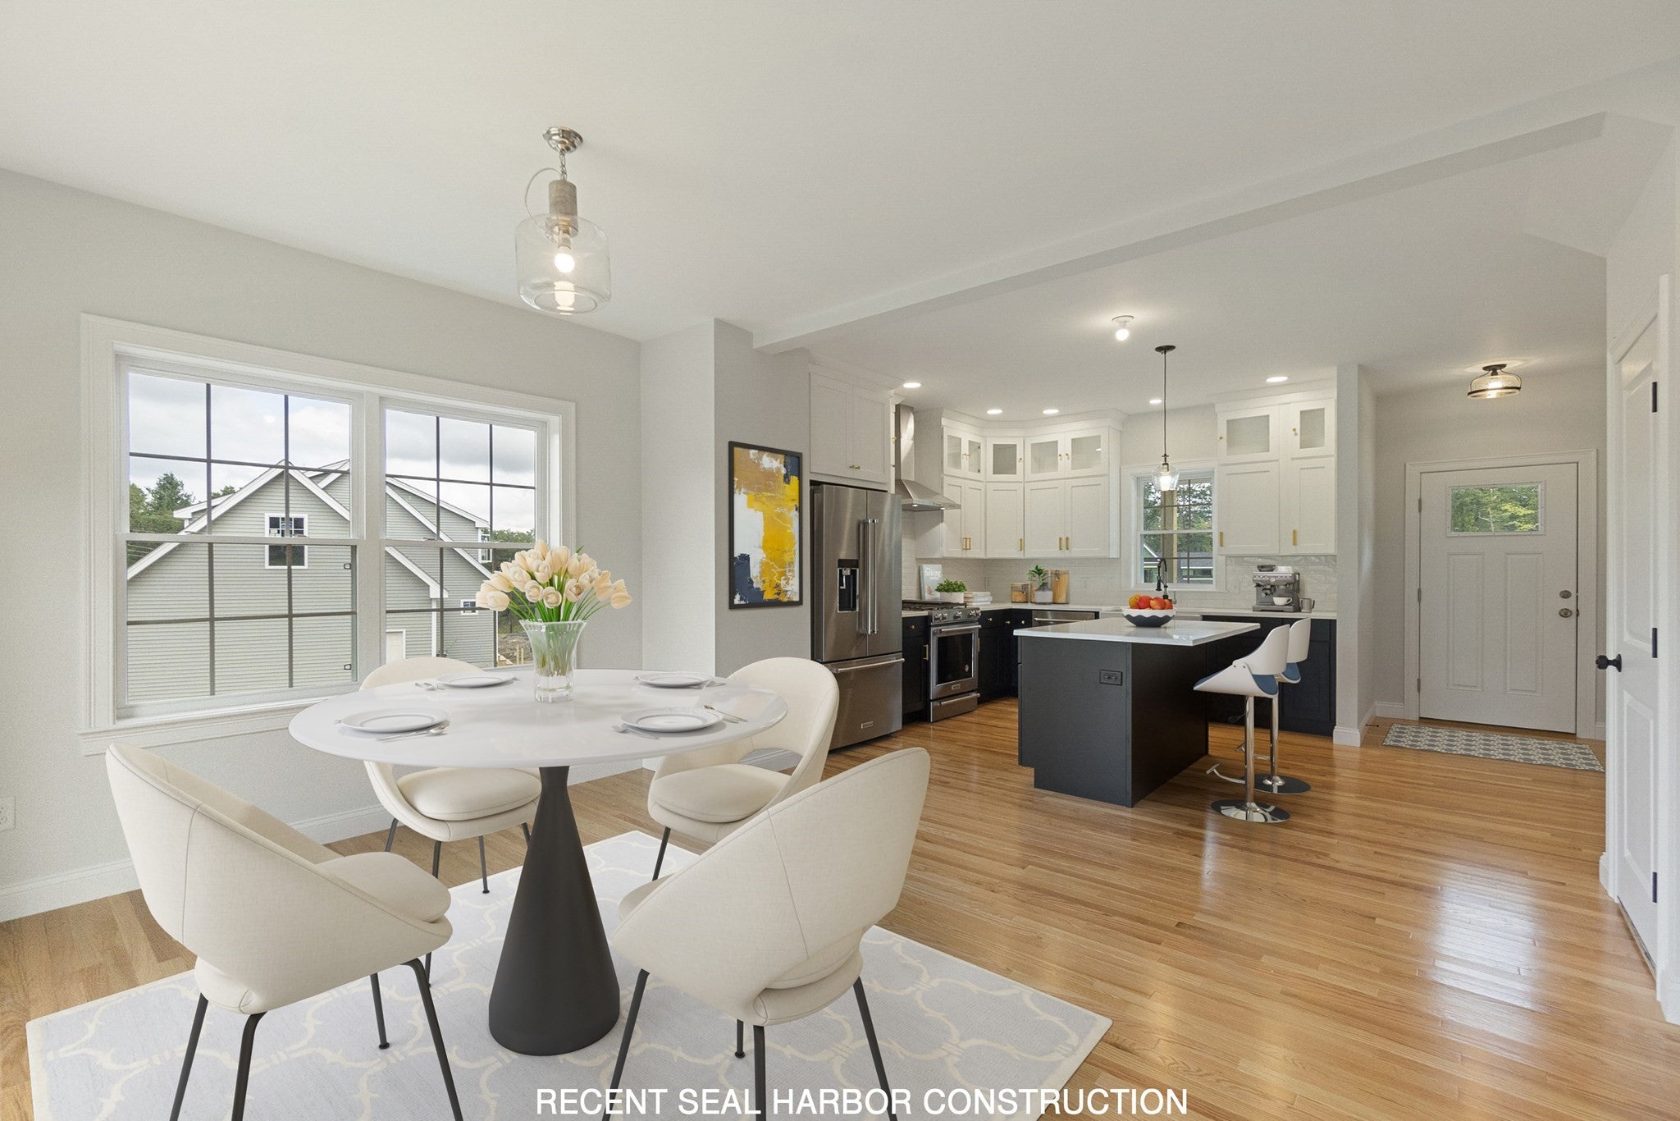
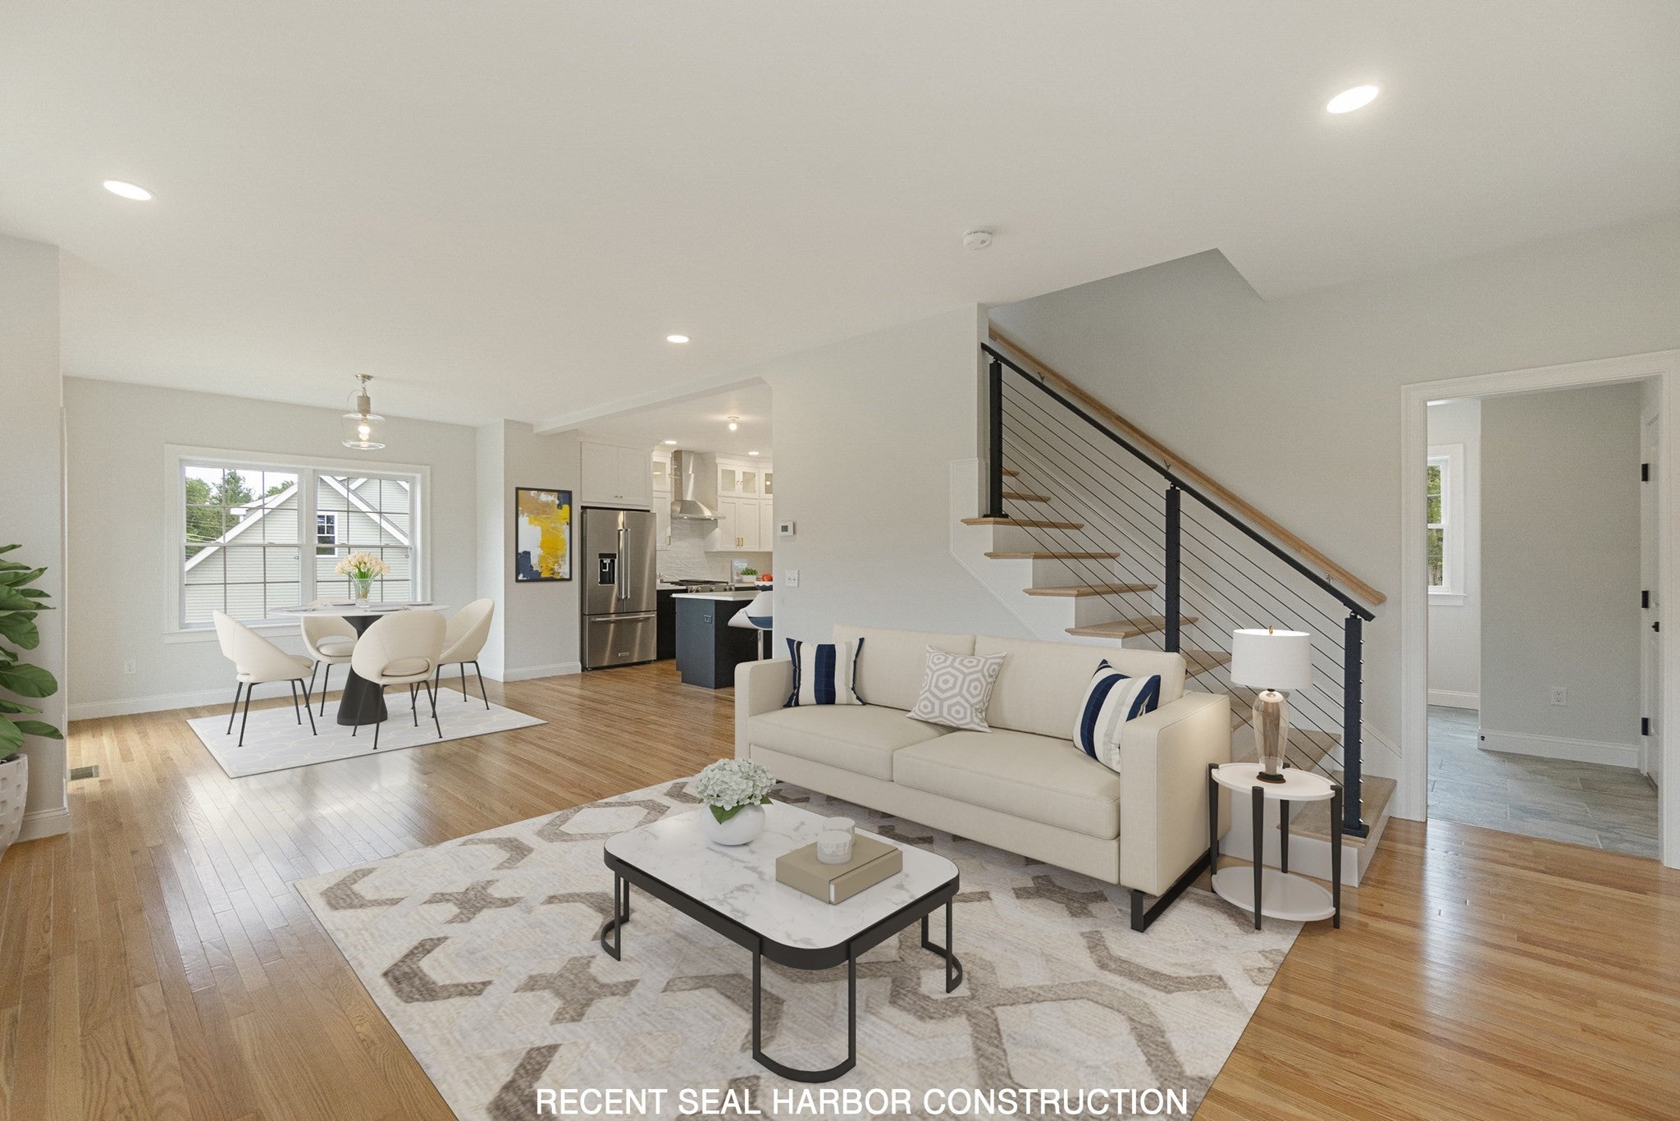
New construction modern farmhouse to be built just minutes from the town center, with completion anticipated in May 2027. A walk-up attic offers the option to add finished living space. Picture a quiet home office, a creative studio, or a cozy retreat for movie nights. Find a new favorite among the area’s many restaurants, hop on the commuter rail for a day in Boston, or spend an afternoon outdoors on the nearby rail trail, which extends all the way to Nashua, New Hampshire. It’s easy to enjoy all that the town center has to offer with so much close to home. The photos bring this floor plan to life in a previously built home and showcase select upgrades beyond the specifications for this property. Floor plans and detailed specifications for this home are available upon request from the listing agent.

Save
Ask
Tour
Hide
Share
Listing Snapshot
Price 
$750,000
Days On Site 
0 Days
Bedrooms 
3
Inside Area (SqFt) 
1,923 sqft
Total Baths 
3
Full Baths 
2
Partial Baths 
1
Lot Size 
0.35 Acres
Year Built 
2027
MLS Number 
73603634
Status 
Active
Property Tax 
$1,949
HOA/Condo/Coop Fees 
N/A
Sq Ft Source 
Other
Friends & Family
Recent Activity
3 hours agoListing updated with changes from the MLS
3 hours agoListing first seen on site
General Features
Acres 
0.35
Attached Garage 
Yes
Foundation 
Concrete Perimeter
Garage 
Yes
Garage Spaces 
2
Green Energy Efficient 
Thermostat
Parking 
AttachedOff StreetGarage
Parking Spaces 
6
Property Sub Type 
Single Family Residence
Sewer 
Public Sewer
SqFt Above 
1923
SqFt Total 
1923
Style 
Farmhouse
Water Source 
Public
Zoning 
A2
Interior Features
Appliances 
Water HeaterTankless Water Heater
Basement 
Full
Cooling 
Central Air
Electric 
200+ Amp Service
Flooring 
CarpetHardwood
Heating 
Forced Air
Window Features 
Insulated Windows
Bathroom 1 
Dimensions - 6.6x3.3Level - FirstArea - 21
Bathroom 2 
Dimensions - 11.8x6Level - SecondArea - 70
Bathroom 3 
Dimensions - 9.8x8.1Level - SecondArea - 79
Bedroom 2 
Dimensions - 10.7x10.1Level - FirstArea - 108
Bedroom 3 
Dimensions - 11.8x10.7Level - FirstArea - 126
Dining Room 
Dimensions - 12x11.8Level - FirstArea - 141
Kitchen 
Dimensions - 16.6x13.4Level - FirstArea - 222
Living Room 
Dimensions - 19x13.6Level - FirstArea - 258
Master Bedroom 
Dimensions - 19x11.11Level - SecondArea - 211
Office 
Dimensions - 11x7.3Level - FirstArea - 80
Save
Ask
Tour
Hide
Share
Exterior Features
Construction Details 
Frame
Lot Features 
Level
Patio And Porch 
PorchDeck
Roof 
Shingle
Windows/Doors 
Insulated Windows
Community Features
Community Features 
ParkGolf
Listing courtesy of Touchstone Partners Team of Keller Williams Realty-Merrimack


The property listing data and information, or the Images, set forth herein were provided to MLS Property Information Network, Inc. from third party sources, including sellers, lessors, landlords, and public records, and were compiled by MLS Property Information Network, Inc. The property listing data and information, and the Images, are for the personal, non-commercial use of consumers having a good faith interest in purchasing, leasing or renting listed properties of the type displayed to them and may not be used for any purpose other than to identify prospective properties which such consumers may have a good faith interest in purchasing, leasing or renting. MLS Property Information Network, Inc. and its subscribers disclaim any and all representations and warranties as to the accuracy of the property listing data and information, or as to the accuracy of any of the Images, set forth herein.

Last checked 2026-11-19 05:54 AM UTC

Neighborhood & Commute
Source: Walkscore
Save
Ask
Tour
Hide
Share