
46 Crescent StRockland, MA 02370
Due to the health concerns created by Coronavirus we are offering personal 1-1 online video walkthough tours where possible.
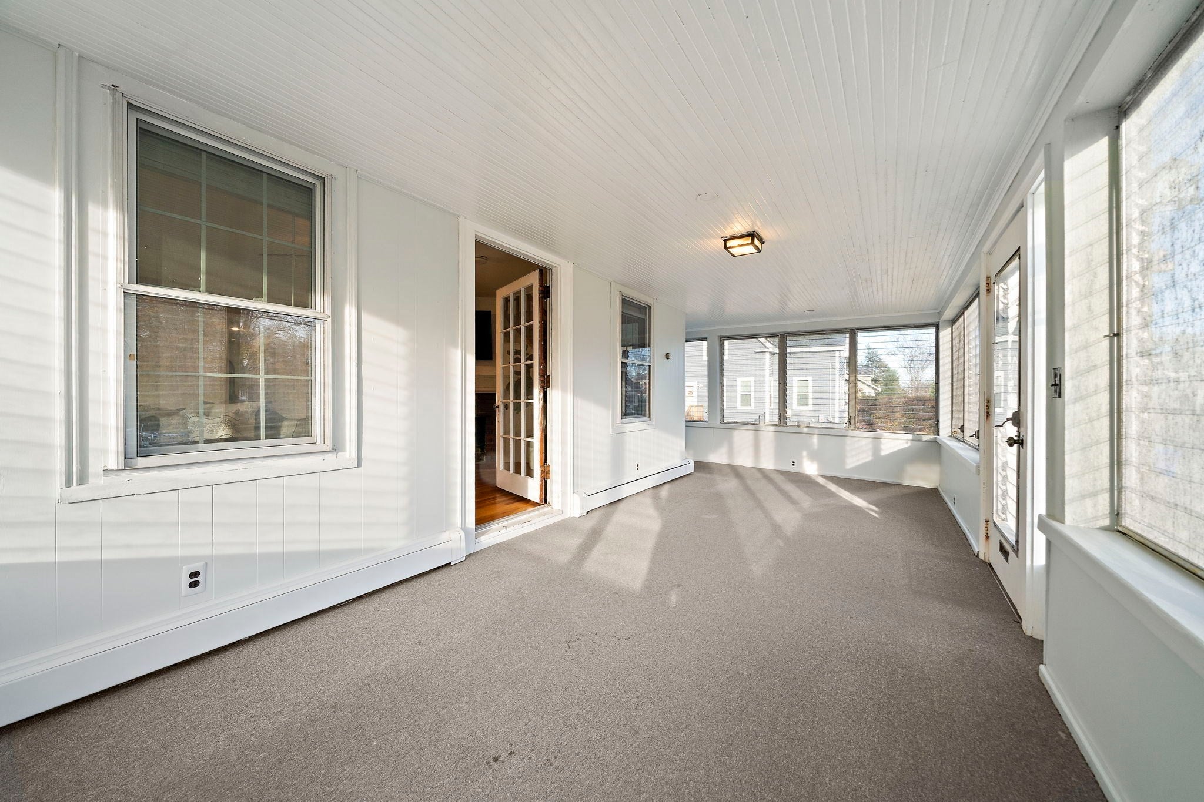
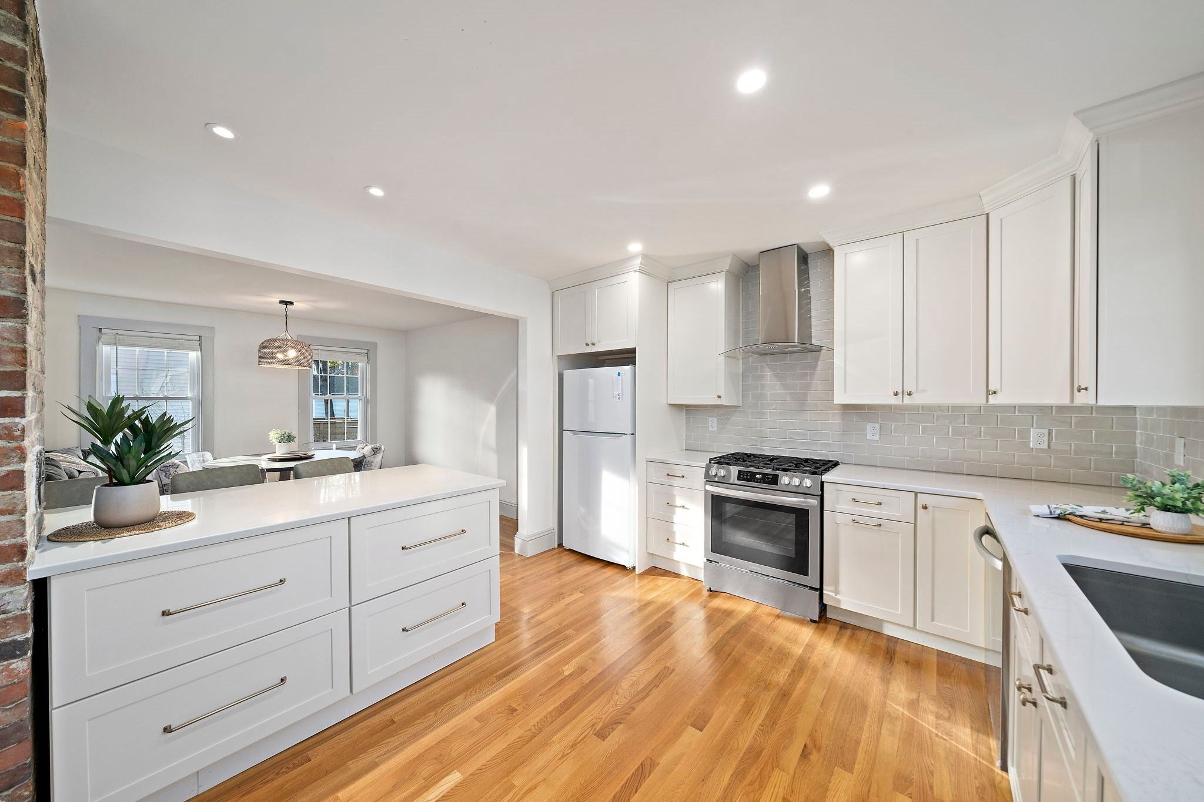
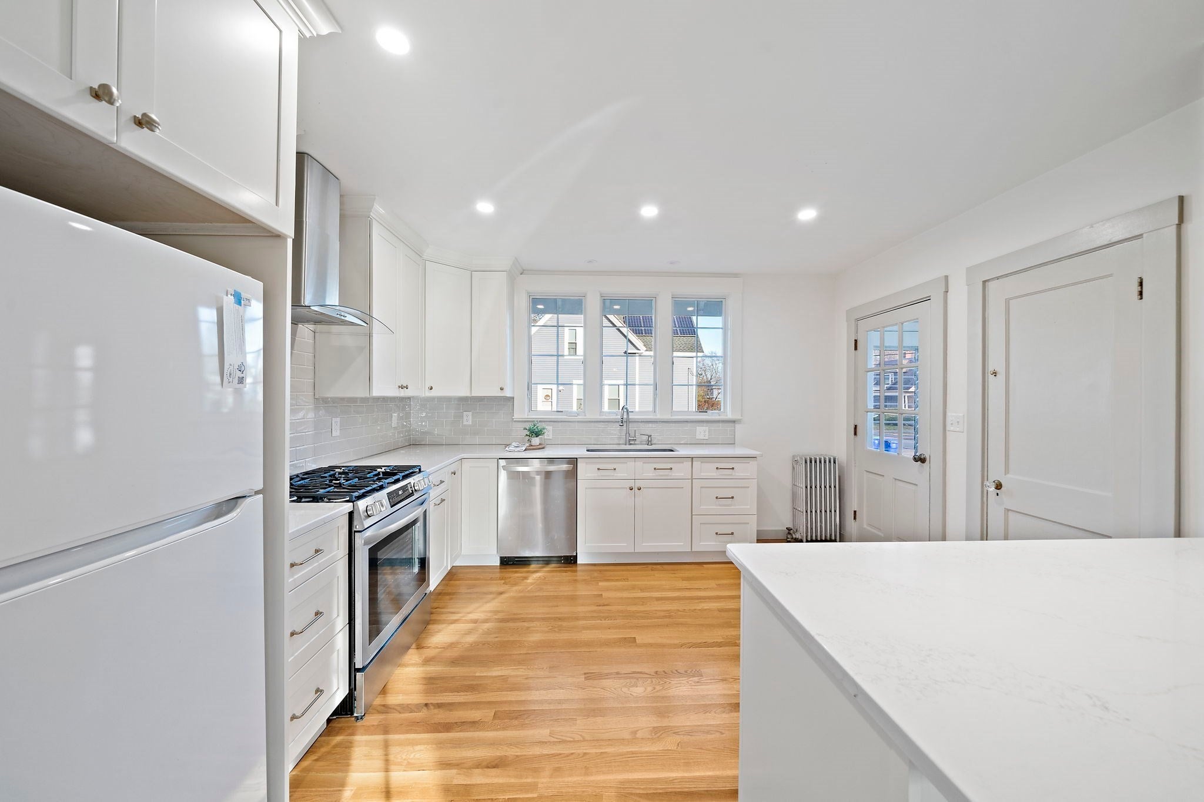
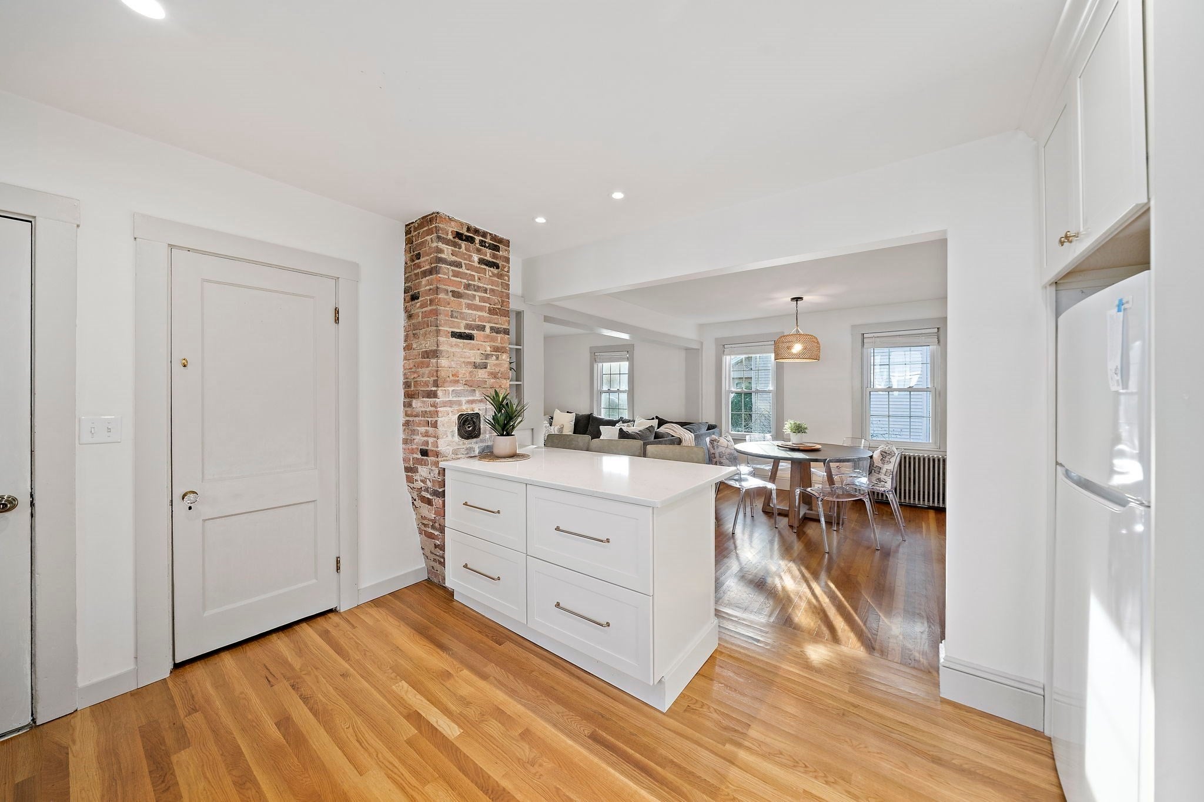
Showings begin Thursday 11/18 - The perfect blend of charm, gorgeous updates, and room to grow! This beautifully refreshed home offers the convenience of **one-floor living** with incredible potential for additional living space on the second floor. Step inside to discover gleaming hardwood floors, a stunning updated kitchen featuring white shaker cabinetry, quartz countertops, stainless steel appliances, and a spacious center island with plenty of storage and cool exposed brick. The open flow into the dining and living areas creates a warm, inviting space for everyday living and entertaining, complete with a classic brick fireplace. Two bedrooms, an updated full bath, and a wonderful enclosed front porch complete the main level. Upstairs, you'll find expansive additional space with endless possibilities for future bedrooms, a home office, or bonus living area. Outside, enjoy a lovely yard with stone walls, mature landscaping, and a detached oversized outbuilding offering fantastic space for storage, hobbies, or a workshop. With so many beautiful improvements already completed and plenty of opportunity to make it your own, This is a home you can enjoy today and grow into tomorrow! (**There is a heat zone in the enclosed front porch that can be connected to the heating system.)
| 3 hours ago | Listing updated with changes from the MLS | |
| 4 hours ago | Listing first seen on site |

The property listing data and information, or the Images, set forth herein were provided to MLS Property Information Network, Inc. from third party sources, including sellers, lessors, landlords, and public records, and were compiled by MLS Property Information Network, Inc. The property listing data and information, and the Images, are for the personal, non-commercial use of consumers having a good faith interest in purchasing, leasing or renting listed properties of the type displayed to them and may not be used for any purpose other than to identify prospective properties which such consumers may have a good faith interest in purchasing, leasing or renting. MLS Property Information Network, Inc. and its subscribers disclaim any and all representations and warranties as to the accuracy of the property listing data and information, or as to the accuracy of any of the Images, set forth herein.
Last checked 2026-11-19 05:54 AM UTC