
White Cliffs Country Club108 Cliffside Dr 108Plymouth, MA 02360
Due to the health concerns created by Coronavirus we are offering personal 1-1 online video walkthough tours where possible.
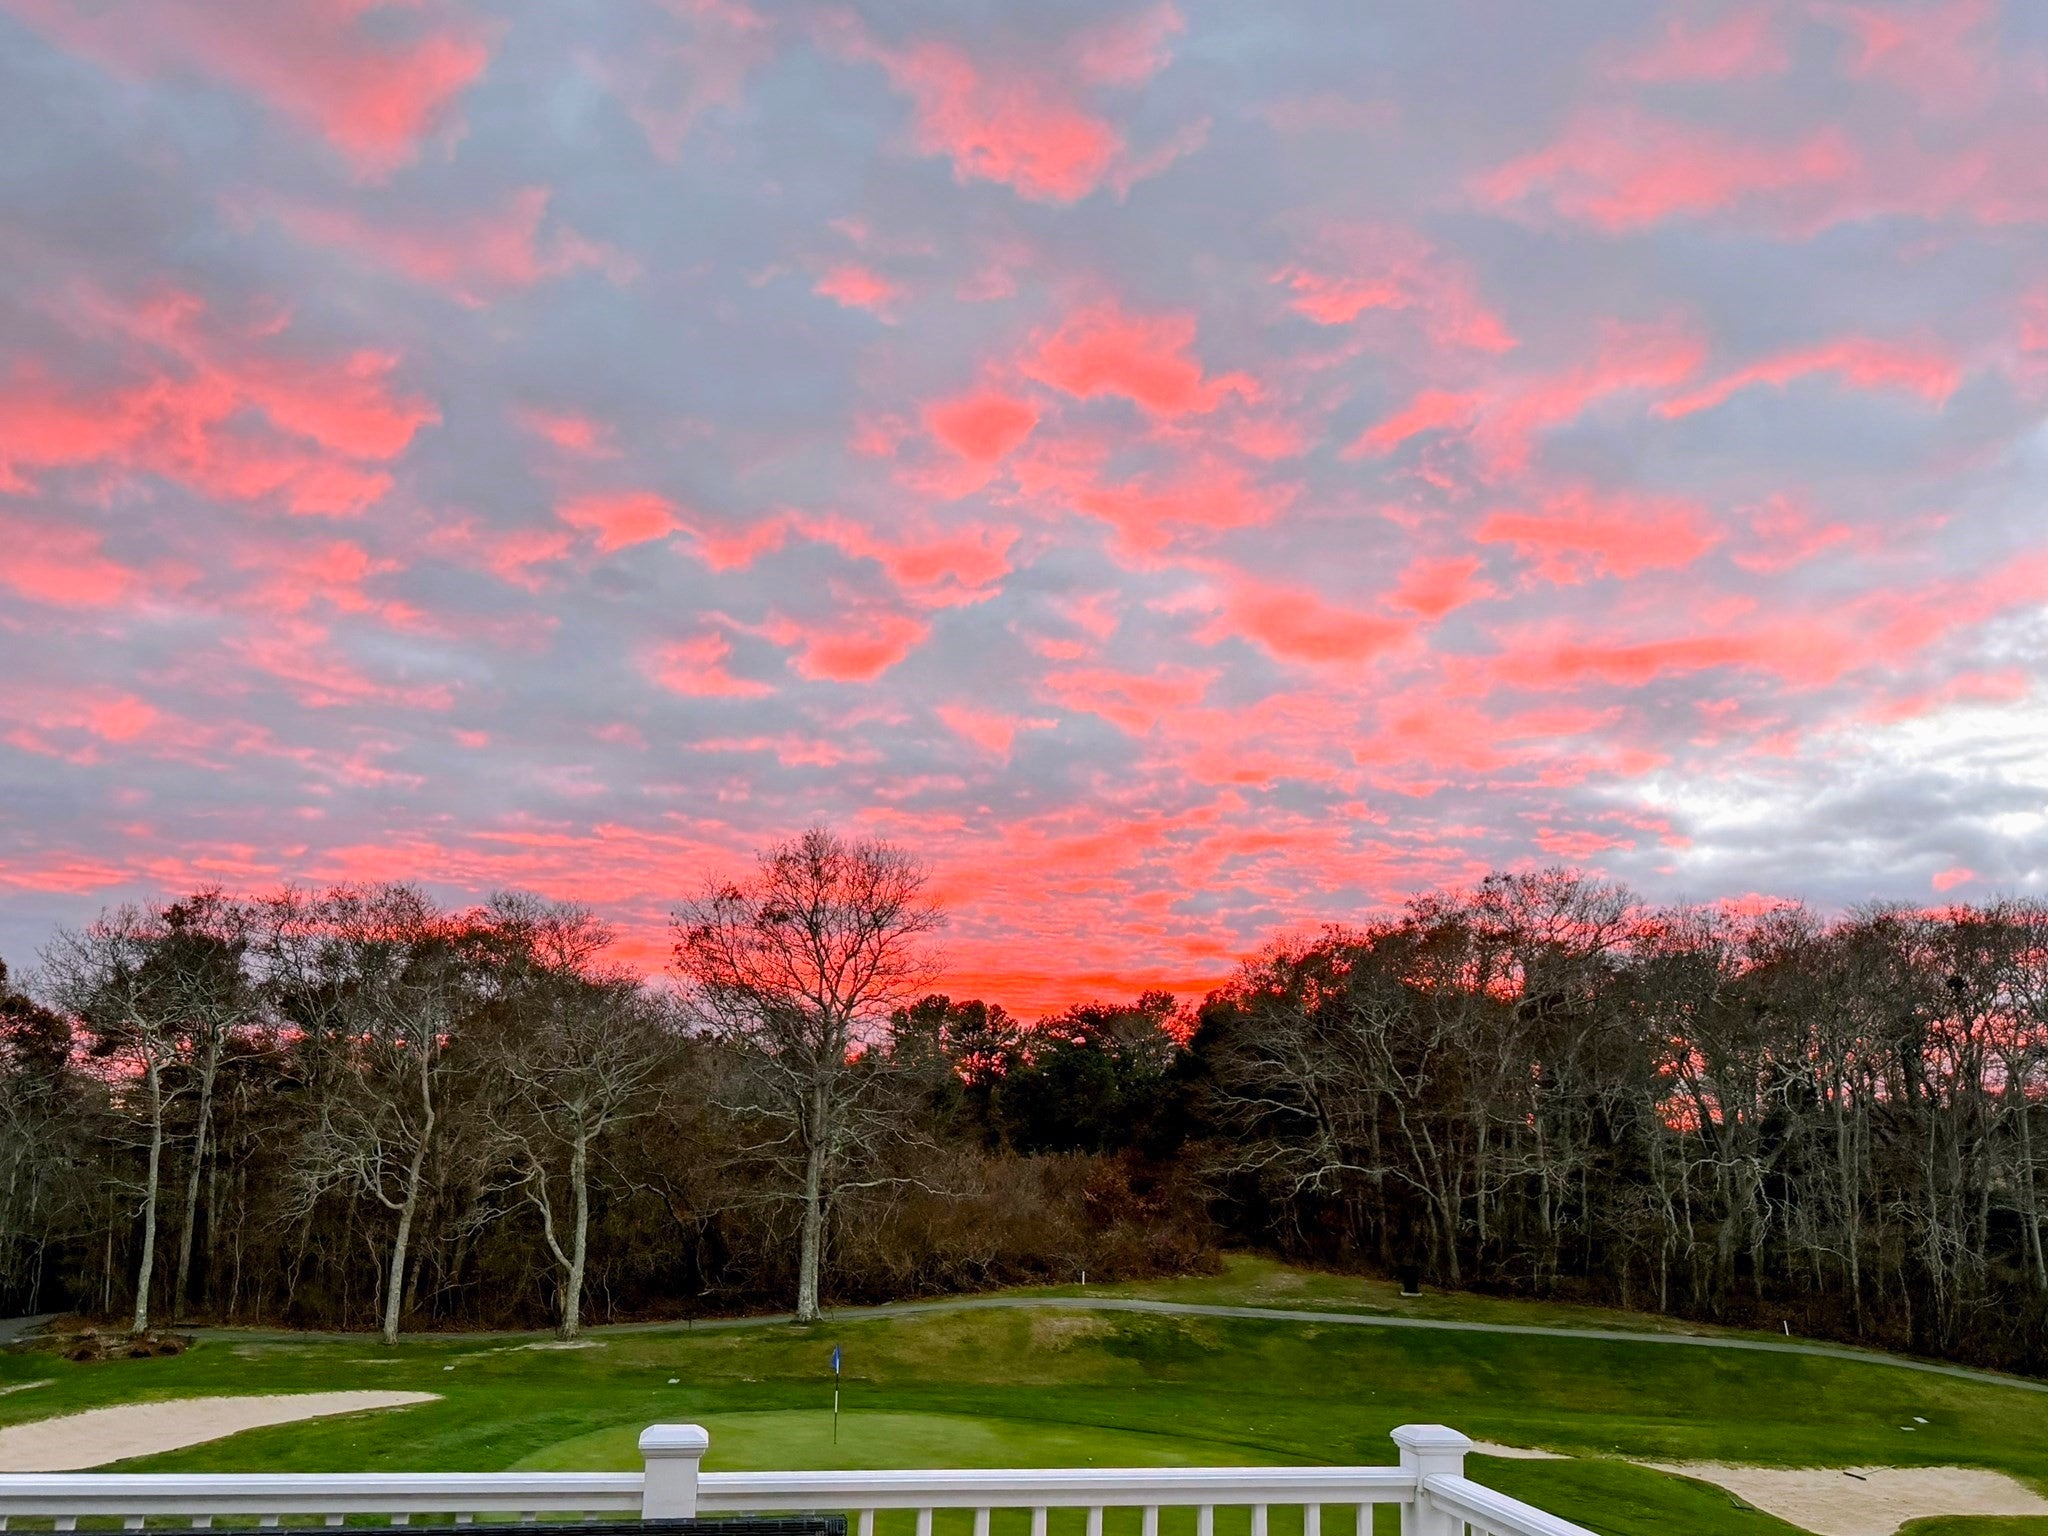


* This is the one! * Professionally designed, upper level, light filled 3 BR 3 BA townhome exudes modern elegance with the special details you have been looking for! You will love your ever changing OCEAN VIEW right from your window - and the SPECTACULAR SUNSETS over the MANICURED GOLF COURSE from your expanded private deck. Fall in love with this sun-drenched, open concept home with many custom upgrades. This is your opportunity to enjoy exceptional and effortless, comfortable living ** FIRST FLOOR highlights include a gorgeous galley kitchen with new SS Appliances, granite countertops and backsplash, breakfast bar and pantry; an office/bedroom with ocean view, a full updated bath, spacious dining area and inviting living area with marble surround GAS FIREPLACE, and a new 10' Anderson sliding door creates the ideal indoor-outdoor living experience with sweeping views of the tree lined golf course. A versatile bedroom with en suite bath features a double vanity, walk-in tiled shower and walk-in closet could be a primary or guest suite ** UPSTAIRS features a bright and sophisticated, loft-style, private retreat with a wall of windows that feels like a secret treehouse. It is currently the luxurious primary suite with two walk-in closets, tiled walk-in shower, double vanity and jetted tub. Hunter Douglas remote controlled, motorized, black-out shades complete the hotel/spa feel. This flexible floor plan is ideal for guests, family, remote work, fitness or media space ** LIFESTYLE - All of this is included in a magnificent resort setting at the OCEANSIDE private community at WHITE CLIFFS COUNTRY CLUB with the meticulously maintained Gary Player-designed GOLF COURSE *** AMENITIES - Members-Only RESTAURANT, Unlimited GOLF and TENNIS (Har-Tru courts), community-only OCEAN BEACH, INDOOR MINERAL-WATER POOL, LOCKER & STEAM ROOMS ** LOCATION - On the doorstep to CAPE COD (without the bridges)!!! Close to major routes and just an hour to BOSTON, PROVIDENCE and NEWPORT! This property is priced to sell - Schedule your private showing today! ** OPEN HOUSE, SUNDAY NOVEMBER 29th 1:00-3:00 **
| yesterday | Listing updated with changes from the MLS | |
| yesterday | Listing first seen on site |

The property listing data and information, or the Images, set forth herein were provided to MLS Property Information Network, Inc. from third party sources, including sellers, lessors, landlords, and public records, and were compiled by MLS Property Information Network, Inc. The property listing data and information, and the Images, are for the personal, non-commercial use of consumers having a good faith interest in purchasing, leasing or renting listed properties of the type displayed to them and may not be used for any purpose other than to identify prospective properties which such consumers may have a good faith interest in purchasing, leasing or renting. MLS Property Information Network, Inc. and its subscribers disclaim any and all representations and warranties as to the accuracy of the property listing data and information, or as to the accuracy of any of the Images, set forth herein.
Last checked 2026-11-20 03:12 AM UTC