
Cherry Hill27 Mercury Ter 27Haverhill, MA 01832
Due to the health concerns created by Coronavirus we are offering personal 1-1 online video walkthough tours where possible.

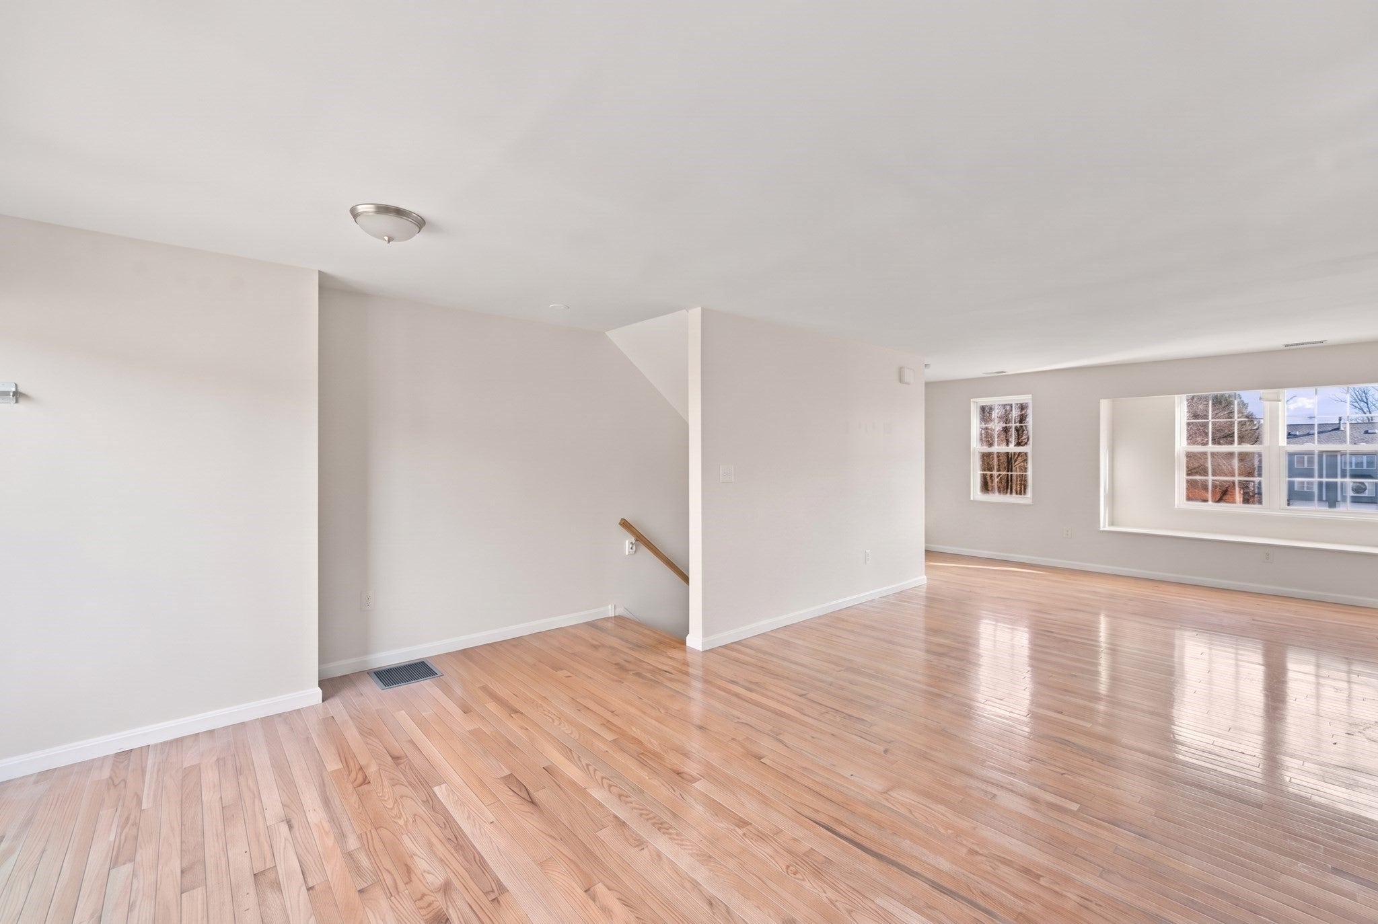
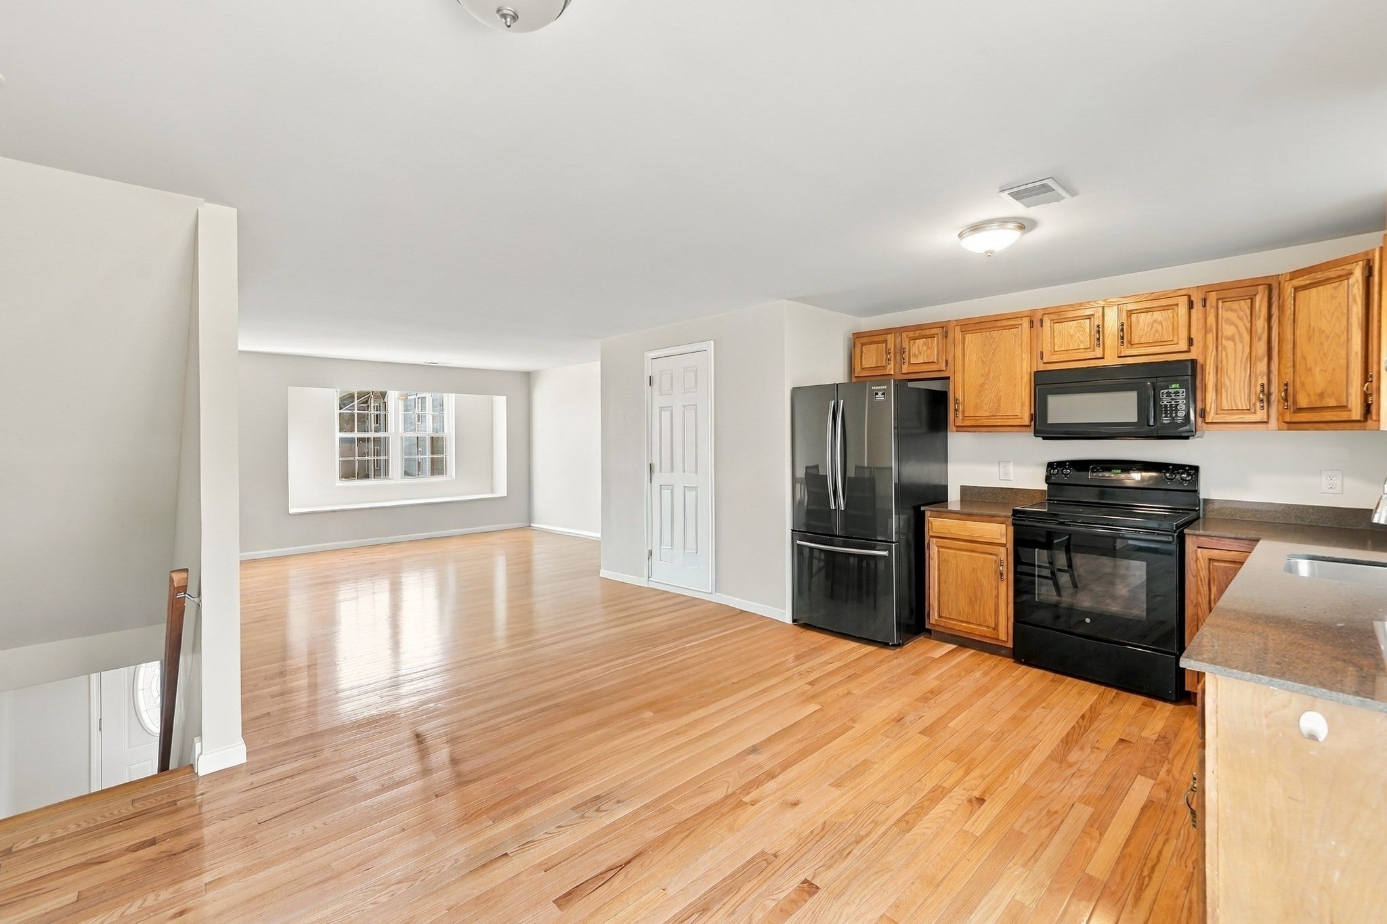
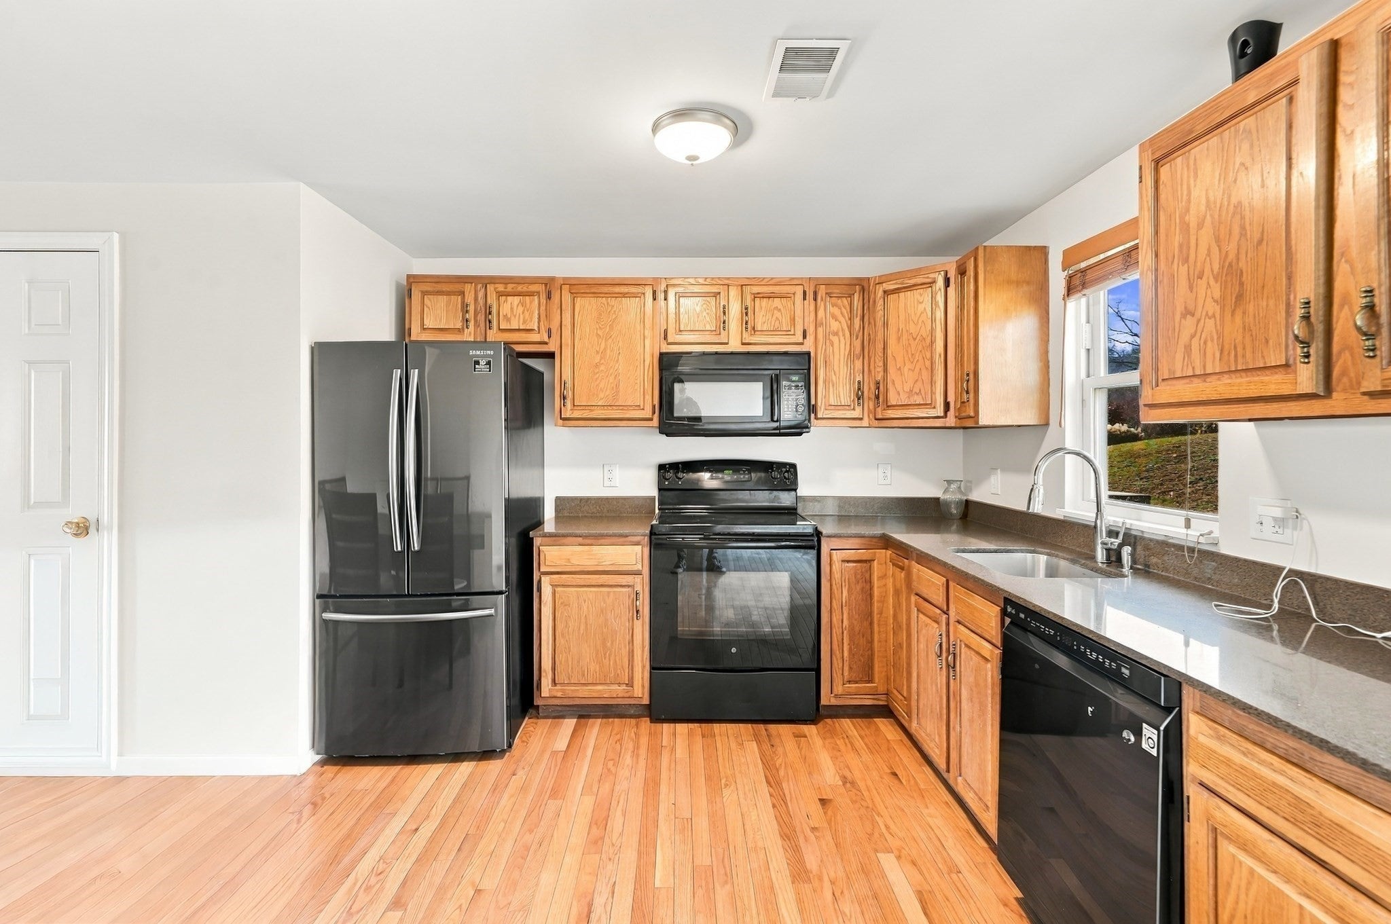
Welcome to 27 Mercury Terrace! This meticulously maintained & affordable townhome offers a superb location, LOW HOA fees, and brand-new major systems; new heating system, new A/C, new water heater, and much more! Located just minutes from major highways, schools, and shopping plazas, this townhome is close to everything you need. As soon as you enter, the main level welcomes you with gleaming floors, natural light, and an open-concept living space. The kitchen offers ample cabinet space, newer appliances, granite countertops, and slider doors leading to your private deck. The first floor also offers a spacious living area with a bay window and an updated half bath. The second floor offers two bedrooms, a full bathroom, and laundry in the hallway. With 2 bedrooms, 1.5 baths, 1,100+ sq ft, a 1-car garage, central A/C, major system upgrades, and a low HOA fee of just $195/month, this is a great, affordable option! Showings begin at the open house on Saturday, November 21st from 11:00 AM–12:30 PM.
| 2 hours ago | Listing updated with changes from the MLS | |
| 2 hours ago | Listing first seen on site |

The property listing data and information, or the Images, set forth herein were provided to MLS Property Information Network, Inc. from third party sources, including sellers, lessors, landlords, and public records, and were compiled by MLS Property Information Network, Inc. The property listing data and information, and the Images, are for the personal, non-commercial use of consumers having a good faith interest in purchasing, leasing or renting listed properties of the type displayed to them and may not be used for any purpose other than to identify prospective properties which such consumers may have a good faith interest in purchasing, leasing or renting. MLS Property Information Network, Inc. and its subscribers disclaim any and all representations and warranties as to the accuracy of the property listing data and information, or as to the accuracy of any of the Images, set forth herein.
Last checked 2026-11-19 01:57 AM UTC