Save
Ask
Tour
Hide
Share
$375,000
New Listing

20 Central St 215
Salem, MA 01970

For Sale|Condominium|Active
1
Bed
1
Total Bath
1
Full Bath
688
SqFt
$545
/SqFt
1980
Built
County:
Essex

Due to the health concerns created by Coronavirus we are offering personal 1-1 online video walkthough tours where possible.
Upcoming Open Houses
Due to COVID-19, we recommend you verify Open Houses before attending.
Sun, Nov 22, 11:30 AM - 1:00 PM
20 Central St 21520 Central St 21520 Central St 21520 Central St 215
Save
Ask
Tour
Hide
Share

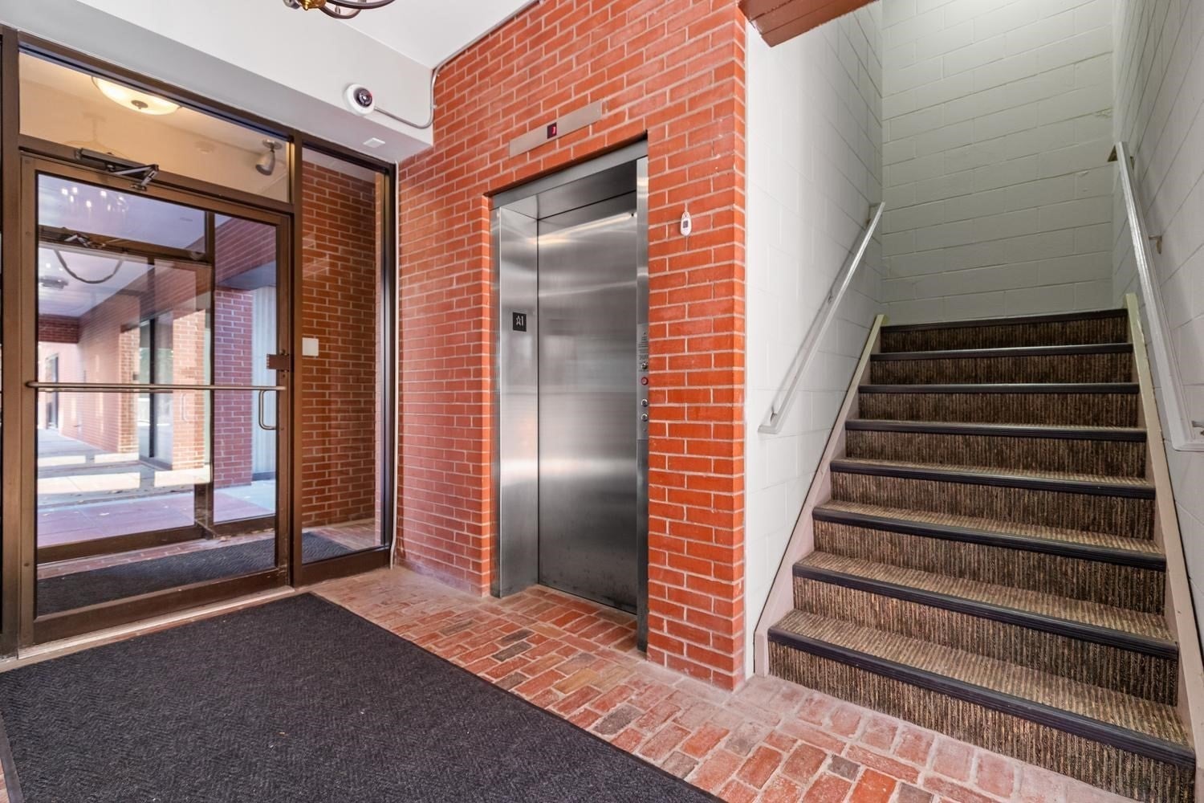
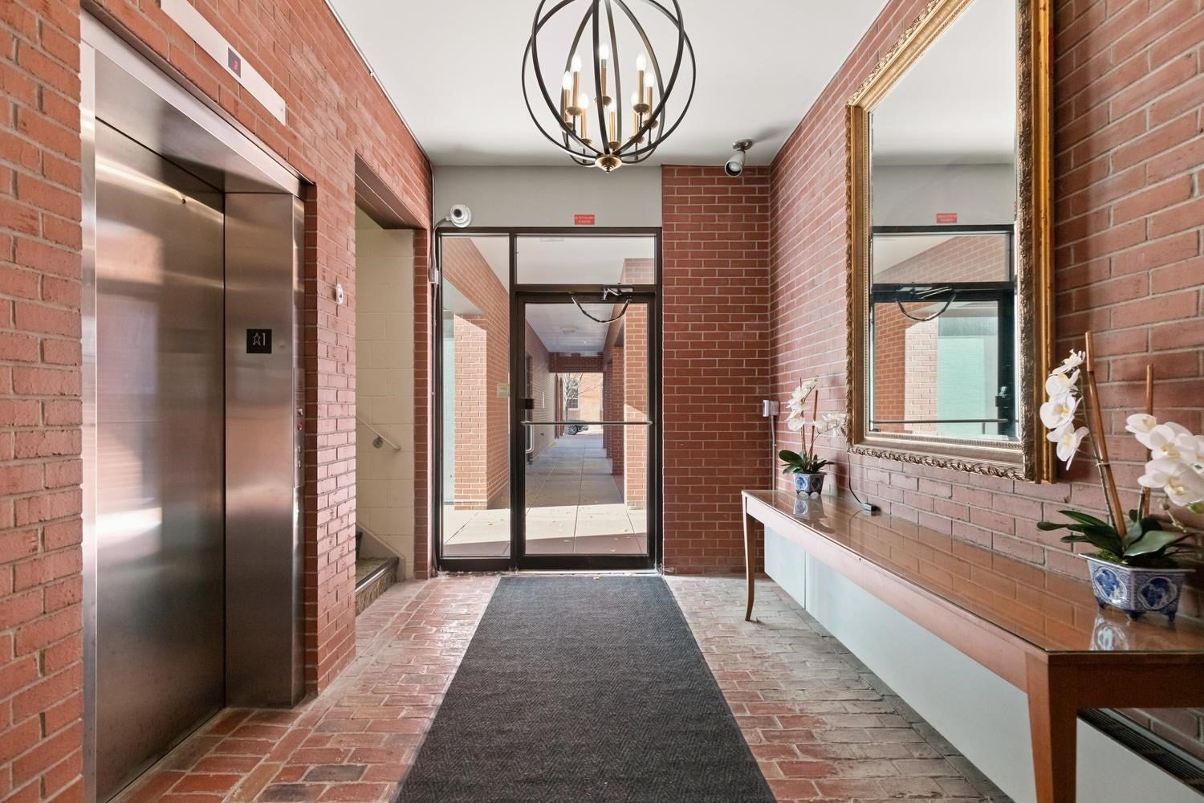
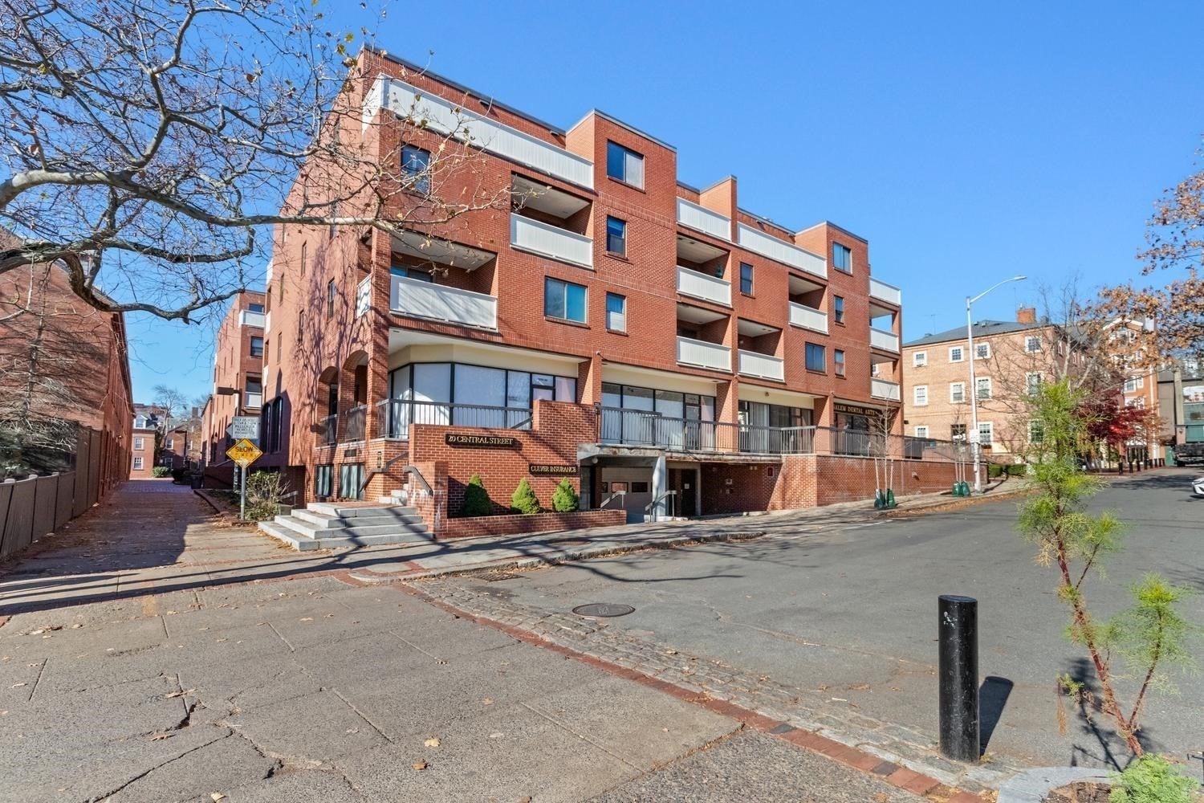
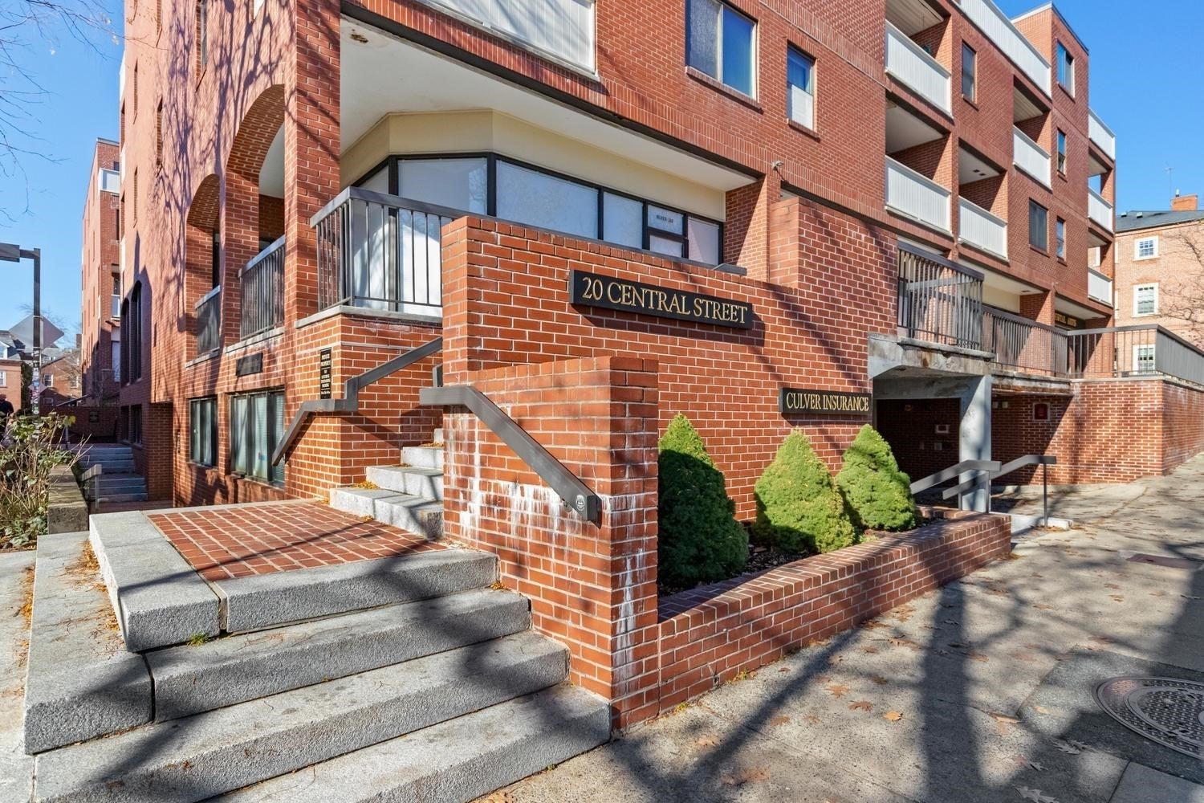
Experience urban living at 20 Central St, Unit 215, in the heart of Salem, Massachusetts. Built in 1980, this 688-square-foot condominium is nicely maintained in move in condition, offering an attractive and efficient layout that maximizes its single-story floor plan. The kitchen, featuring modern stainless steel appliances complemented by granite counters. The residence is located on the second floor and includes a sliders to the balcony, enjoy a low-maintenance vibrant lifestyle that Salem has to offer.. Additionally, the property includes the convenience of one dedicated garage space and is close to the commuter rail

Save
Ask
Tour
Hide
Share
Listing Snapshot
Price 
$375,000
Days On Site 
0 Days
Bedrooms 
1
Inside Area (SqFt) 
688 sqft
Total Baths 
1
Full Baths 
1
Partial Baths 
N/A
Lot Size 
N/A
Year Built 
1980
MLS Number 
73603559
Status 
Active
Property Tax 
$3,843
HOA/Condo/Coop Fees 
$293 monthly
Sq Ft Source 
Public Records
Friends & Family
Recent Activity
2 hours agoListing updated with changes from the MLS
2 hours agoListing first seen on site
General Features
Attached Garage 
Yes
Garage 
Yes
Garage Spaces 
1
Number Of Stories 
1
Parking 
Off StreetDeededAttachedGarage
Parking Spaces 
1
Pets 
No
Property Sub Type 
Condominium
Sewer 
Public Sewer
SqFt Above 
688
SqFt Total 
688
Water Source 
Public
Zoning 
NK
Interior Features
Appliances 
DishwasherRangeRefrigerator
Cooling 
Central Air
Electric 
Circuit Breakers
Heating 
Forced AirElectric
Laundry Features 
In BasementCommon Area
Bathroom 1 
Dimensions - 7.9x4.9Level - SecondArea - 38
Dining Room 
Level - Second
Kitchen 
Dimensions - 11.6x8.7Level - SecondArea - 100
Living Room 
Dimensions - 23x12.5Level - SecondArea - 287
Master Bedroom 
Dimensions - 11.8x12.7Level - SecondArea - 149
Save
Ask
Tour
Hide
Share
Exterior Features
Construction Details 
Brick
Exterior 
Balcony
Frontage 
Bay/Harbor
Waterfront Features 
Ocean Front
Community Features
Association Amenities 
LaundryElevator(s)
Association Fee 
$293.0
Association Fee Frequency 
Monthly
Community Features 
Park
Building Access 
Unit Placement(Upper)
Listing courtesy of Michael Barrett of Barrett, Chris. J., REALTORS®


The property listing data and information, or the Images, set forth herein were provided to MLS Property Information Network, Inc. from third party sources, including sellers, lessors, landlords, and public records, and were compiled by MLS Property Information Network, Inc. The property listing data and information, and the Images, are for the personal, non-commercial use of consumers having a good faith interest in purchasing, leasing or renting listed properties of the type displayed to them and may not be used for any purpose other than to identify prospective properties which such consumers may have a good faith interest in purchasing, leasing or renting. MLS Property Information Network, Inc. and its subscribers disclaim any and all representations and warranties as to the accuracy of the property listing data and information, or as to the accuracy of any of the Images, set forth herein.

Last checked 2026-11-19 01:57 AM UTC

Neighborhood & Commute
Source: Walkscore
Save
Ask
Tour
Hide
Share