Save
Ask
Tour
Hide
Share
$829,000
1 Day On Site

Seascape
130 Broad Reach 307
Weymouth, MA 02191

For Sale|Condominium|Active
2
Beds
2
Total Baths
2
Full Baths
1,193
SqFt
$695
/SqFt
2019
Built
County:
Norfolk

Due to the health concerns created by Coronavirus we are offering personal 1-1 online video walkthough tours where possible.
Upcoming Open Houses
Due to COVID-19, we recommend you verify Open Houses before attending.
Fri, Nov 20, 11:00 AM - 12:30 PM
Sat, Nov 21, 1:00 PM - 3:00 PM
Sun, Nov 22, 1:00 PM - 3:00 PM
130 Broad Reach 307130 Broad Reach 307130 Broad Reach 307130 Broad Reach 307
Save
Ask
Tour
Hide
Share

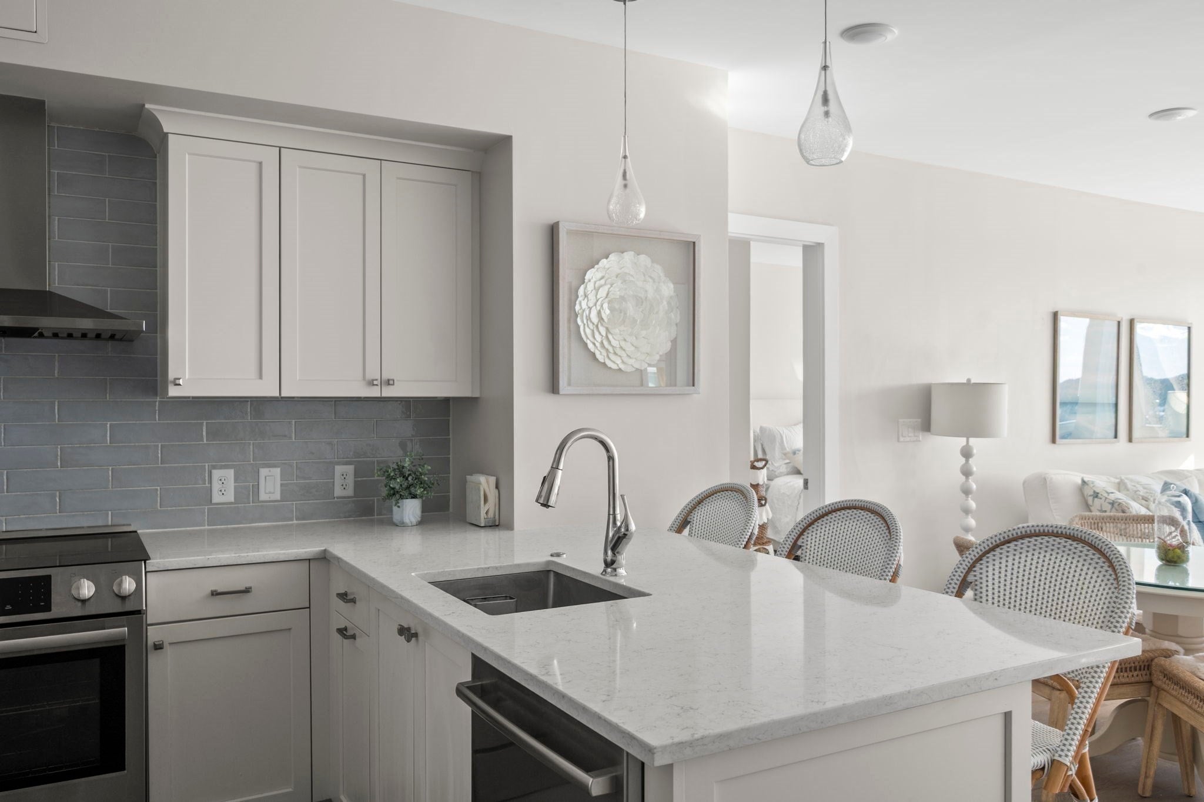
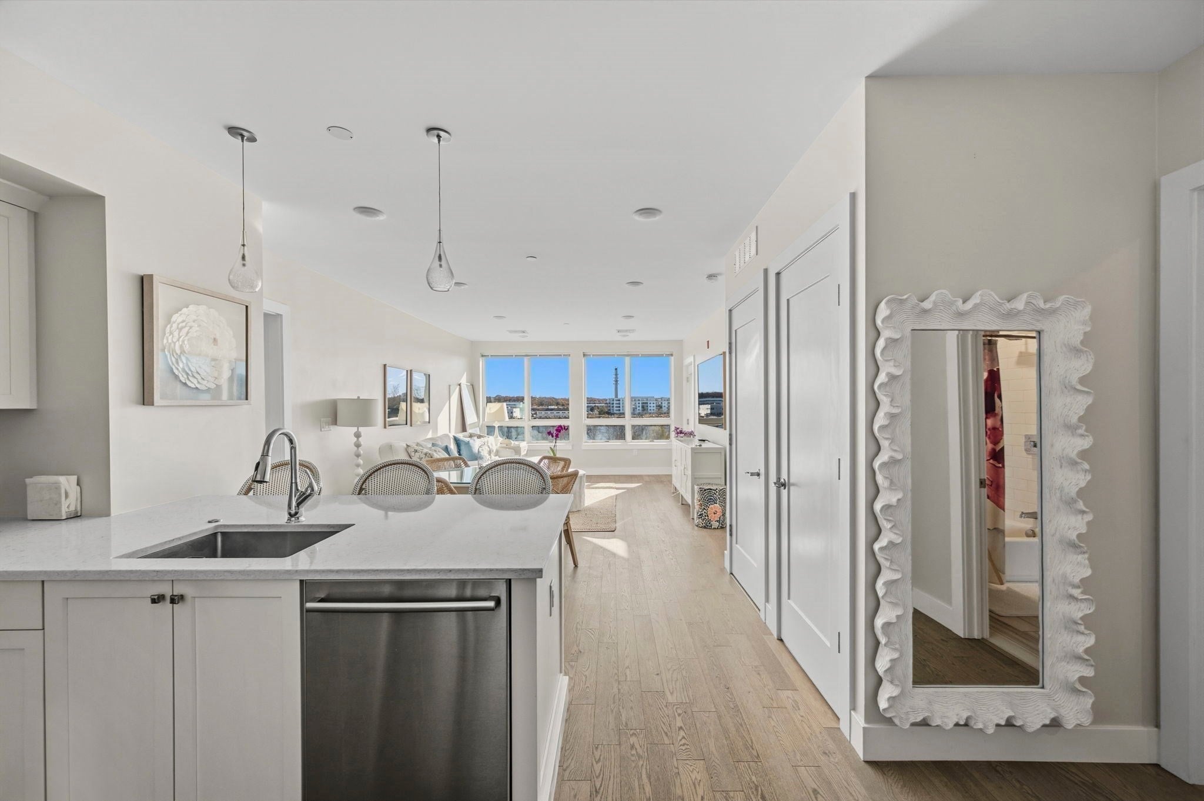
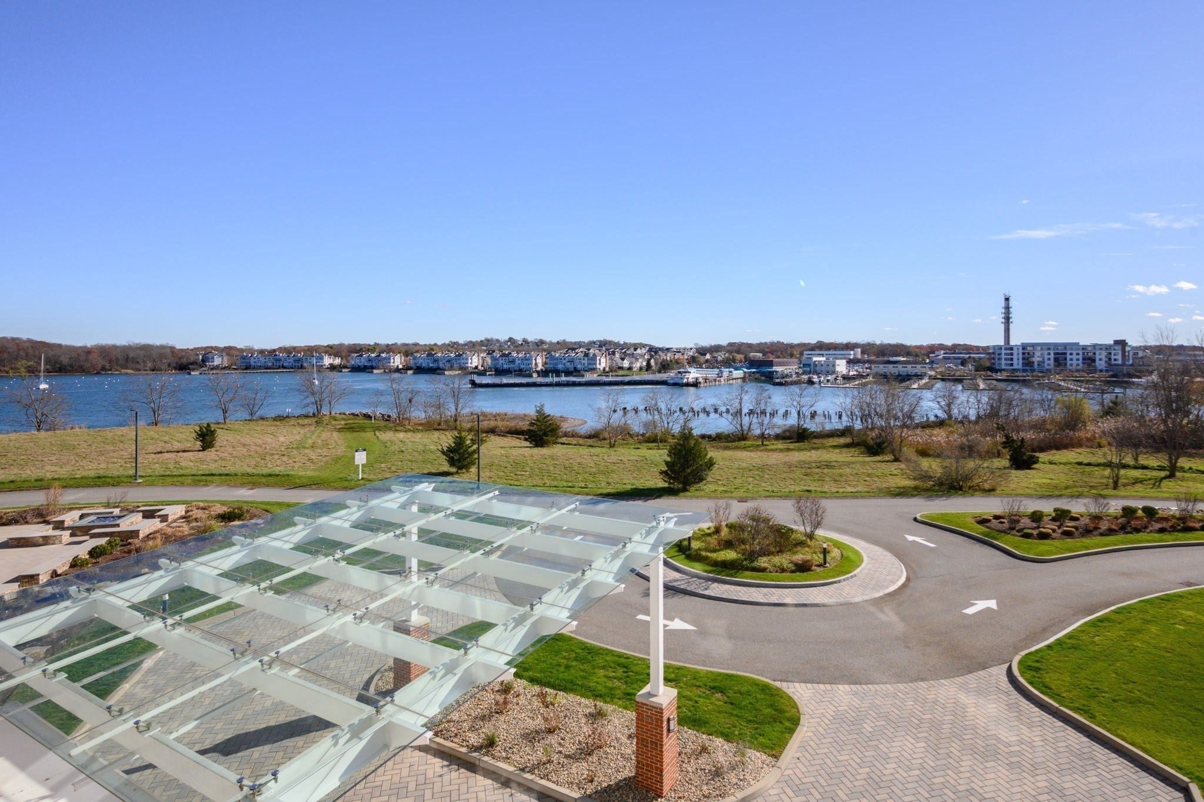
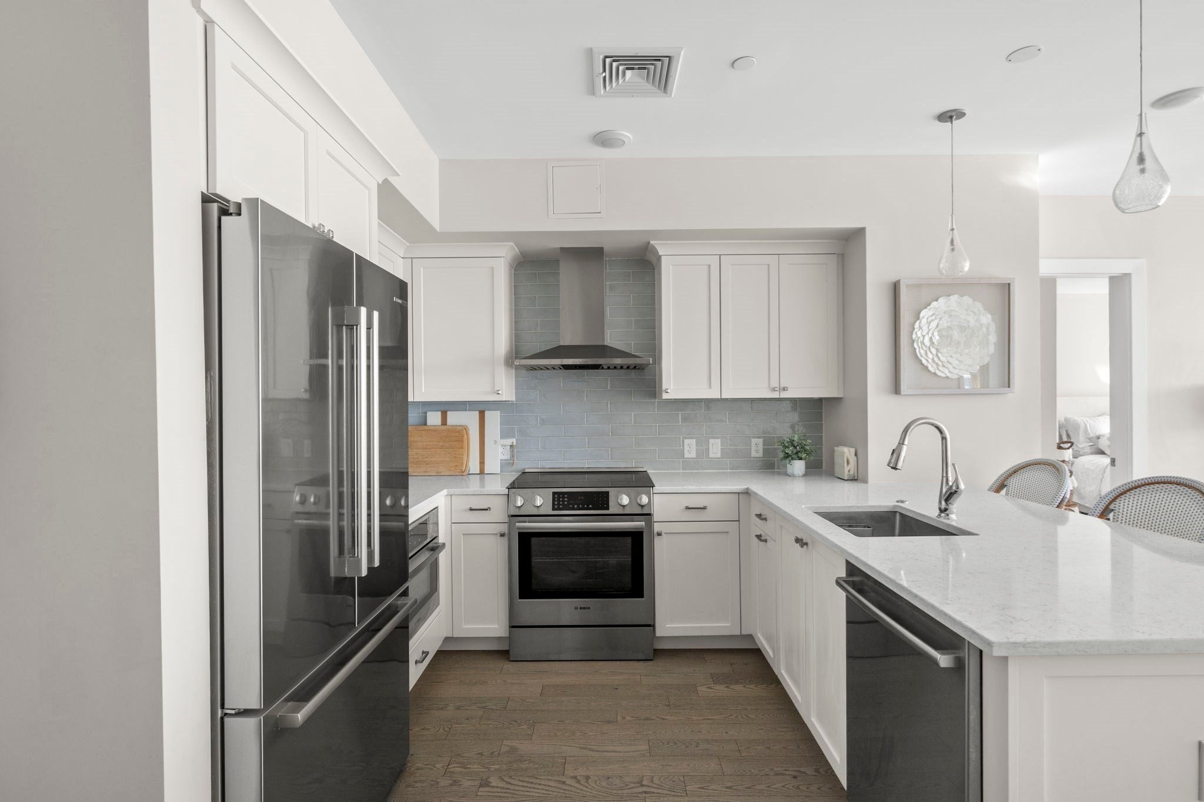
Welcome to SEASCAPE - South Shore’s newest luxury waterfront condominium complex located on Weymouth Neck! This 7-year young community features STUNNING WATERVIEWS of The Hingham Shipyard & Hewitt’s Cove Marina and located on 10 quiet acres with private beach access. It is bright & beautiful featuring south-facing windows and soaring 9-foot ceilings. The open-concept kitchen, dining, & living space features an off-white kitchen, all complemented by engineered hardwood floors throughout. The living room flows into the dining area, highlighted by a wall of glass showcasing the incredible views. Both bedrooms are ensuite with custom closets. Enjoy the private balcony perfect for alfresco dining & the convenience of condominium living. This unit also has a deeded storage locker on the main floor. The ground floor offers a detached garage with one deeded parking space, plus plenty of additional parking, a club room, patio, & grilling area for residents. The Hingham Shipyard is nearby with upscale dining, shopping and commuter ferry. Coastal living at its finest!

Save
Ask
Tour
Hide
Share
Listing Snapshot
Price 
$829,000
Days On Site 
1 Day
Bedrooms 
2
Inside Area (SqFt) 
1,193 sqft
Total Baths 
2
Full Baths 
2
Partial Baths 
N/A
Lot Size 
N/A
Year Built 
2019
MLS Number 
73603134
Status 
Active
Property Tax 
$7,053.64
HOA/Condo/Coop Fees 
$859.38
Sq Ft Source 
Public Records
Friends & Family
Recent Activity
11 hours agoListing updated with changes from the MLS
yesterdayListing first seen on site
General Features
Garage 
Yes
Garage Spaces 
1
Green Energy Efficient 
Thermostat
Number Of Stories 
1
Parking 
DetachedGarage Door OpenerStorageDeededOff StreetCommonGuestPaved
Parking Spaces 
2
Pets 
Breed RestrictionsYes
Property Sub Type 
Condominium
Sewer 
Public Sewer
SqFt Above 
1193
SqFt Total 
1193
Water Source 
Public
Zoning 
Res
Interior Features
Appliances 
RangeDishwasherDisposalMicrowaveRefrigeratorFreezerWasherDryerRange HoodPlumbed For Ice Maker
Cooling 
Central Air
Electric 
100 Amp Service
Flooring 
Tile
Heating 
Natural GasCentralForced Air
Interior 
ElevatorMaster DownstairsWalk-In Closet(s)Open FloorplanRecessed Lighting
Laundry Features 
In UnitElectric Dryer HookupWasher Hookup
Window Features 
Insulated WindowsScreens
Bathroom 1 
Level - First
Bathroom 2 
Level - First
Bedroom 2 
Dimensions - 12x10Level - FirstArea - 120
Dining Room 
Dimensions - 14x6Level - FirstArea - 84
Kitchen 
Dimensions - 12x11Level - FirstArea - 132
Living Room 
Dimensions - 14x12Level - FirstArea - 168
Master Bedroom 
Dimensions - 14x11Level - FirstArea - 154
Save
Ask
Tour
Hide
Share
Exterior Features
Construction Details 
FrameSee Remarks
Exterior 
BalconyOther
Frontage 
Bay/Harbor
Lot Features 
LandscapedWaterfront
Roof 
Rubber
View 
HarborWater
Waterfront 
Yes
Waterfront Features 
WaterfrontWaterfront Access
Waterview 
HarborWater
Windows/Doors 
Insulated WindowsScreens
Community Features
Accessibility Features 
Accessible Entrance
Association Amenities 
Elevator(s)Recreation FacilitiesBeach RightsClubhouse
Association Fee 
$859.38
Community Features 
Tennis Court(s)ParkGolf
MLS Area 
North Weymouth
Building Access 
Unit Placement(Upper,Front)
Listing courtesy of Pamela Bates of Coldwell Banker Realty - Hingham


The property listing data and information, or the Images, set forth herein were provided to MLS Property Information Network, Inc. from third party sources, including sellers, lessors, landlords, and public records, and were compiled by MLS Property Information Network, Inc. The property listing data and information, and the Images, are for the personal, non-commercial use of consumers having a good faith interest in purchasing, leasing or renting listed properties of the type displayed to them and may not be used for any purpose other than to identify prospective properties which such consumers may have a good faith interest in purchasing, leasing or renting. MLS Property Information Network, Inc. and its subscribers disclaim any and all representations and warranties as to the accuracy of the property listing data and information, or as to the accuracy of any of the Images, set forth herein.

Last checked 2026-11-19 07:08 PM UTC

Neighborhood & Commute
Source: Walkscore
Save
Ask
Tour
Hide
Share