Save
Ask
Tour
Hide
Share
$1,599,000
New Listing

40 Homer Road
Arlington, MA 02476

For Sale|Single Family Residence|Active
4
Beds
3
Total Baths
3
Full Baths
2,580
SqFt
$620
/SqFt
1960
Built
Subdivision:
Poet's Corner
County:
Middlesex

Due to the health concerns created by Coronavirus we are offering personal 1-1 online video walkthough tours where possible.
Upcoming Open Houses
Due to COVID-19, we recommend you verify Open Houses before attending.
Sat, Nov 21, 11:00 AM - 12:30 PM
Sun, Nov 22, 11:00 AM - 12:30 PM
40 Homer Road40 Homer Road40 Homer Road40 Homer Road
Save
Ask
Tour
Hide
Share

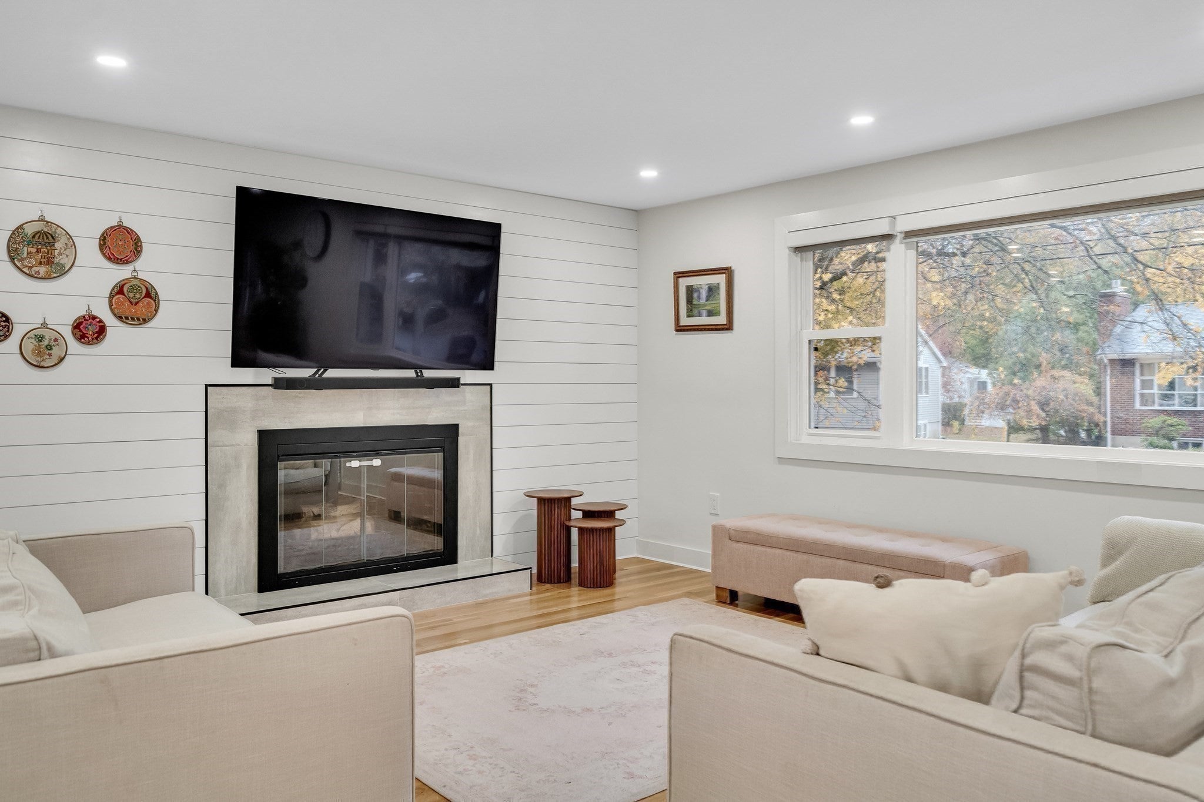
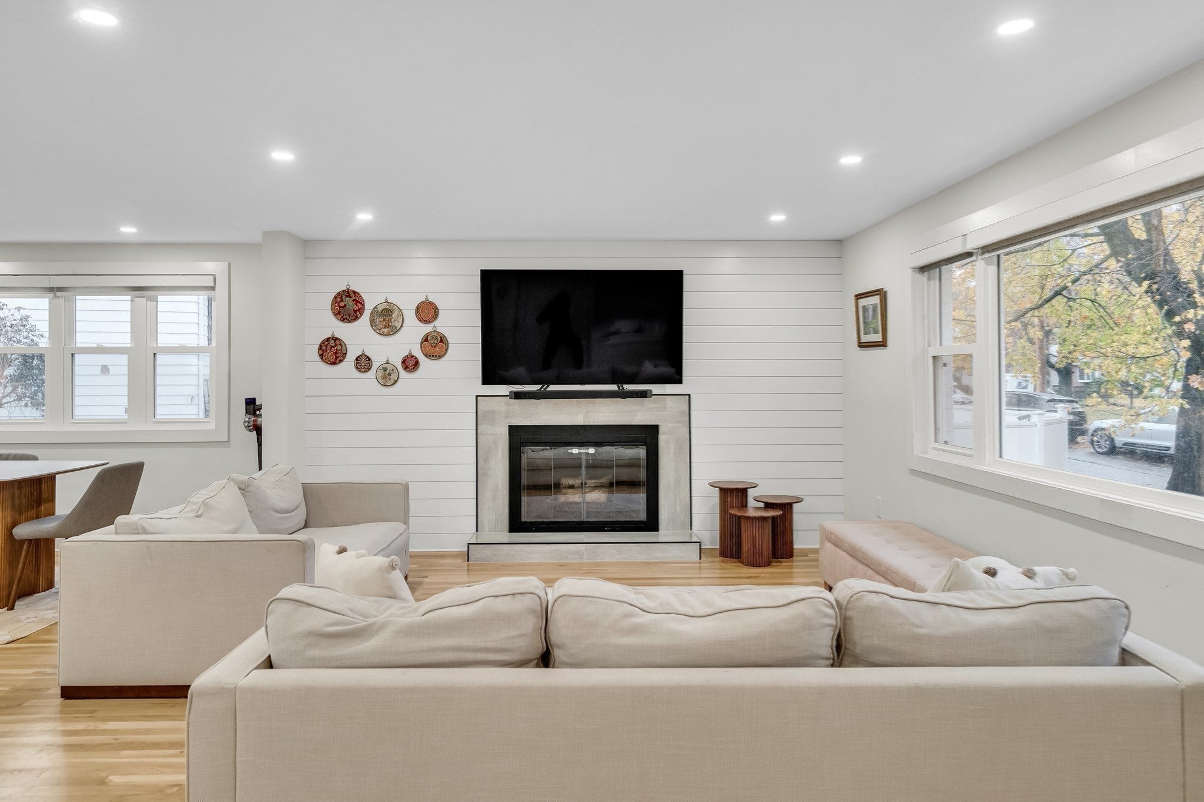
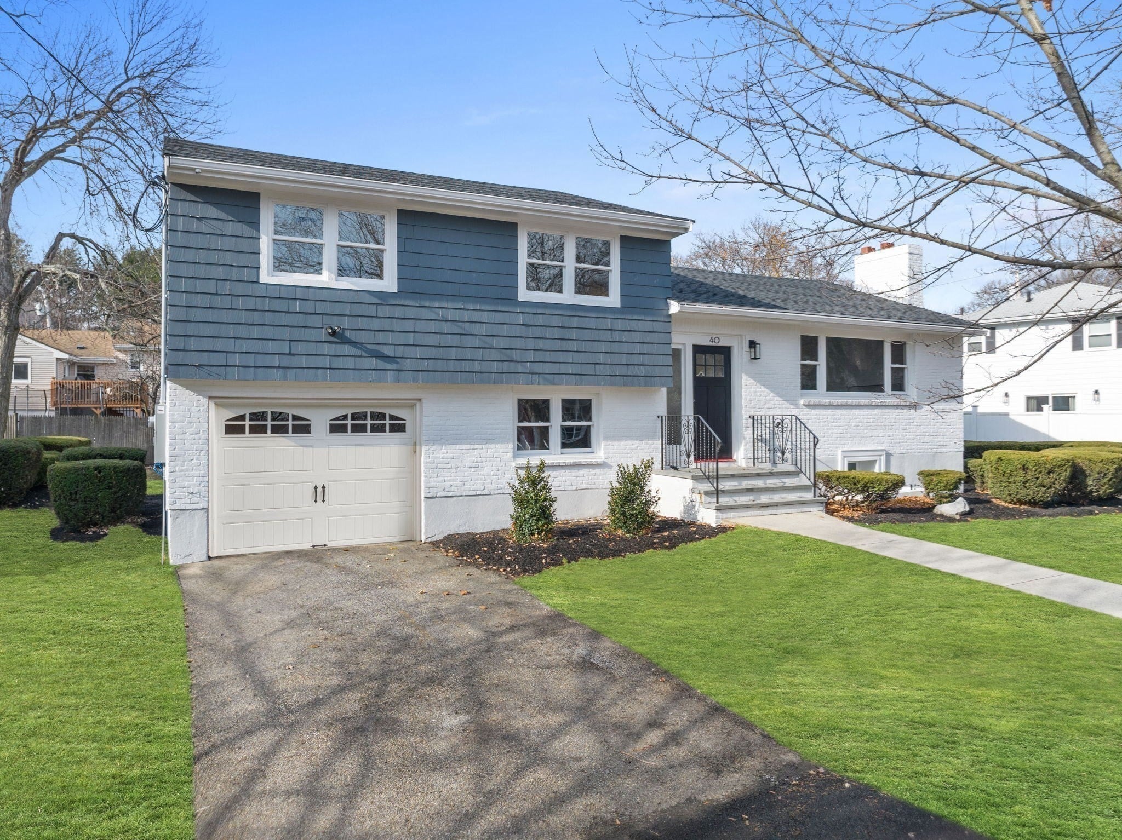
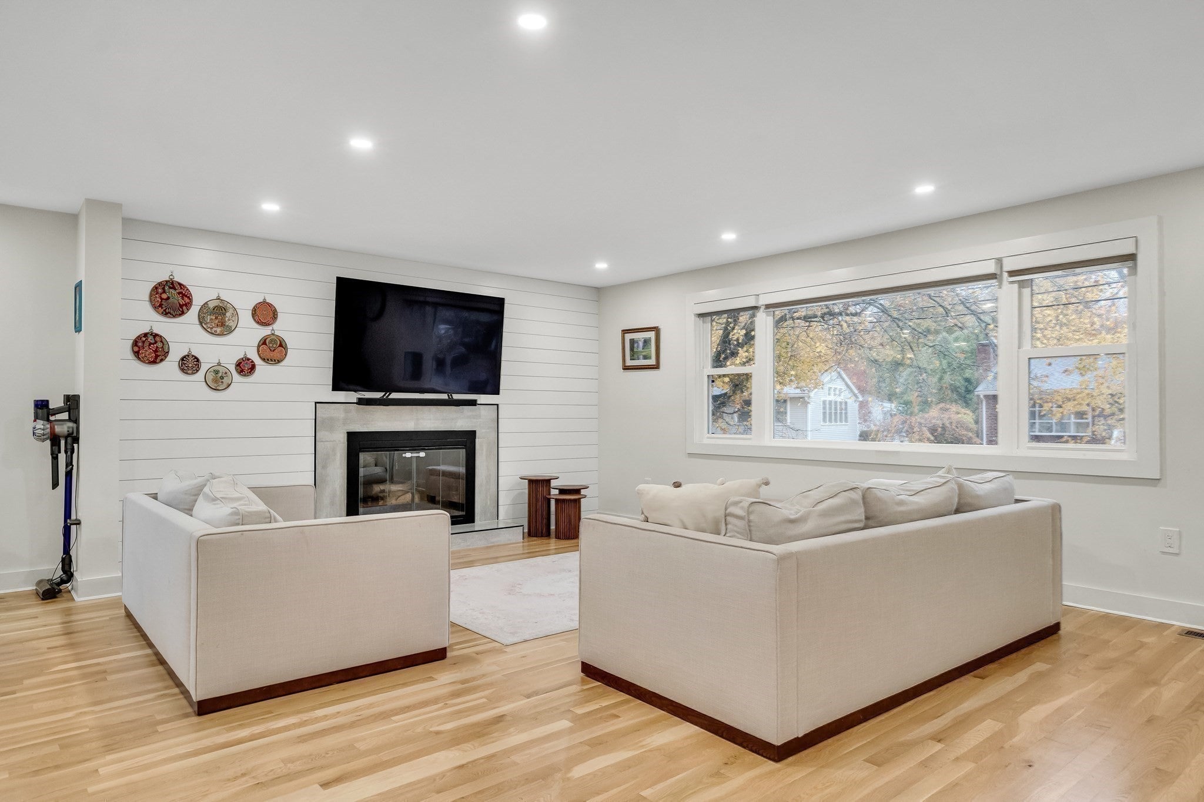
Tastefully renovated home nestled in the desirable Poet's Corner neighborhood! Prepare to fall in love with this sun-filled, open-concept property that beautifully combines today's flair and design elements with the conveniences and comfort of modern living. Its special features include a stunning kitchen with marble island and stainless appliances, fireplaced living room with ample windows, spacious first-floor family room, primary bedroom with ensuite bath offering double vanity and glass shower doors, hardwood floors, recessed lights, ample closets and storage, and multiple living spaces for ease of entertaining. This property was extensively renovated two years ago with new bathrooms, kitchen, heating system, central AC, hot water heater, windows, roof, electrical service (200 amp), and so much more. The generous fenced-in backyard, and one-car garage wth Tesla charger complete the picture. Great commuting options with easy access to Route 2 and 95, and bus options to Alewife station (#84) and Harvard Station (#78). Walk to the top-rated Dallin school, Sutherland Woods recreation park, Trader Joe's, cafes, and restaurants and enjoy all the amenities Arlington has to offer. You will love living here!

Save
Ask
Tour
Hide
Share
Listing Snapshot
Price 
$1,599,000
Days On Site 
0 Days
Bedrooms 
4
Inside Area (SqFt) 
2,580 sqft
Total Baths 
3
Full Baths 
3
Partial Baths 
N/A
Lot Size 
0.16 Acres
Year Built 
1960
MLS Number 
73603104
Status 
Active
Property Tax 
$13,204
HOA/Condo/Coop Fees 
N/A
Sq Ft Source 
N/A
Friends & Family
Recent Activity
3 hours agoListing updated with changes from the MLS
15 hours agoListing first seen on site
General Features
Acres 
0.16
Attached Garage 
Yes
Disclosures 
Cast iron sewer pipe was replaced from the foundation wall to the main in the street (2025).
Foundation 
Concrete Perimeter
Garage 
Yes
Garage Spaces 
1
Green Energy Efficient 
Thermostat
Parking 
PavedAttachedGarage Door OpenerGarage Faces SideOff StreetGarage
Parking Spaces 
2
Property Sub Type 
Single Family Residence
Sewer 
Public Sewer
SqFt Above 
2000
SqFt Below 
580
SqFt Total 
2580
Style 
Split Entry
Water Source 
Public
Zoning 
R1
Interior Features
Appliances 
Gas Water HeaterTankless Water HeaterRangeDishwasherDisposalMicrowaveRefrigeratorWasherDryer
Basement 
FullFinishedInterior Entry
Cooling 
Central AirZoned
Electric 
Circuit Breakers200+ Amp Service
Fireplace 
Yes
Fireplace Features 
Living Room
Fireplaces 
1
Flooring 
Hardwood
Heating 
Natural GasForced AirZoned
Interior 
Recessed LightingOpen Floorplan
Window Features 
Insulated WindowsScreens
Bathroom 1 
Level - First
Bathroom 2 
Level - Second
Bathroom 3 
Level - Second
Bedroom 2 
Dimensions - 12x11Level - SecondArea - 132
Bedroom 3 
Dimensions - 12x11Level - SecondArea - 132
Bedroom 4 
Dimensions - 12x10Level - BasementArea - 120
Dining Room 
Dimensions - 12x11Level - FirstArea - 132
Family Room 
Dimensions - 16x15Level - FirstArea - 240
Kitchen 
Dimensions - 14x12Level - FirstArea - 168
Living Room 
Dimensions - 23x13Level - FirstArea - 299
Master Bedroom 
Dimensions - 12x12Level - SecondArea - 144
Save
Ask
Tour
Hide
Share
Exterior Features
Construction Details 
Frame
Fencing 
Fenced
Lot Features 
Level
Roof 
Shingle
Windows/Doors 
Insulated WindowsScreens
Community Features
Community Features 
Park
Schools
School District
Unknown
Elementary School
Dallin
Middle School
Ottoson
High School
Arlington High
Listing courtesy of Seeme Moreira of Coldwell Banker Realty - Lexington


The property listing data and information, or the Images, set forth herein were provided to MLS Property Information Network, Inc. from third party sources, including sellers, lessors, landlords, and public records, and were compiled by MLS Property Information Network, Inc. The property listing data and information, and the Images, are for the personal, non-commercial use of consumers having a good faith interest in purchasing, leasing or renting listed properties of the type displayed to them and may not be used for any purpose other than to identify prospective properties which such consumers may have a good faith interest in purchasing, leasing or renting. MLS Property Information Network, Inc. and its subscribers disclaim any and all representations and warranties as to the accuracy of the property listing data and information, or as to the accuracy of any of the Images, set forth herein.

Last checked 2026-11-18 06:37 PM UTC

Neighborhood & Commute
Source: Walkscore
Save
Ask
Tour
Hide
Share