
Wayside Condos2253 Washington Street 1Canton, MA 02021
Due to the health concerns created by Coronavirus we are offering personal 1-1 online video walkthough tours where possible.
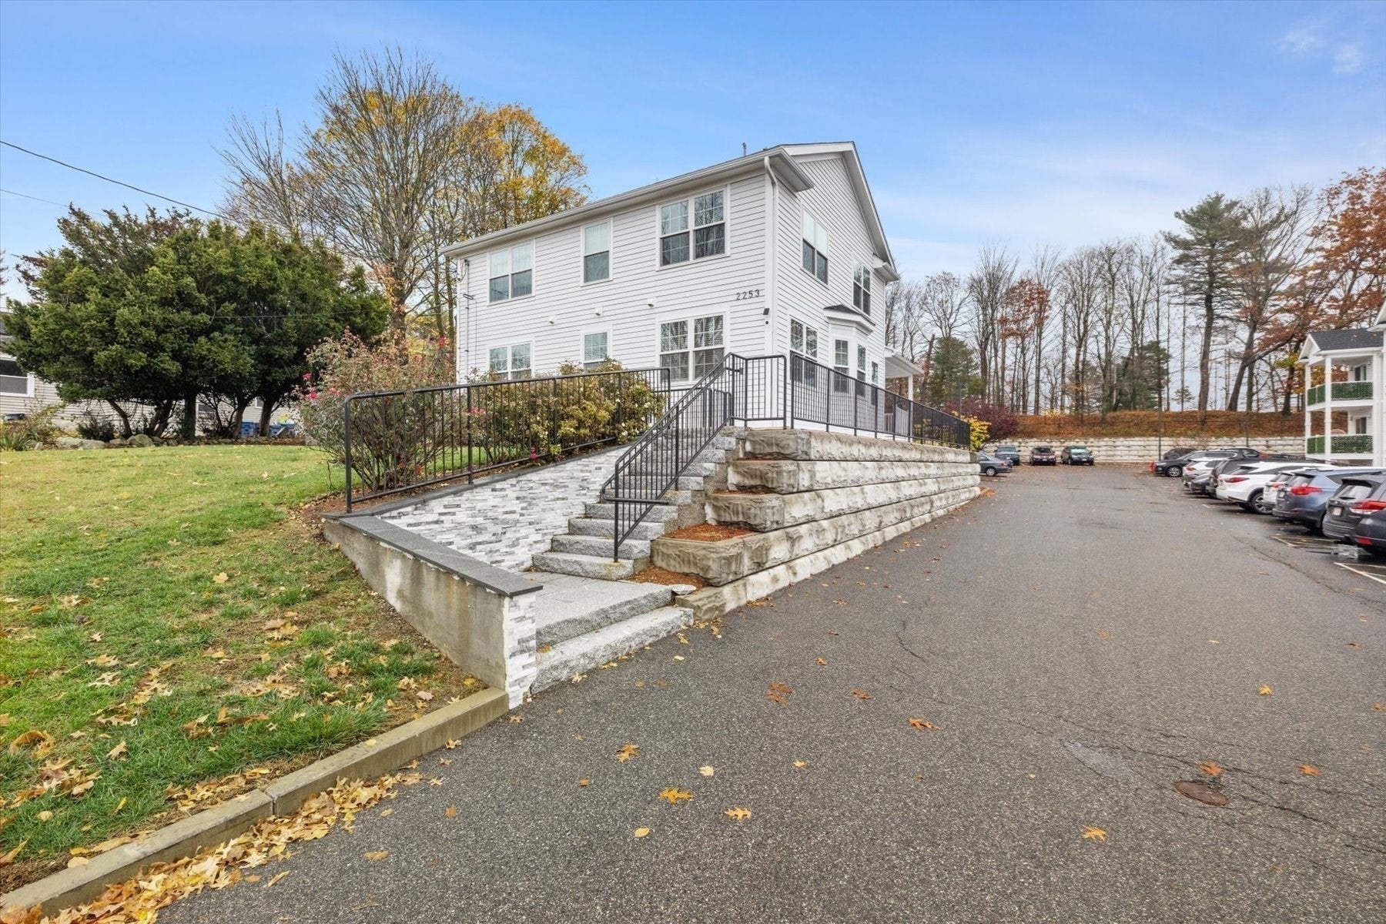
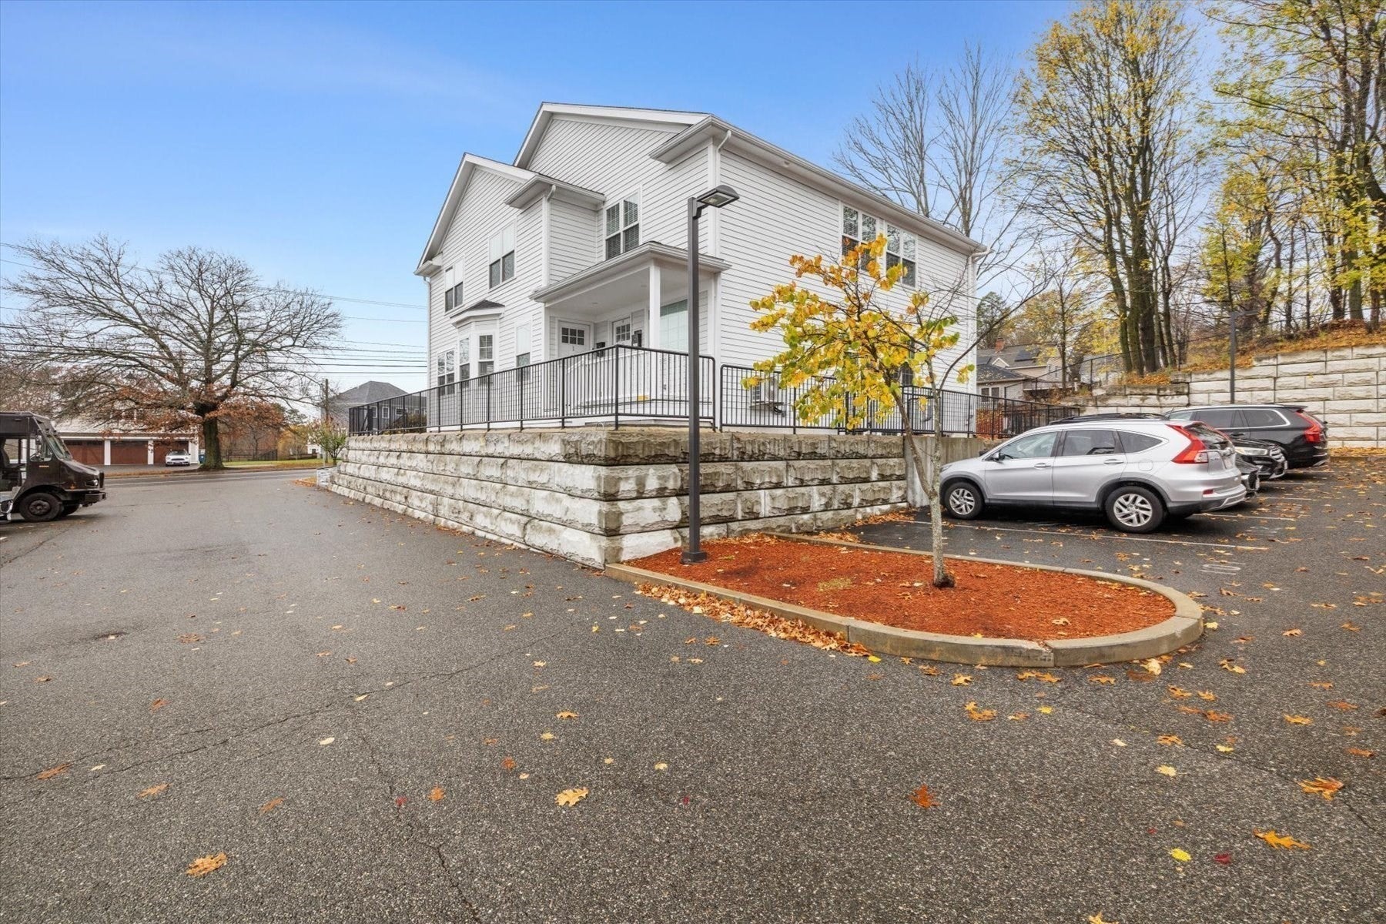
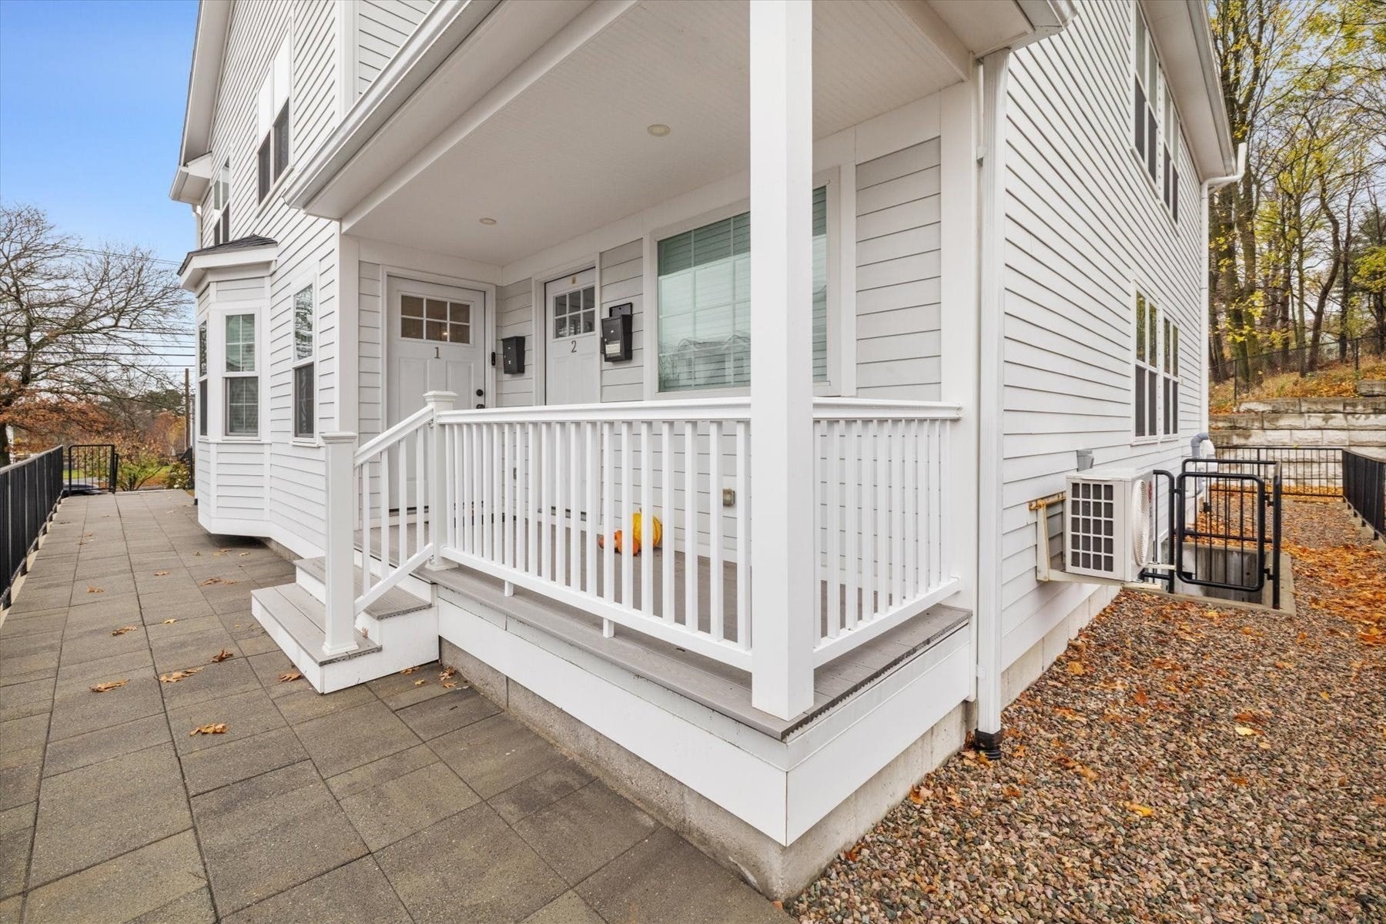
Constructed in 2021, this 3 bedroom, 2 bath condo offers a bright, open floor plan with a large finished lower level, and its own private enclosed patio. The main level includes a spacious living room with electric fireplace that opens into a modern dine-in kitchen featuring a large peninsula w/ seating for 5, quartz countertops, stainless steel appliances, gas range, and a spacious dining area with slider access to the back patio. The large primary bedroom suite has a sitting area, a large walk-in closet and it's own en-suite bathroom with large tile shower and double vanity. The main level also features a large guest bedroom with spacious closet, a full guest bathroom with tub/shower combo and in-unit laundry hookup. The finished lower level provides even more living space with a large family/media room and the third bedroom with closet, which could also function as a private home office. Ample closet storage throughout. This unit has exclusive rights to its own private, fenced-in patio and 2 assigned parking spaces. The energy efficient heating system, central AC and tankless hot water are only 5 years old. Easy access to RT 93 and minutes to the Commuter Rail. This complex is located next to Ponkapoag Golf Course and its scenic walking paths. Close to Blue Hills Reservation, Westwood Station, Legacy Place, local shops and restaurants
| 3 hours ago | Listing updated with changes from the MLS | |
| 3 hours ago | Listing first seen on site |

The property listing data and information, or the Images, set forth herein were provided to MLS Property Information Network, Inc. from third party sources, including sellers, lessors, landlords, and public records, and were compiled by MLS Property Information Network, Inc. The property listing data and information, and the Images, are for the personal, non-commercial use of consumers having a good faith interest in purchasing, leasing or renting listed properties of the type displayed to them and may not be used for any purpose other than to identify prospective properties which such consumers may have a good faith interest in purchasing, leasing or renting. MLS Property Information Network, Inc. and its subscribers disclaim any and all representations and warranties as to the accuracy of the property listing data and information, or as to the accuracy of any of the Images, set forth herein.
Last checked 2026-11-17 06:32 PM UTC