
Mt. Pleasant Place Condominiums8 Billerica Ave Ext 11Billerica, MA 01862
Due to the health concerns created by Coronavirus we are offering personal 1-1 online video walkthough tours where possible.
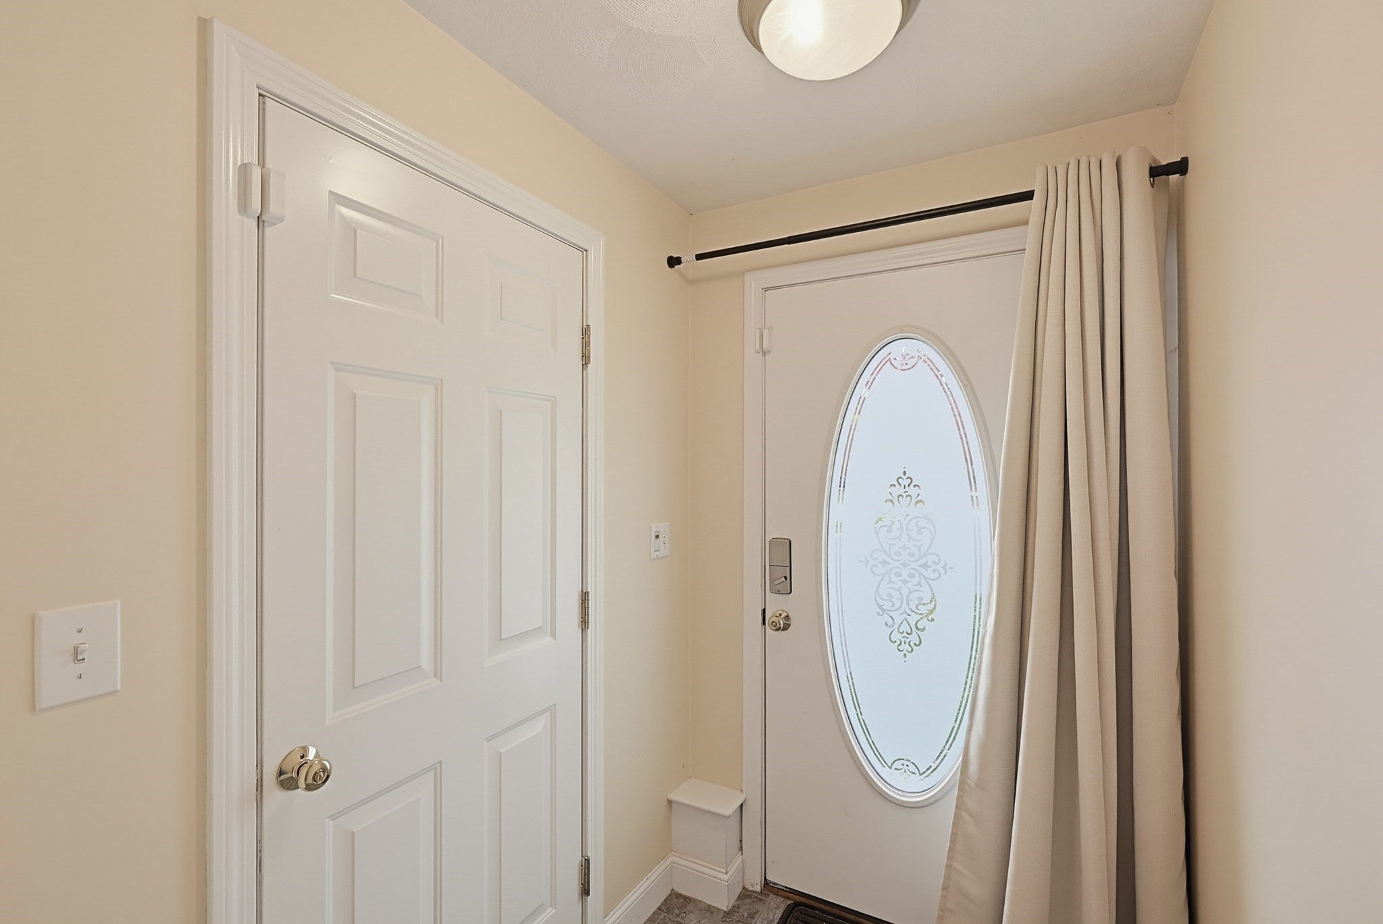
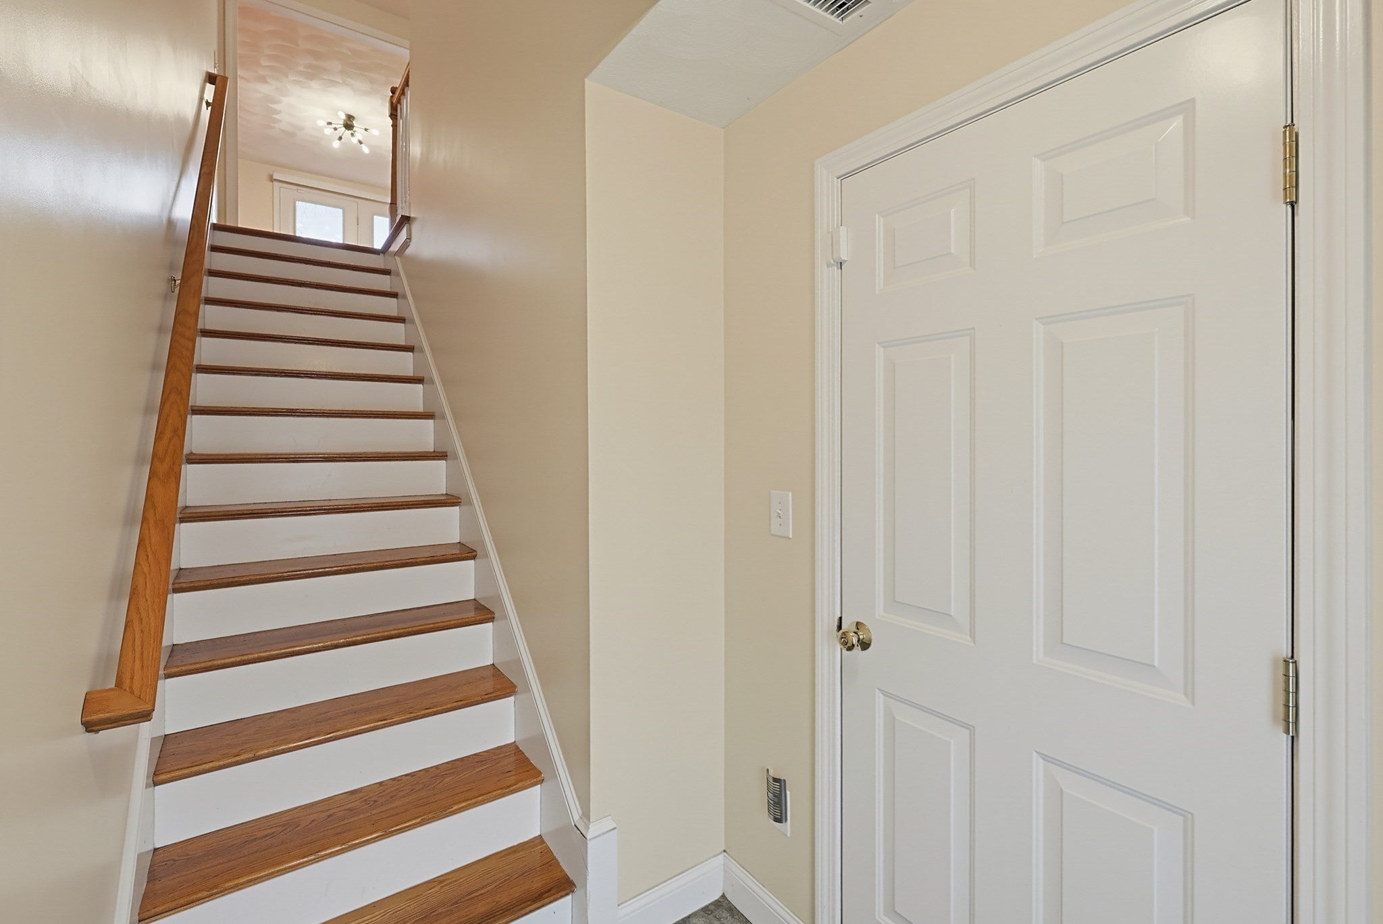

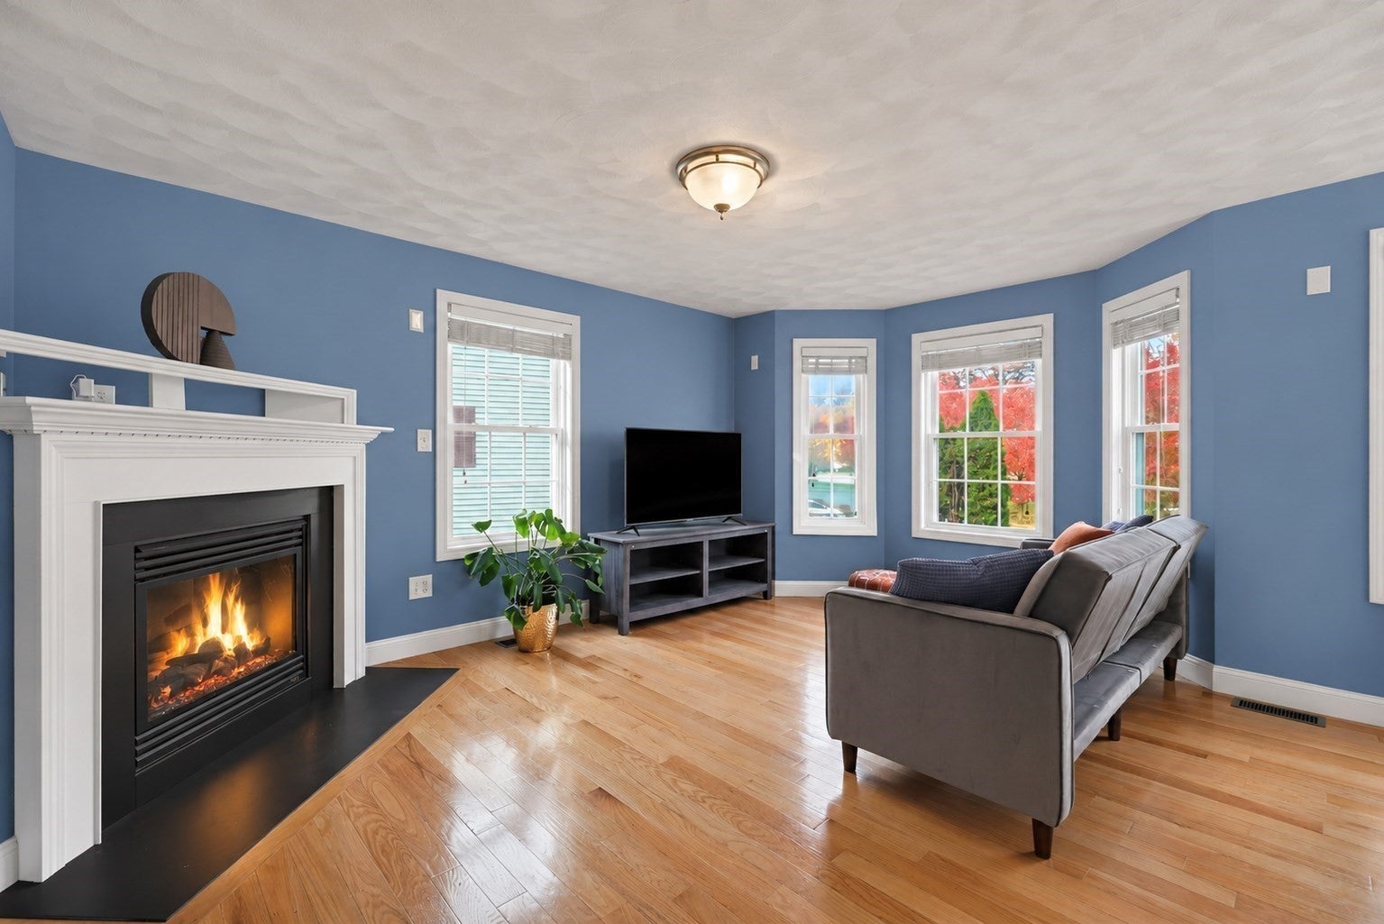
Commuter's dream! Just steps from the commuter rail, this beautifully maintained 2-bedroom, 1.5-bath townhouse at Mt. Pleasant Place Condominiums offers comfort, style, and convenience! The living room features hardwood flooring, a charming bay window, and a cozy gas fireplace with blower. The spacious sun-filled eat-in kitchen boasts cherry cabinetry, granite countertops, decorative tile backsplash, stainless steel appliances, and direct access to a private deck. A half bath completes the main level. Upstairs, discover 2 generously sized bedrooms with cathedral ceilings, ceiling fans, hardwood floors, and ample closet space, plus a full bath and convenient laundry. The attached one-car garage offers additional storage and access to an unfinished bonus room with heat and air conditioning, providing excellent potential for a fitness room, hobby area, or additional flexible space. Additional highlights include recessed lights, central A/C, on-demand hot water, and wired for surround sound. An excellent opportunity for investors looking to expand their real estate portfolio with a desirable townhouse offering strong rental potential and long-term investment value! Enjoy the benefits of a well-maintained, 16-unit condominium community with an attractive monthly condo fee, offering exceptional value and low-maintenance living, with easy access to the commuter rail, Route 3, I-495, shopping, and dining. Move right in!
| 5 hours ago | Listing updated with changes from the MLS | |
| 5 hours ago | Listing first seen on site |

The property listing data and information, or the Images, set forth herein were provided to MLS Property Information Network, Inc. from third party sources, including sellers, lessors, landlords, and public records, and were compiled by MLS Property Information Network, Inc. The property listing data and information, and the Images, are for the personal, non-commercial use of consumers having a good faith interest in purchasing, leasing or renting listed properties of the type displayed to them and may not be used for any purpose other than to identify prospective properties which such consumers may have a good faith interest in purchasing, leasing or renting. MLS Property Information Network, Inc. and its subscribers disclaim any and all representations and warranties as to the accuracy of the property listing data and information, or as to the accuracy of any of the Images, set forth herein.
Last checked 2026-11-17 06:32 PM UTC