Save
Ask
Tour
Hide
Share
$1,150,000
New Listing

210 Cynthia Rd
Abington, MA 02351

For Sale|Single Family Residence|Active
3
Beds
3
Total Baths
2
Full Baths
1
Partial Bath
2,472
SqFt
$465
/SqFt
2017
Built
County:
Plymouth

Due to the health concerns created by Coronavirus we are offering personal 1-1 online video walkthough tours where possible.
Upcoming Open Houses
Due to COVID-19, we recommend you verify Open Houses before attending.
Sat, Nov 21, 3:00 PM - 5:00 PM
Sun, Nov 22, 11:00 AM - 1:00 PM
210 Cynthia Rd210 Cynthia Rd210 Cynthia Rd210 Cynthia Rd
Save
Ask
Tour
Hide
Share

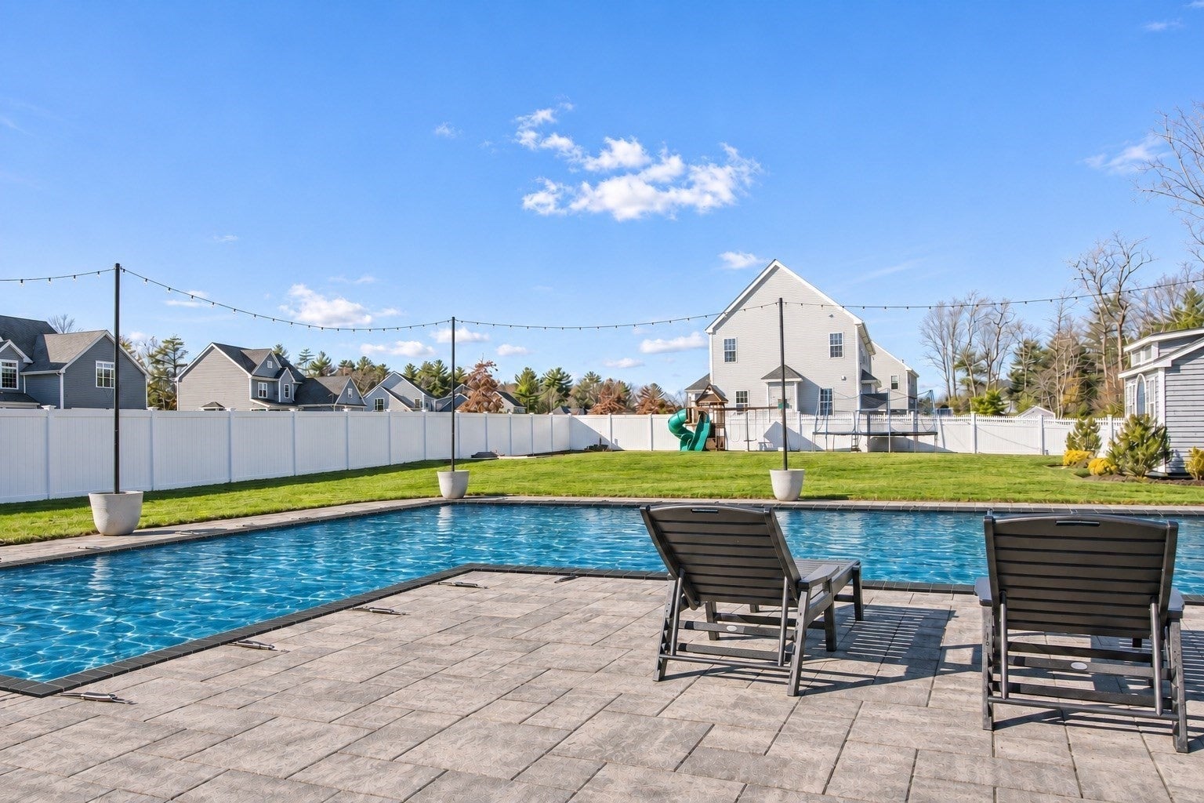
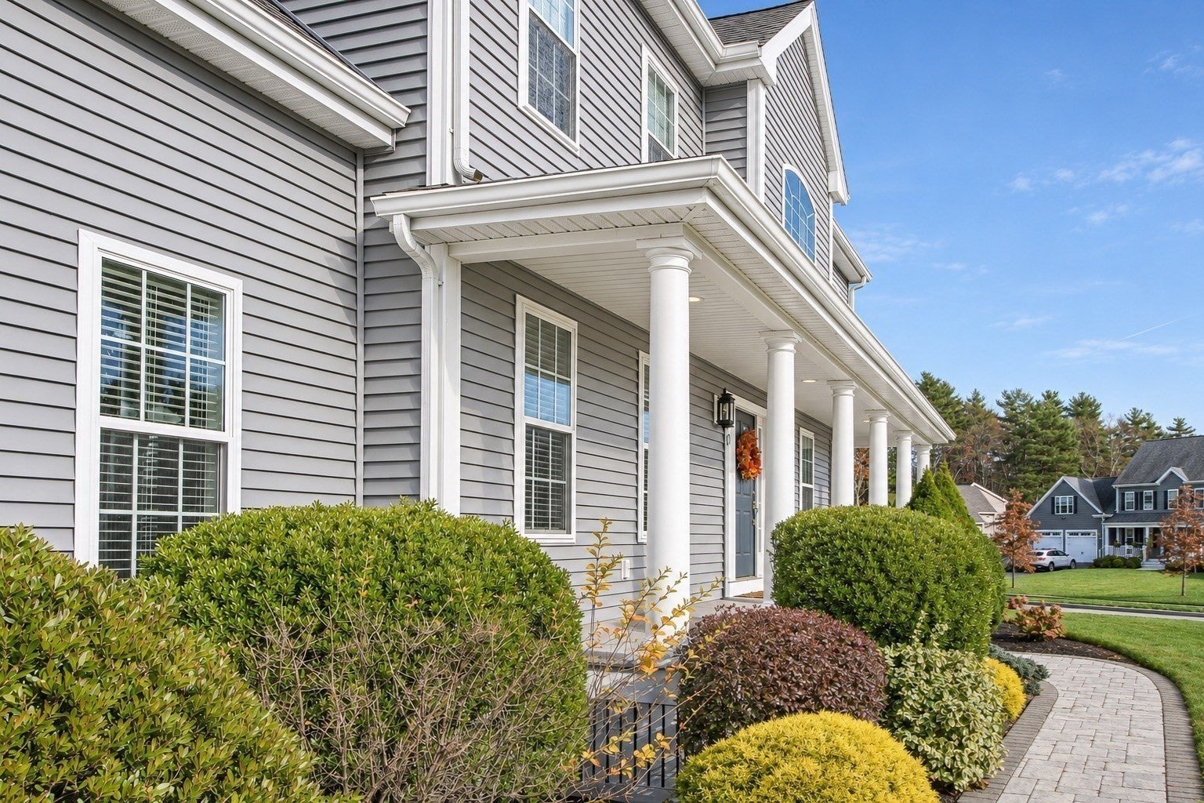
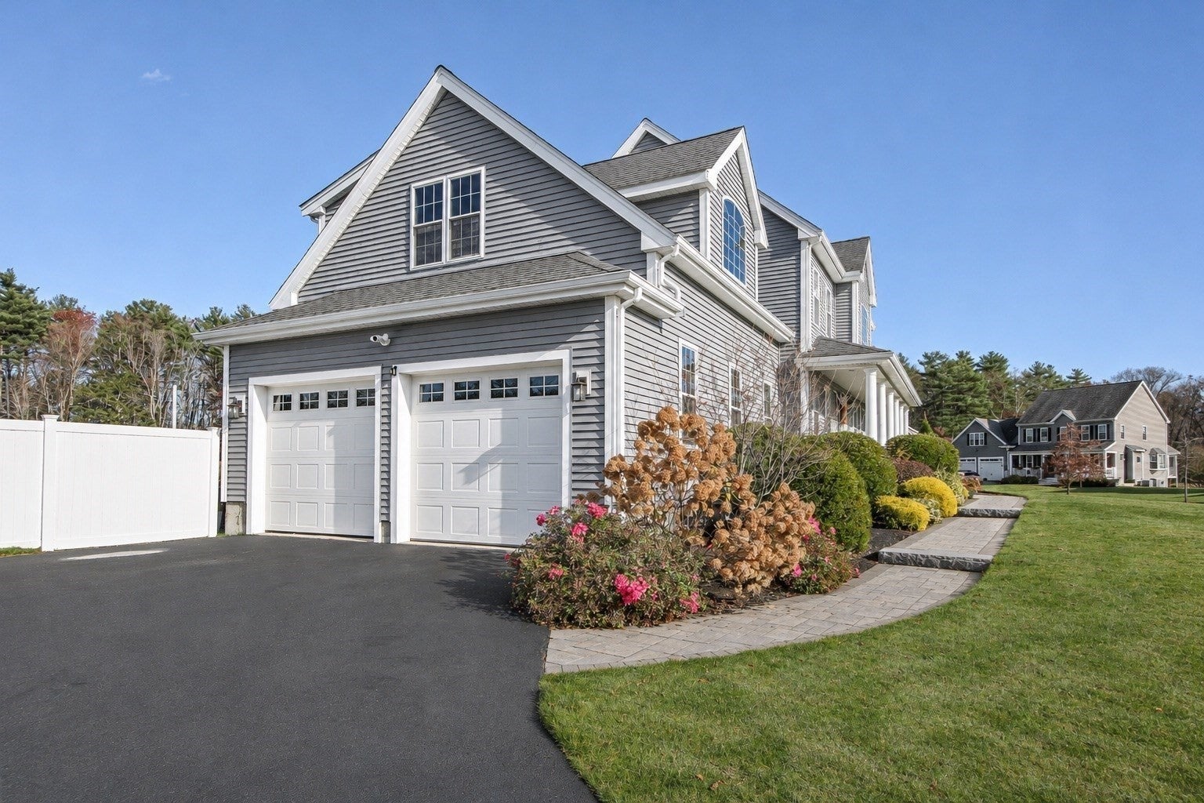
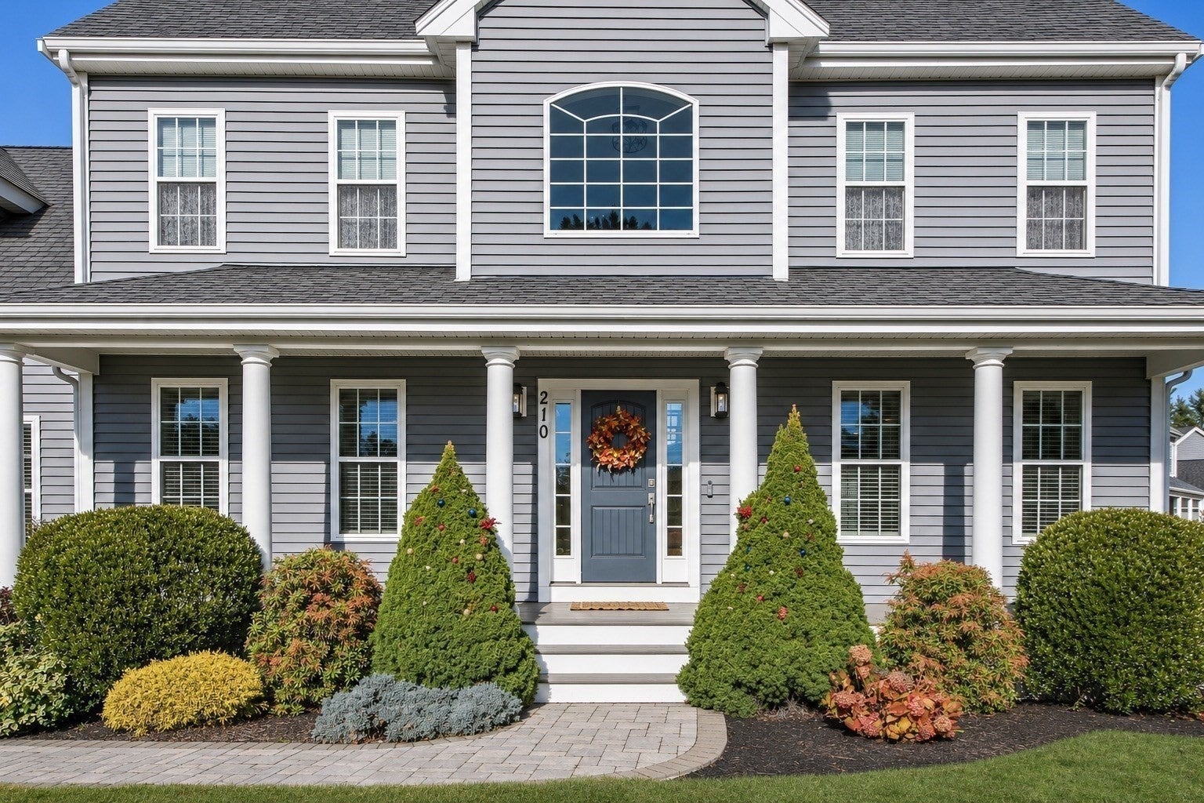
Your next holiday season starts here. Picture the first crisp evening of the year, with lanterns glowing along the farmer’s porch of this 2017 Colonial on approximately 0.69 manicured acres on Cynthia Road. Inside, gleaming hardwoods lead to a chef’s kitchen with white Shaker cabinetry, rich granite, a generous island, GE Café appliances, and a French-door pantry. A formal dining room is ready for the holiday feast, a stacked-stone gas fireplace sets the scene for the evening after, and a powder room completes the main level. Upstairs are three bedrooms and two full baths, including a spa-like primary bath with a double vanity and a frameless glass rain shower. Out back, the fully fenced yard has a heated, L-shaped saltwater in-ground pool, a fire pit, a composite deck, and an oversized shed. An attached two-car garage and a bonus room ready for your vision round out this turnkey newer build, with the commuter rail to Boston close by. See it with the lights on at our Friendsgiving Open House, Saturday, November 21, from 3 to 5 PM.

Save
Ask
Tour
Hide
Share
Listing Snapshot
Price 
$1,150,000
Days On Site 
0 Days
Bedrooms 
3
Inside Area (SqFt) 
2,472 sqft
Total Baths 
3
Full Baths 
2
Partial Baths 
1
Lot Size 
0.69 Acres
Year Built 
2017
MLS Number 
73602578
Status 
Active
Property Tax 
$11,945
HOA/Condo/Coop Fees 
N/A
Sq Ft Source 
Public Records
Friends & Family
Recent Activity
5 hours agoListing updated with changes from the MLS
5 hours agoListing first seen on site
General Features
Acres 
0.69
Attached Garage 
Yes
Disclosures 
Buyer's agent to perform their own due diligence.The pool is currently covered. Photos have been virtually edited.
Foundation 
Concrete Perimeter
Garage 
Yes
Garage Spaces 
2
Parking 
AttachedOff StreetPavedGarage
Parking Spaces 
6
Property Sub Type 
Single Family Residence
Security 
Security System
Sewer 
Public Sewer
SqFt Above 
2472
SqFt Total 
2472
Style 
Colonial
Water Source 
Public
Zoning 
R30
Interior Features
Appliances 
Water HeaterRangeDishwasherMicrowaveRefrigeratorFreezerWasherDryerWine Refrigerator
Basement 
Unfinished
Cooling 
Central Air
Fireplace 
Yes
Fireplace Features 
Living Room
Fireplaces 
1
Flooring 
Wood
Heating 
Natural GasForced Air
Interior 
PantryWalk-In Closet(s)
Window Features 
Insulated Windows
Bathroom 1 
Dimensions - 7.833333333x8.666666666Level - SecondArea - 67
Bathroom 2 
Dimensions - 6.416666666x8.666666666Level - SecondArea - 55
Bathroom 3 
Dimensions - 3.416666666x6.583333333Level - FirstArea - 22
Bedroom 2 
Dimensions - 13.666666666x13.416666666Level - SecondArea - 183
Bedroom 3 
Dimensions - 13.666666666x11Level - SecondArea - 150
Dining Room 
Dimensions - 20.416666666x12Level - FirstArea - 245
Kitchen 
Dimensions - 15x14.333333333Level - FirstArea - 215
Living Room 
Dimensions - 13.666666666x12.833333333Level - FirstArea - 175
Master Bedroom 
Dimensions - 14.333333333x15.833333333Level - SecondArea - 226
Save
Ask
Tour
Hide
Share
Exterior Features
Construction Details 
Frame
Exterior 
Storage
Fencing 
Fenced
Lot Features 
Corner Lot
Other Structures 
Storage
Patio And Porch 
PorchPatioDeck
Pool Features 
In GroundPrivate
Private Pool 
Yes
Roof 
Shingle
Windows/Doors 
Insulated Windows
Community Features
Community Features 
Park
Schools
School District
Unknown
Elementary School
Beaver Brook Elementary School
Middle School
Abington Middle School
High School
Abington High School
Listing courtesy of Enrique Arias of Team Zingales Realty, LLC


The property listing data and information, or the Images, set forth herein were provided to MLS Property Information Network, Inc. from third party sources, including sellers, lessors, landlords, and public records, and were compiled by MLS Property Information Network, Inc. The property listing data and information, and the Images, are for the personal, non-commercial use of consumers having a good faith interest in purchasing, leasing or renting listed properties of the type displayed to them and may not be used for any purpose other than to identify prospective properties which such consumers may have a good faith interest in purchasing, leasing or renting. MLS Property Information Network, Inc. and its subscribers disclaim any and all representations and warranties as to the accuracy of the property listing data and information, or as to the accuracy of any of the Images, set forth herein.

Last checked 2026-11-16 11:58 PM UTC

Neighborhood & Commute
Source: Walkscore
Save
Ask
Tour
Hide
Share