
Ridgefield Condominiums101C Ridgefield Cir CClinton, MA 01510
Due to the health concerns created by Coronavirus we are offering personal 1-1 online video walkthough tours where possible.
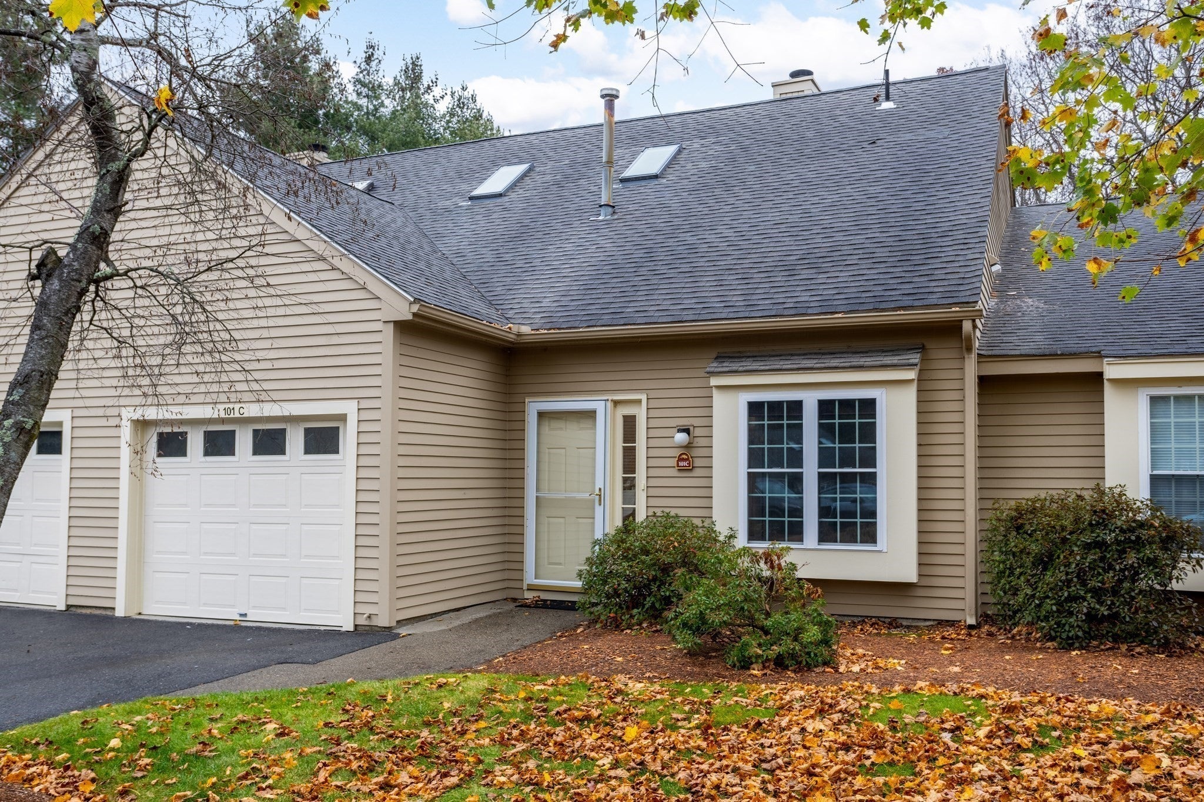
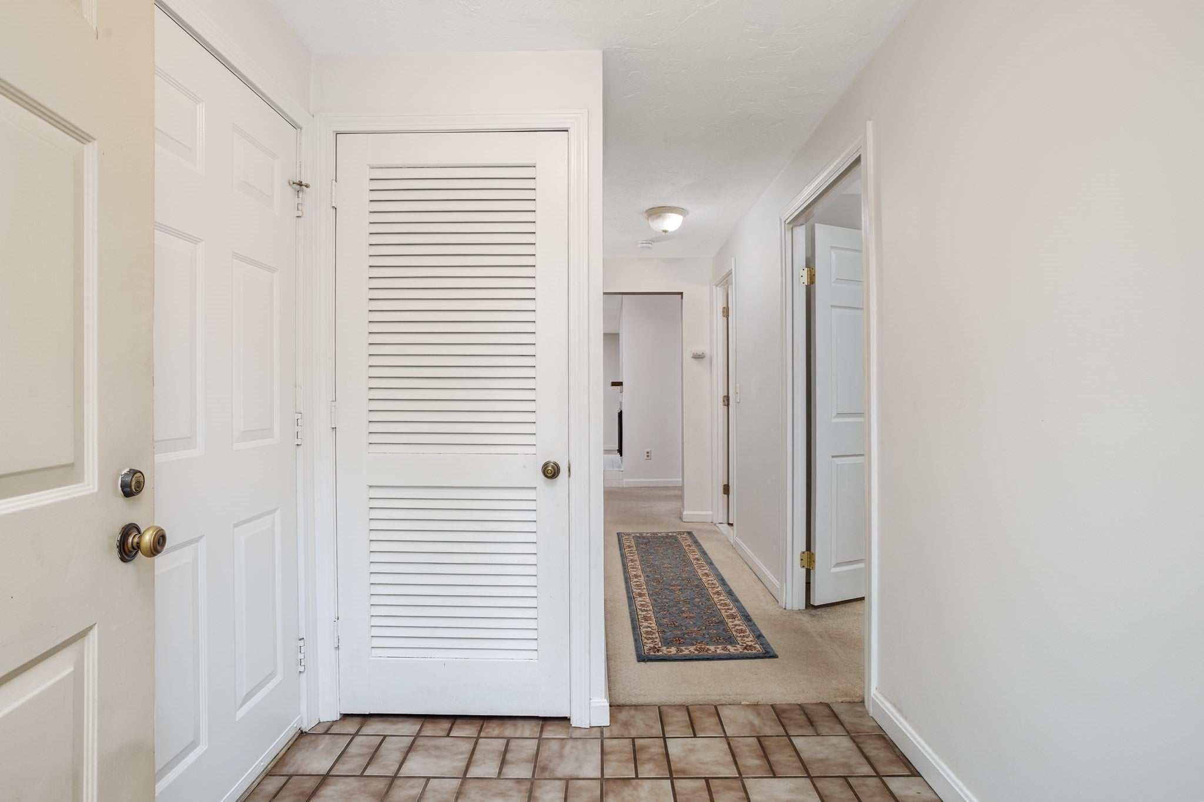
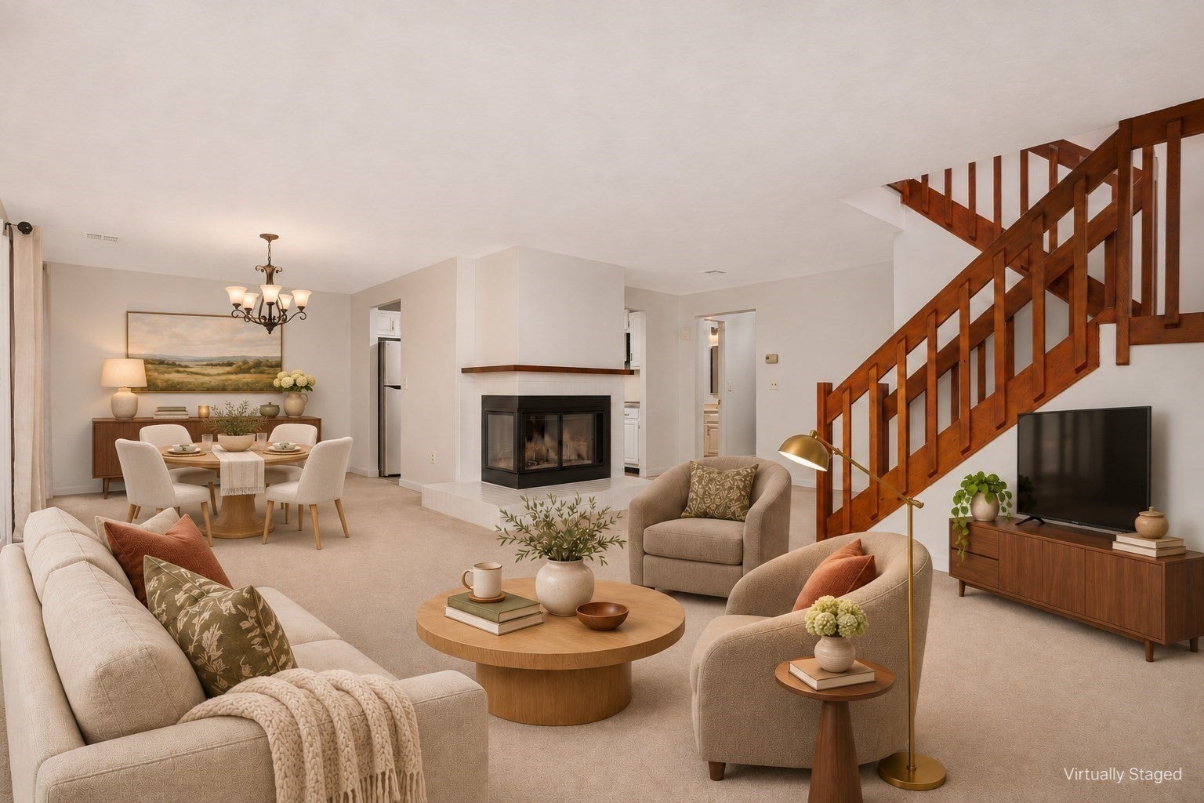
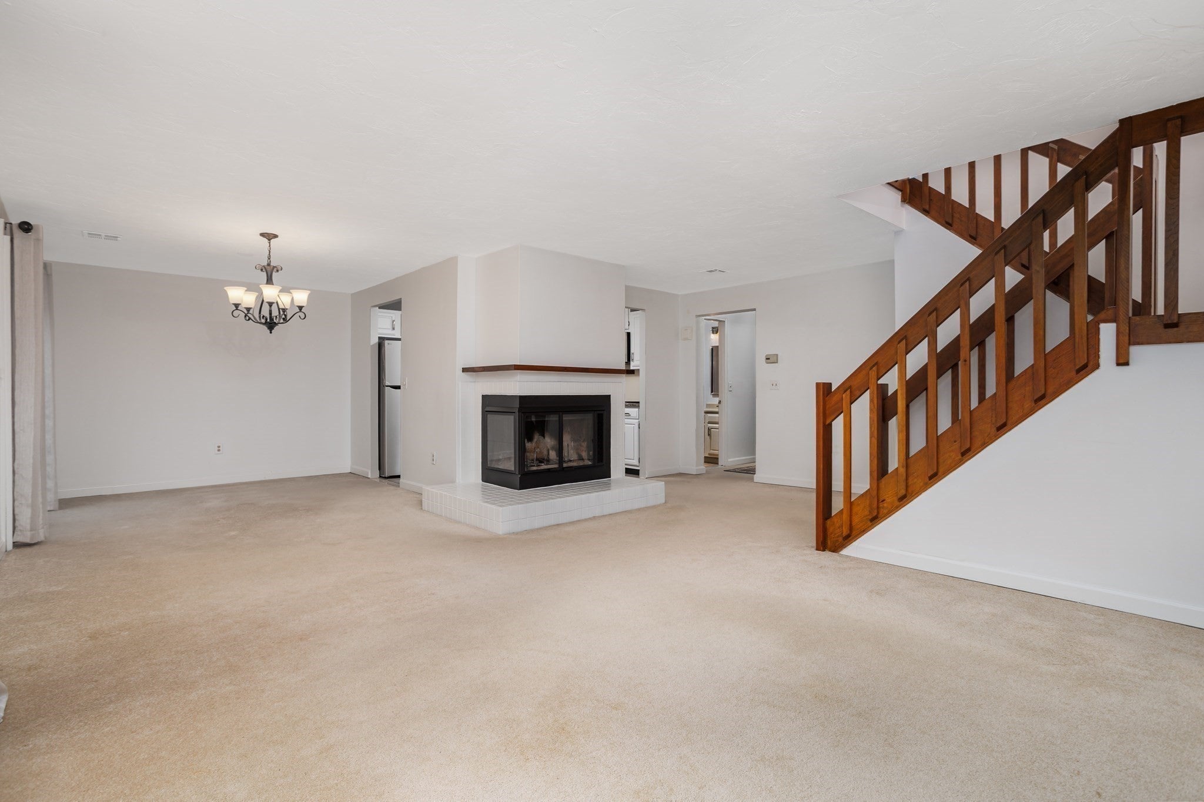
This nicely updated "Bolton" style floorplan at Ridgefield Condominiums offers a 1st floor bonus room that could be a guest bedroom, den, or office right next to a 1st floor ¾ bath. Features include a remodeled kitchen with white cabinets and brand new stainless appliances. An open concept living room with a raised hearth real wood-burning fireplace as its centerpiece provides a focal point for relaxation and quiet evenings. The adjoining dining area looks out through sliders to a private backyard. Upstairs features an open skylit loft area, primary bedroom, guest bedroom, full bathroom with extra sink/dressing area & lots of closet space! Convenient upstairs laundry room with a 28'x8' walk-in unfinished storage area. Central air & attached garage. This condominium features all this & amenities too! Enjoy a country club atmosphere with pool, kiddie pool, gym, tennis/pickleball courts, garden areas & beautiful recreational building and convenient onsite management. Condo fee includes much more than just the "basics": Comcast Basic Expanded Cable TV, Internet & full (in & out) Master Insurance. Pets allowed (max of 2) w/abutter approval. Schedule your appointment today!
| 3 hours ago | Listing updated with changes from the MLS | |
| 5 hours ago | Listing first seen on site |

The property listing data and information, or the Images, set forth herein were provided to MLS Property Information Network, Inc. from third party sources, including sellers, lessors, landlords, and public records, and were compiled by MLS Property Information Network, Inc. The property listing data and information, and the Images, are for the personal, non-commercial use of consumers having a good faith interest in purchasing, leasing or renting listed properties of the type displayed to them and may not be used for any purpose other than to identify prospective properties which such consumers may have a good faith interest in purchasing, leasing or renting. MLS Property Information Network, Inc. and its subscribers disclaim any and all representations and warranties as to the accuracy of the property listing data and information, or as to the accuracy of any of the Images, set forth herein.
Last checked 2026-11-16 11:58 PM UTC