
19 Curry RdCranston, RI 02920
Due to the health concerns created by Coronavirus we are offering personal 1-1 online video walkthough tours where possible.
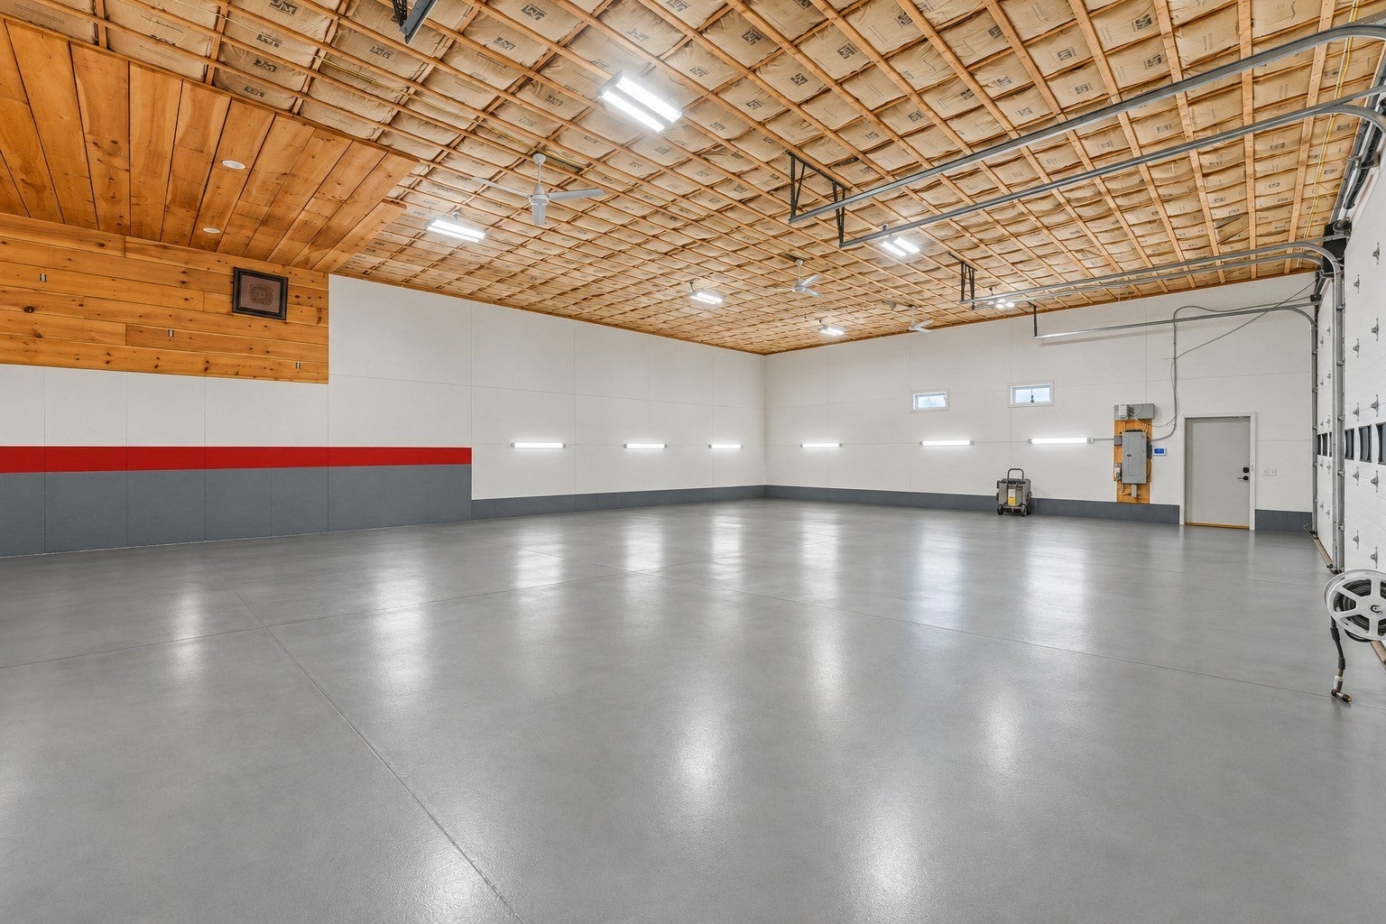
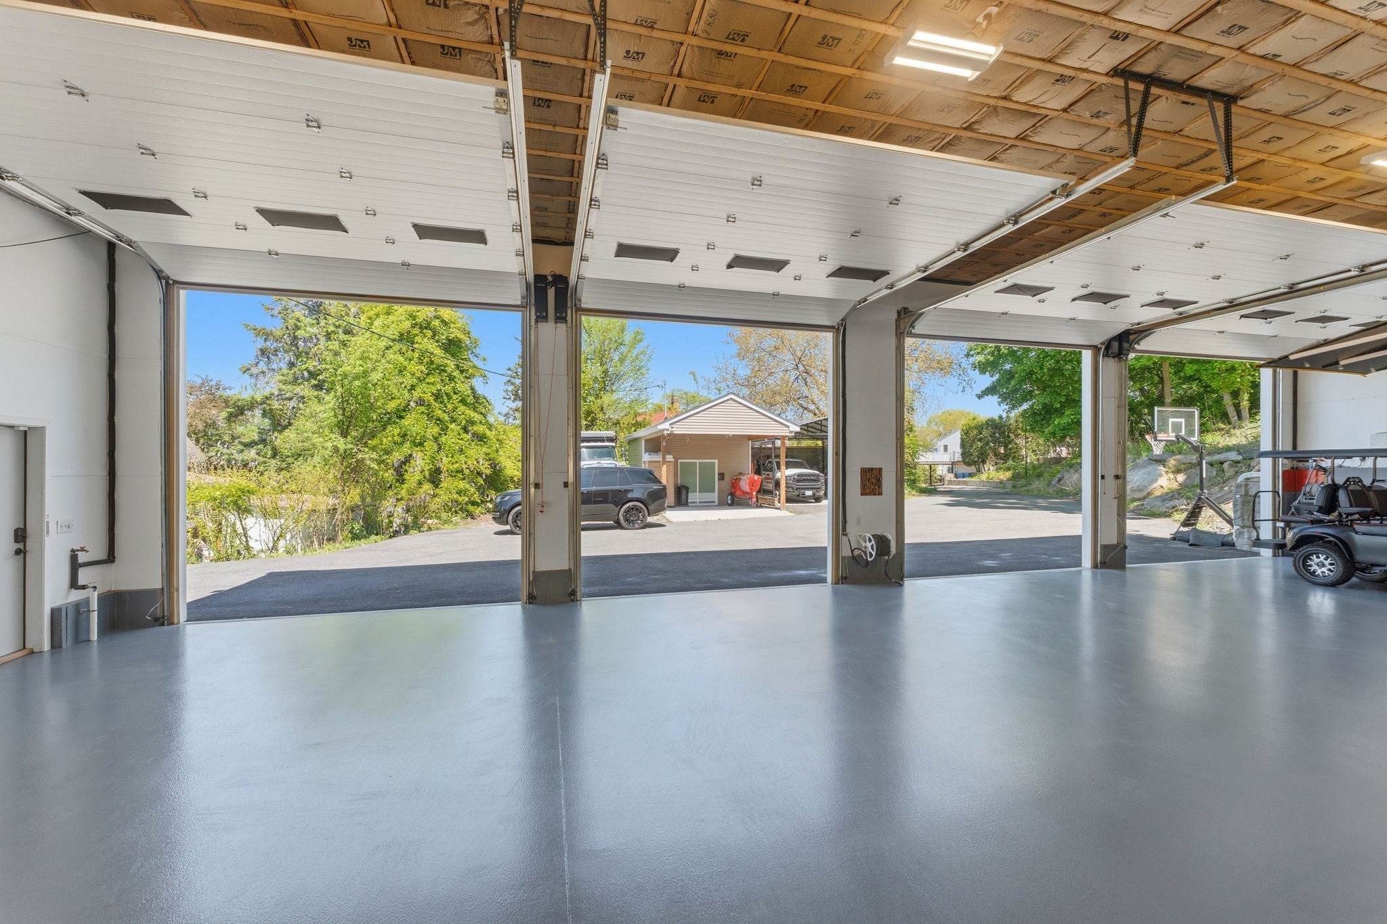
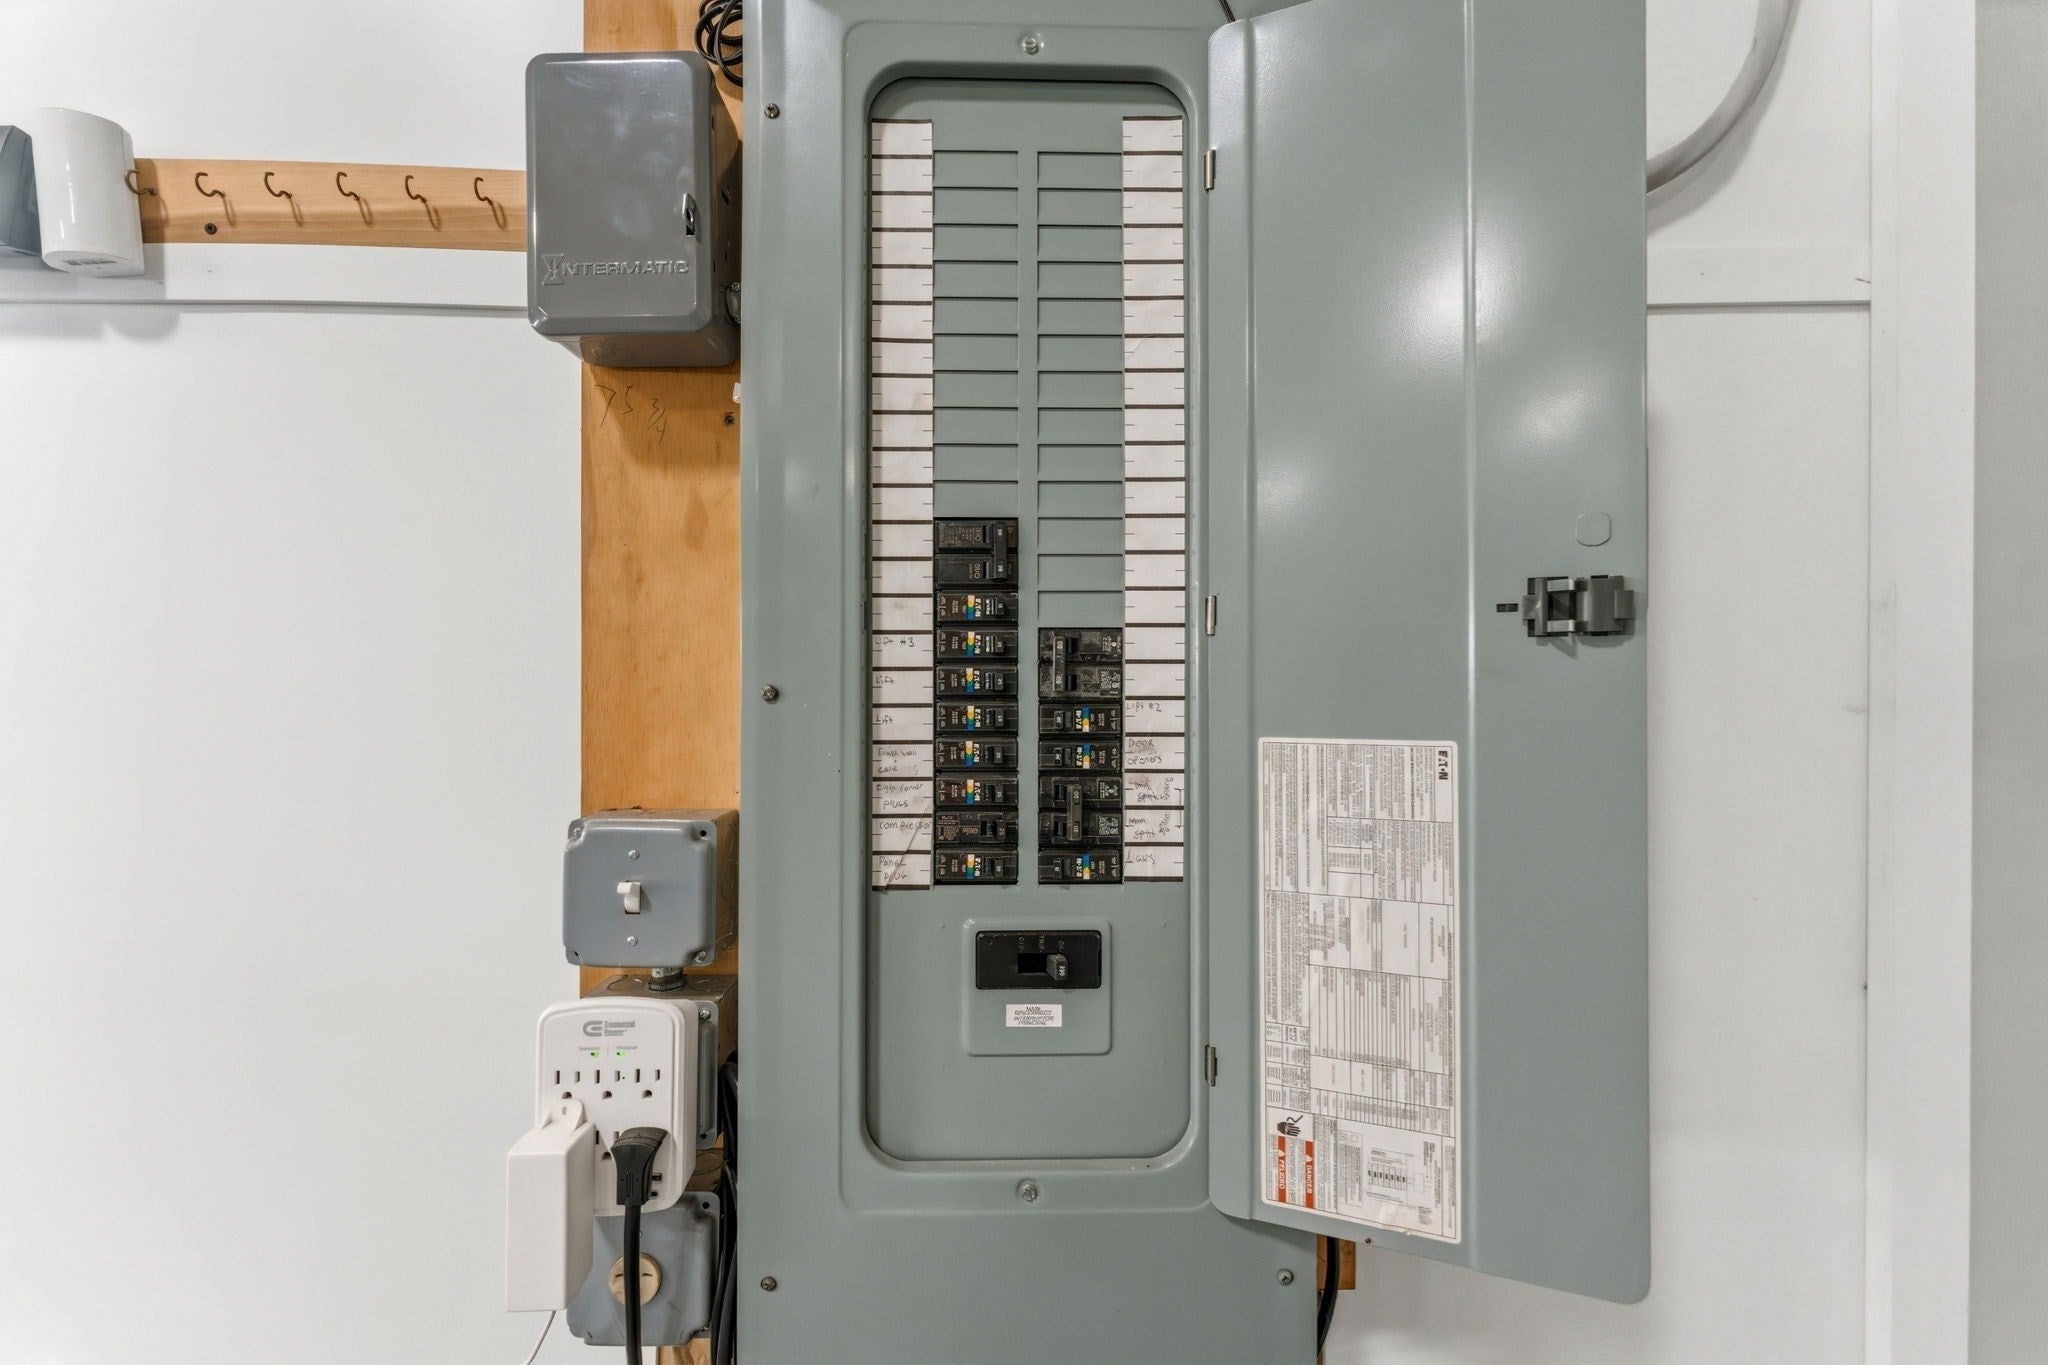
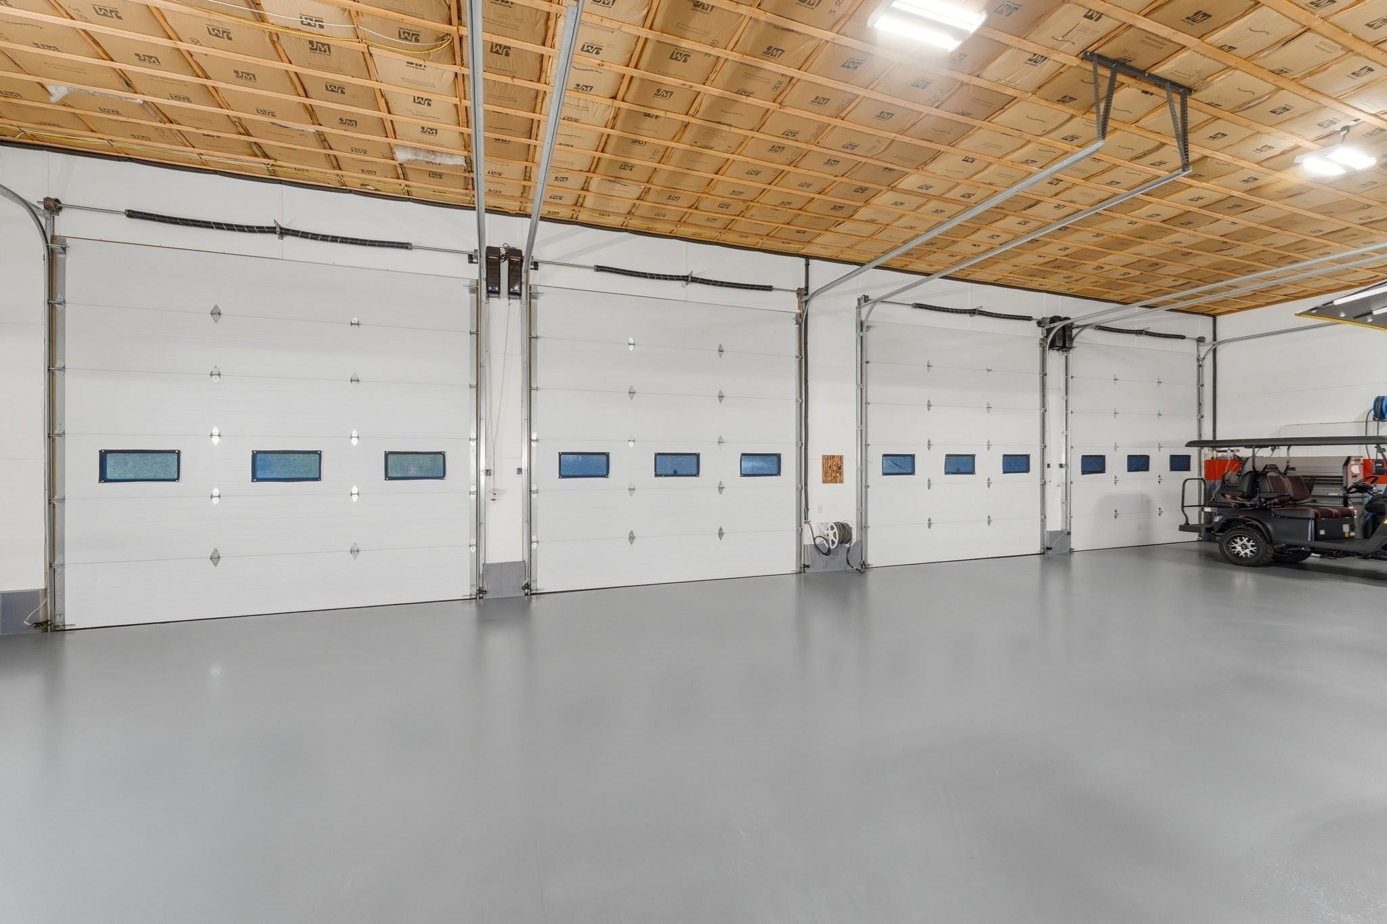
A 2,400-square-foot detached garage with city water, a sewer hookup, and a renovated three-bedroom home on the same property—now offered at $599,900! Property is zoned Residential. For buyers who need serious space for vehicles, equipment, hobbies, or projects, this Cranston property offers a setup worth a closer look. Keep the garage for your own use and explore renting the house to help offset ownership costs, provide a home for a family member, or enjoy the convenience of living just steps from your projects. The garage features 200-amp electrical service, separate electrical metering, and 4 Jackshaft garage door openers. A separate office and large carport add even more usable space, all on nearly half an acre. The renovated bungalow brings plenty of appeal of its own, with three bedrooms, a granite kitchen, hardwood and luxury vinyl flooring, nine-foot ceilings, and an updated bathroom. Whether you plan to live in it or make it part of an income-producing arrangement, the home adds practical value to an already distinctive property. If garage space has been the missing piece in your property search, come see how this combination could work for you. Seller can hold the mortgage with minimum of $100,000 down payment, short term, interest only
| 5 hours ago | Listing updated with changes from the MLS | |
| 5 hours ago | Listing first seen on site |

The property listing data and information, or the Images, set forth herein were provided to MLS Property Information Network, Inc. from third party sources, including sellers, lessors, landlords, and public records, and were compiled by MLS Property Information Network, Inc. The property listing data and information, and the Images, are for the personal, non-commercial use of consumers having a good faith interest in purchasing, leasing or renting listed properties of the type displayed to them and may not be used for any purpose other than to identify prospective properties which such consumers may have a good faith interest in purchasing, leasing or renting. MLS Property Information Network, Inc. and its subscribers disclaim any and all representations and warranties as to the accuracy of the property listing data and information, or as to the accuracy of any of the Images, set forth herein.
Last checked 2026-11-16 11:58 PM UTC