Save
Ask
Tour
Hide
Share
$959,900
New Listing

38 Barton Road
Stow, MA 01775

For Sale|Single Family Residence|Active
4
Beds
4
Total Baths
4
Full Baths
4,116
SqFt
$233
/SqFt
1968
Built
Subdivision:
Lake Boon
County:
Middlesex

Due to the health concerns created by Coronavirus we are offering personal 1-1 online video walkthough tours where possible.
Upcoming Open Houses
Due to COVID-19, we recommend you verify Open Houses before attending.
Sat, Nov 21, 1:00 PM - 3:00 PM
Sun, Nov 22, 1:00 PM - 3:00 PM
38 Barton Road38 Barton Road38 Barton Road38 Barton Road
Save
Ask
Tour
Hide
Share

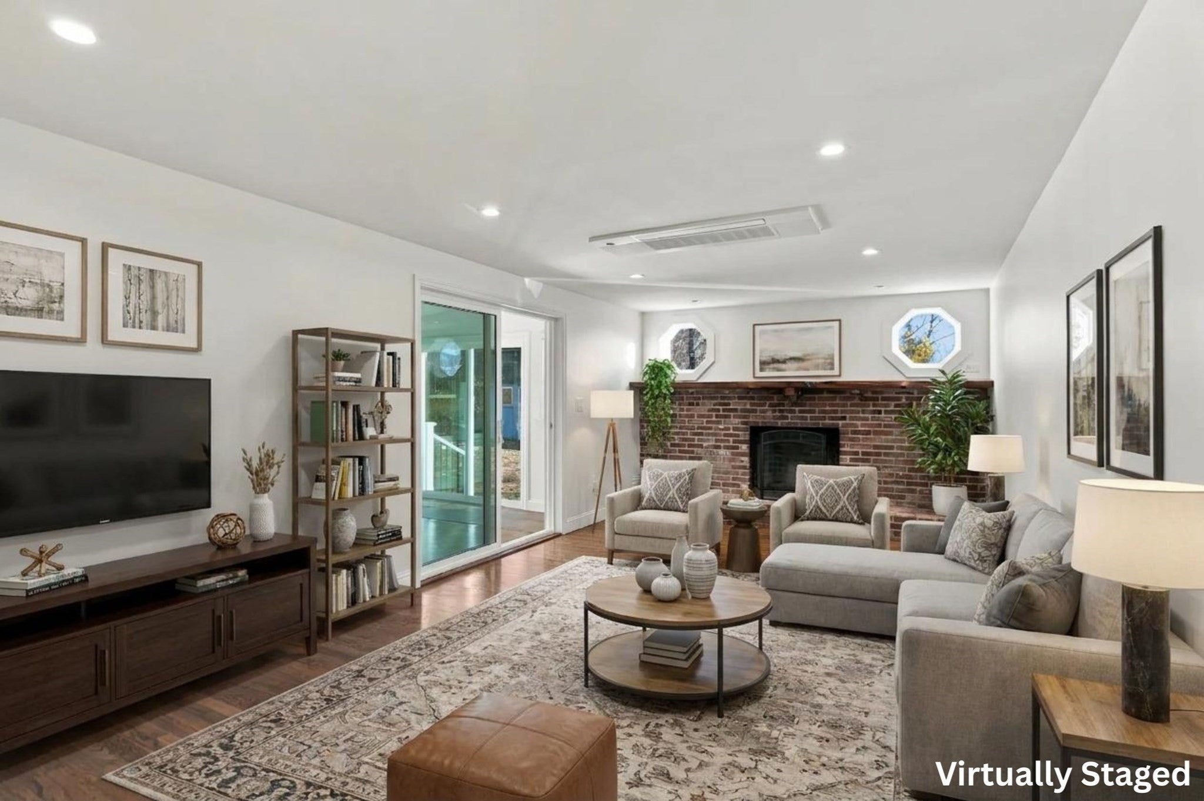
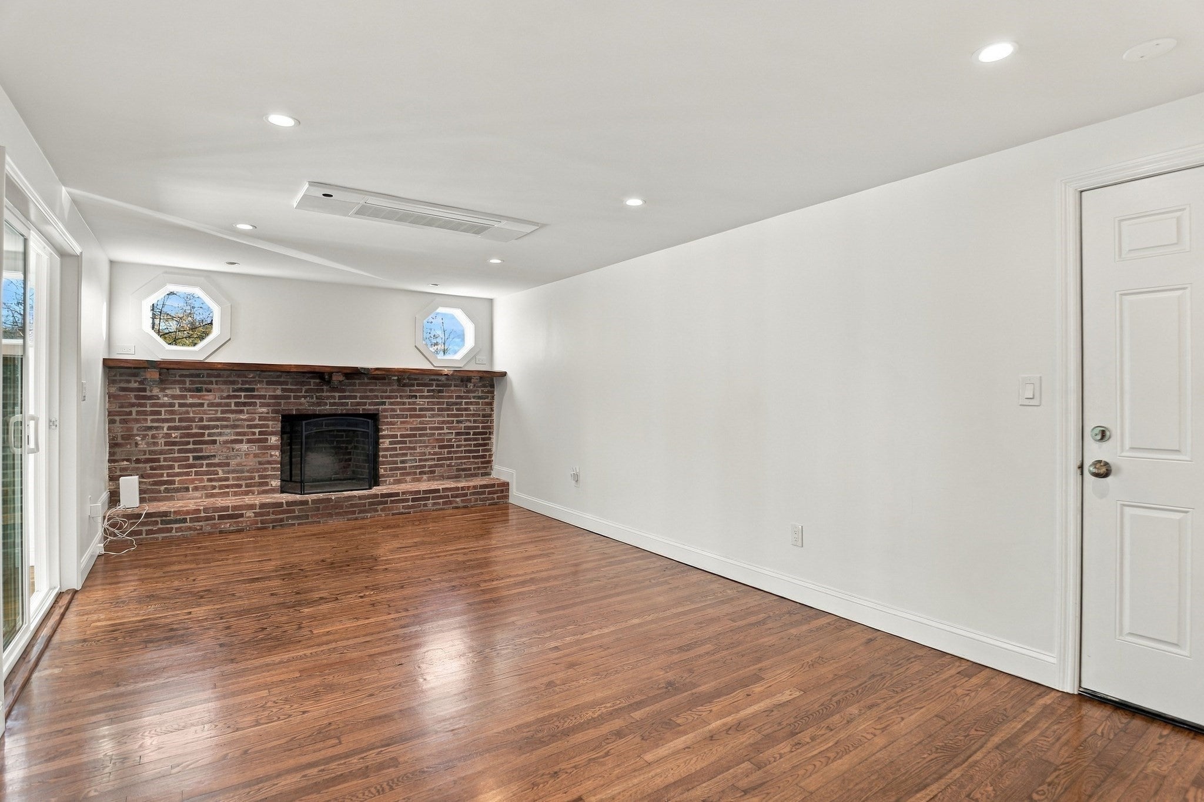
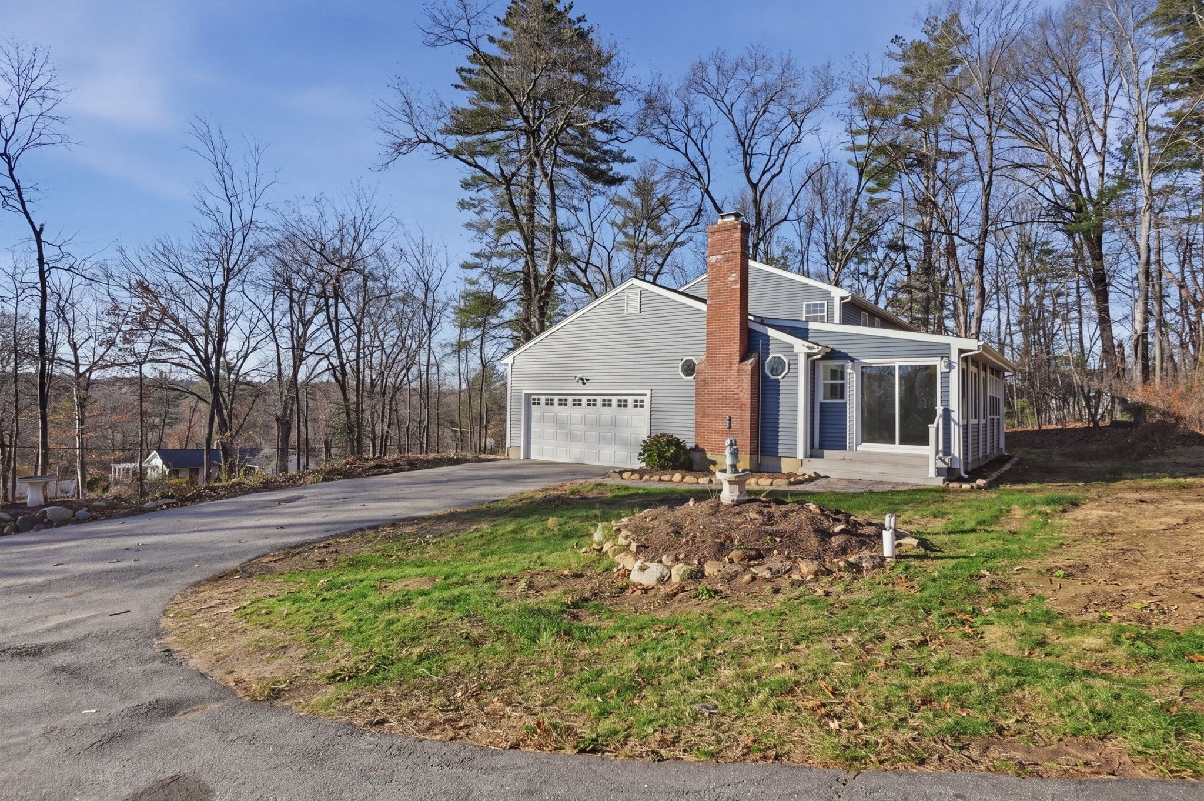
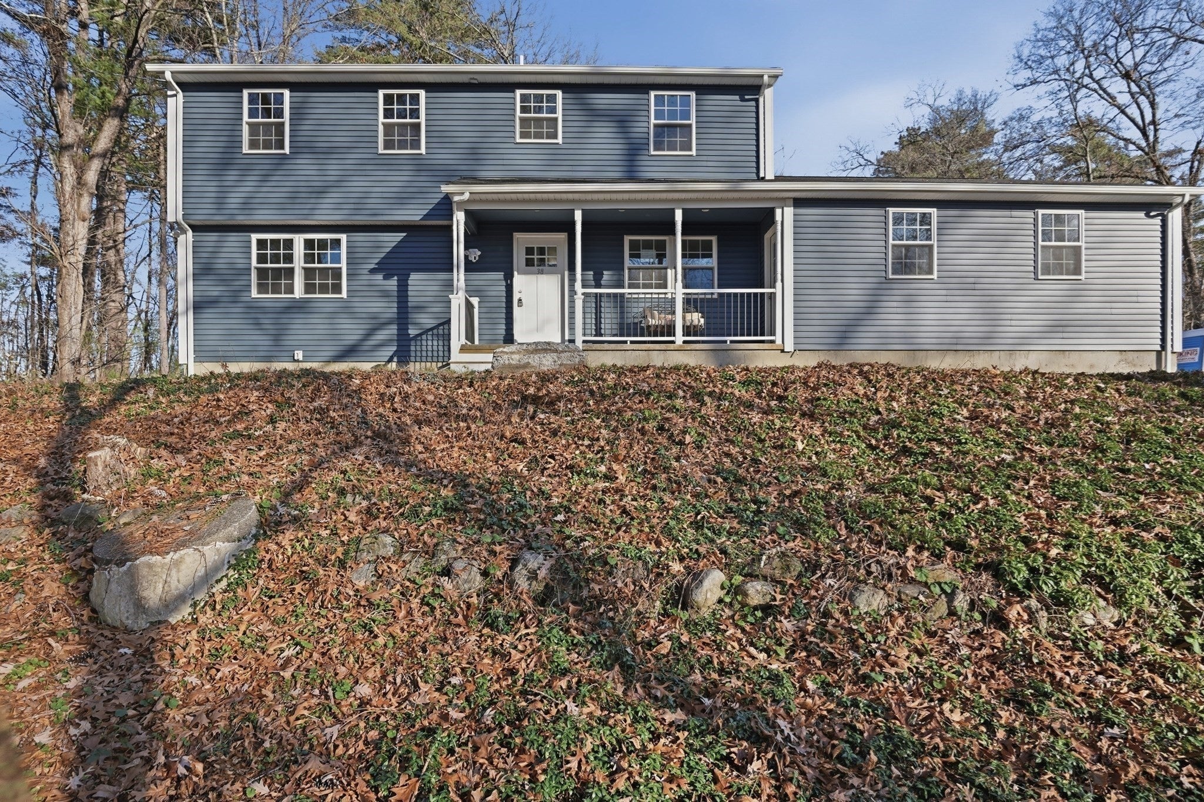
This extensively renovated Garrison Contemporary Colonial sits on 1.33 acres, offering an impressive combination of modern improvements, generous living space, and a fantastic location near Lake Boon! Featuring four bedrooms and four full bathrooms, this home boasts a stunning new kitchen with quartz countertops, new cabinetry, and a large center island. Enjoy a spacious living room, dining room, fireplaced family room, and sunroom, along with refinished hardwood floors, new luxury vinyl plank flooring, and a beautiful new oak staircase. The fireplace features two flues, including one for a potential basement wood stove. The finished lower level provides additional flexibility for extended living arrangements, with potential for a future ADU subject to town approval. Major improvements include a new roof, windows, siding, doors, and 200-amp electrical service with new panels and breakers. Nine individual HVAC heat pump units provide heating and cooling throughout, including each bedroom, the finished basement room, and sunroom. Additional upgrades include a new hot water heater, well pressure tank, and whole-house water filtration system, with a brand-new septic system scheduled for completion before closing. Enjoy nearby Lake Boon, gorgeous sunsets, the Assabet River recreation, Honey Pot Hill Orchards, and local golf courses. A rare opportunity to enjoy extensive renovations, acreage, and the charm of Stow with 2 Bald Eagles right in your back yard...

Save
Ask
Tour
Hide
Share
Listing Snapshot
Price 
$959,900
Days On Site 
0 Days
Bedrooms 
4
Inside Area (SqFt) 
4,116 sqft
Total Baths 
4
Full Baths 
4
Partial Baths 
N/A
Lot Size 
1.33 Acres
Year Built 
1968
MLS Number 
73602242
Status 
Active
Property Tax 
$11,530
HOA/Condo/Coop Fees 
N/A
Sq Ft Source 
Public Records
Friends & Family
Recent Activity
a minute agoListing updated with changes from the MLS
3 hours agoListing first seen on site
General Features
Acres 
1.33
Attached Garage 
Yes
Disclosures 
Buyers and buyers agents to perform due diligence. New Septic will be completed before close
Foundation 
Concrete Perimeter
Garage 
Yes
Garage Spaces 
2
Parking 
PavedAttachedGarage Door OpenerStorageGarage Faces SideOversizedOff StreetGarage
Parking Spaces 
17
Property Sub Type 
Single Family Residence
Security 
Security System
Sewer 
Private Sewer
SqFt Above 
2966
SqFt Below 
1150
SqFt Total 
4116
Style 
ColonialGarrisonContemporary
Water Source 
Private
Zoning 
R
Interior Features
Appliances 
Electric Water HeaterWater HeaterRangeDishwasherDisposalMicrowaveRefrigeratorPlumbed For Ice Maker
Basement 
FullPartially FinishedInterior EntryConcreteUnfinished
Cooling 
Heat PumpDuctlessCeiling Fan(s)Zoned
Electric 
Circuit Breakers200+ Amp Service
Fireplace 
Yes
Fireplace Features 
Family Room
Fireplaces 
1
Flooring 
TileConcreteHardwood
Heating 
Heat PumpElectricDuctlessZoned
Interior 
Ceiling Fan(s)Recessed LightingPantry
Laundry Features 
Electric Dryer HookupWasher Hookup
Window Features 
Insulated Windows
Bathroom 1 
Dimensions - 8x7Level - FirstArea - 56
Bathroom 2 
Dimensions - 7x7Level - SecondArea - 49
Bathroom 3 
Dimensions - 8x6Level - SecondArea - 48
Bedroom 2 
Dimensions - 14x11Level - SecondArea - 154
Bedroom 3 
Dimensions - 11x12Level - SecondArea - 132
Bedroom 4 
Dimensions - 13x9Level - SecondArea - 117
Dining Room 
Dimensions - 13x9Level - FirstArea - 117
Family Room 
Dimensions - 22x12Level - FirstArea - 264
Kitchen 
Dimensions - 13x23Level - FirstArea - 299
Living Room 
Dimensions - 13x15Level - FirstArea - 195
Master Bedroom 
Dimensions - 17x13Level - SecondArea - 221
Save
Ask
Tour
Hide
Share
Exterior Features
Construction Details 
Frame
Exterior 
Rain GuttersStorage
Lot Features 
Wooded
Other Structures 
Storage
Patio And Porch 
PorchDeck
Roof 
Shingle
View 
Scenic
Waterview 
Scenic
Windows/Doors 
Insulated Windows
Community Features
Community Features 
ParkStable(s)GolfOther
MLS Area 
Lake Boon
Roads 
Paved
Schools
School District
Unknown
Elementary School
Center Elementary
Middle School
Hale Middle
High School
Nashoba Regional High
Listing courtesy of Adriana Scholz of Lamacchia Realty, Inc.


The property listing data and information, or the Images, set forth herein were provided to MLS Property Information Network, Inc. from third party sources, including sellers, lessors, landlords, and public records, and were compiled by MLS Property Information Network, Inc. The property listing data and information, and the Images, are for the personal, non-commercial use of consumers having a good faith interest in purchasing, leasing or renting listed properties of the type displayed to them and may not be used for any purpose other than to identify prospective properties which such consumers may have a good faith interest in purchasing, leasing or renting. MLS Property Information Network, Inc. and its subscribers disclaim any and all representations and warranties as to the accuracy of the property listing data and information, or as to the accuracy of any of the Images, set forth herein.

Last checked 2026-11-19 11:25 PM UTC

Neighborhood & Commute
Source: Walkscore
Save
Ask
Tour
Hide
Share