Save
Ask
Tour
Hide
Share
$910,000
New Listing

4 Hines Way 4
Newburyport, MA 01950

For Sale|Condominium|Active
4
Beds
3
Total Baths
2
Full Baths
1
Partial Bath
2,140
SqFt
$425
/SqFt
2016
Built
County:
Essex

Due to the health concerns created by Coronavirus we are offering personal 1-1 online video walkthough tours where possible.
Upcoming Open Houses
Due to COVID-19, we recommend you verify Open Houses before attending.
Thu, Nov 19, 4:00 PM - 5:30 PM
Sat, Nov 21, 12:00 PM - 1:30 PM
Sun, Nov 22, 12:00 PM - 1:30 PM
4 Hines Way 44 Hines Way 44 Hines Way 44 Hines Way 4
Save
Ask
Tour
Hide
Share

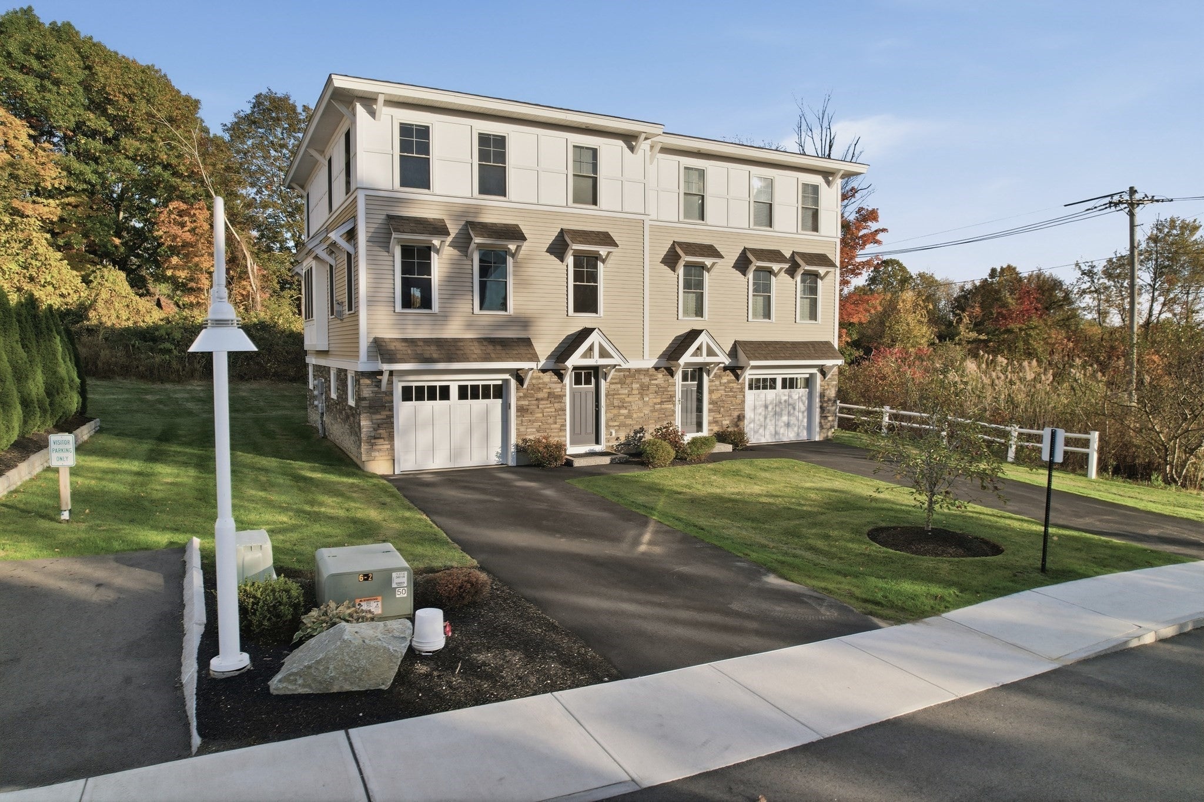
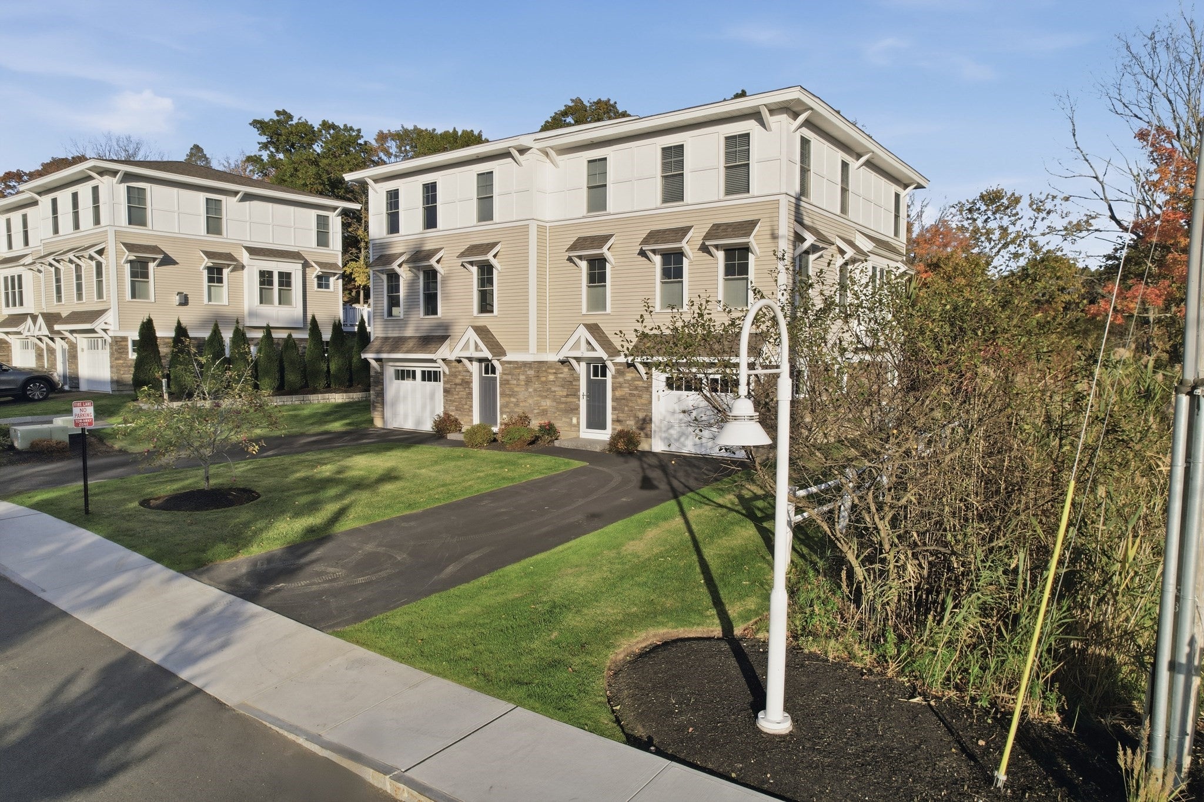
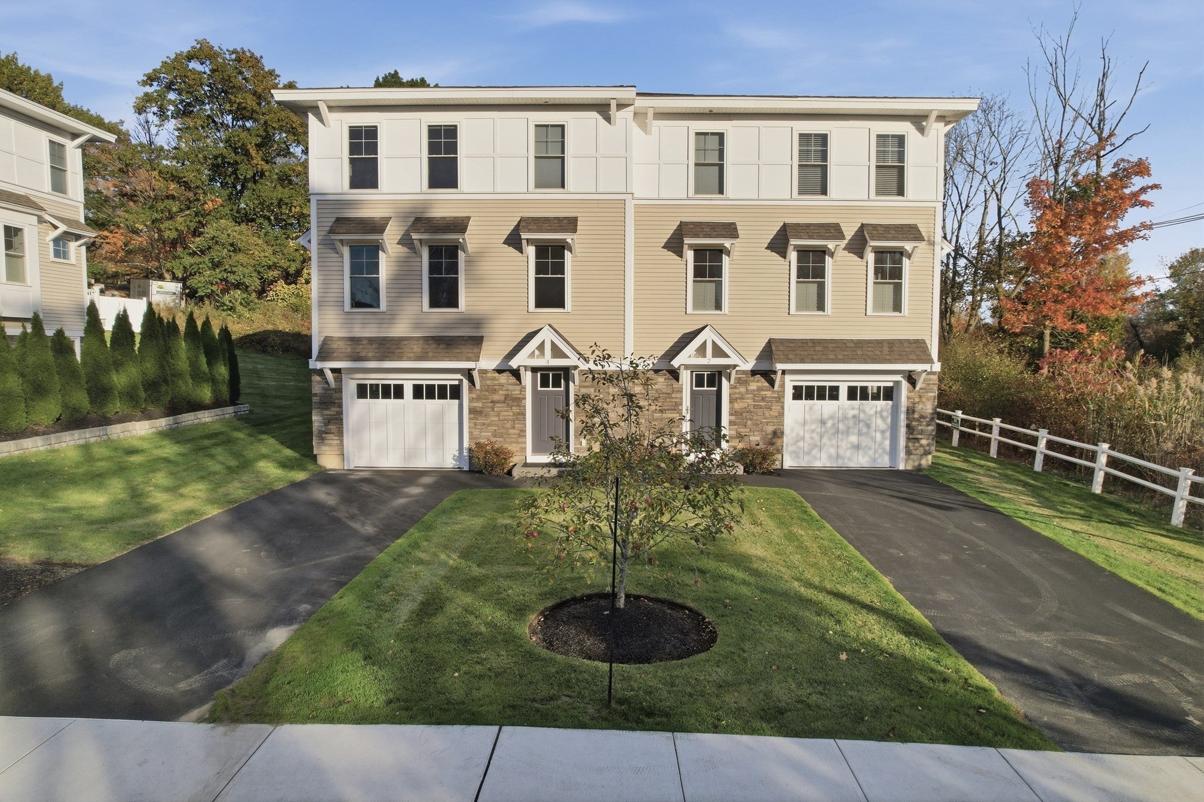
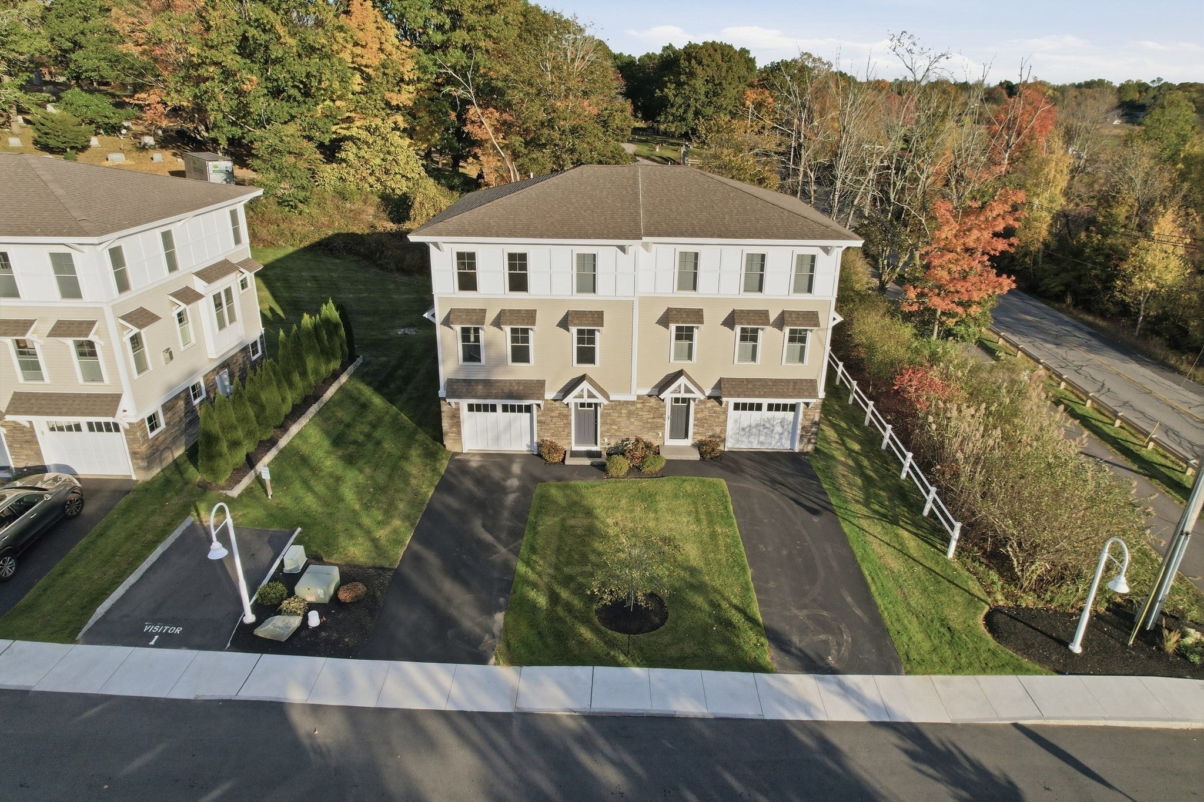
Welcome to effortless coastal living in this stunning Newburyport end-unit townhouse! Spanning three versatile levels, this open-concept gem seamlessly blends daily comfort with stylish functionality. The inviting first-floor entry features a convenient mudroom with extra storage and an adaptable bonus room ideal for a private home office, gym, or guest space. The main living level opens to sun-lit living and dining areas with gleaming hardwoods and a focal fireplace. The kitchen impresses with granite countertops, gas cooking, recessed lighting, and direct access to a private composite deck along with a patio surrounded by professional landscaping. Upstairs, unwind in the primary sanctuary featuring a walk-in closet and a spa-like bath with double vanities. Highlights include central AC, attached garage, end-unit privacy, and easy access to local parks, beaches, and commuter routes. Be HOME for the holidays!

Save
Ask
Tour
Hide
Share
Listing Snapshot
Price 
$910,000
Days On Site 
0 Days
Bedrooms 
4
Inside Area (SqFt) 
2,140 sqft
Total Baths 
3
Full Baths 
2
Partial Baths 
1
Lot Size 
N/A
Year Built 
2016
MLS Number 
73602225
Status 
Active
Property Tax 
$7,725
HOA/Condo/Coop Fees 
$390 monthly
Sq Ft Source 
Other
Friends & Family
Recent Activity
6 hours agoListing updated with changes from the MLS
7 hours agoListing first seen on site
General Features
Attached Garage 
Yes
Disclosures 
Buyers and buyers agents to perform due diligence. Some photos may be virtually enhanced. All offers to be presented on Tuesday at Noon. Showings start at the open houses
Garage 
Yes
Garage Spaces 
1
Green Energy Efficient 
Thermostat
Number Of Stories 
3
Parking 
AttachedOff StreetPavedGarage
Parking Spaces 
3
Property Sub Type 
Condominium
Sewer 
Public Sewer
SqFt Above 
2140
SqFt Total 
2140
Water Source 
Public
Zoning 
R
Interior Features
Cooling 
Central AirZoned
Electric 
Circuit Breakers200+ Amp Service
Fireplace 
Yes
Fireplace Features 
Living Room
Fireplaces 
1
Flooring 
TileCarpetConcreteHardwood
Heating 
Natural GasForced AirZoned
Interior 
PantryWalk-In Closet(s)Open Floorplan
Laundry Features 
Electric Dryer HookupWasher HookupIn Unit
Window Features 
Insulated Windows
Bathroom 1 
Dimensions - 10x9Level - SecondArea - 90
Bathroom 2 
Dimensions - 9x6Level - SecondArea - 54
Bathroom 3 
Dimensions - 5x6Level - FirstArea - 30
Bedroom 2 
Dimensions - 13x13Level - SecondArea - 169
Bedroom 3 
Dimensions - 9x13Level - SecondArea - 117
Bedroom 4 
Dimensions - 19x11Level - BasementArea - 209
Dining Room 
Dimensions - 11x10Level - FirstArea - 110
Kitchen 
Dimensions - 13x16Level - FirstArea - 208
Living Room 
Dimensions - 13x17Level - FirstArea - 221
Master Bedroom 
Dimensions - 13x16Level - SecondArea - 208
Save
Ask
Tour
Hide
Share
Exterior Features
Lot Features 
Landscaped
Patio And Porch 
DeckPatio
Roof 
Shingle
Waterfront Features 
Ocean Front
Windows/Doors 
Insulated Windows
Community Features
Association Fee 
$390.0
Association Fee Frequency 
Monthly
Community Features 
Tennis Court(s)Park
Building Access 
Unit Placement(Street)
Schools
School District
Unknown
Elementary School
Brez
Middle School
Nock
High School
Nbpt
Listing courtesy of Sandra Berkenbush of Lamacchia Realty, Inc.


The property listing data and information, or the Images, set forth herein were provided to MLS Property Information Network, Inc. from third party sources, including sellers, lessors, landlords, and public records, and were compiled by MLS Property Information Network, Inc. The property listing data and information, and the Images, are for the personal, non-commercial use of consumers having a good faith interest in purchasing, leasing or renting listed properties of the type displayed to them and may not be used for any purpose other than to identify prospective properties which such consumers may have a good faith interest in purchasing, leasing or renting. MLS Property Information Network, Inc. and its subscribers disclaim any and all representations and warranties as to the accuracy of the property listing data and information, or as to the accuracy of any of the Images, set forth herein.

Last checked 2026-11-14 11:45 PM UTC

Neighborhood & Commute
Source: Walkscore
Save
Ask
Tour
Hide
Share