
20 Palmyra St AWinthrop, MA 02152
Due to the health concerns created by Coronavirus we are offering personal 1-1 online video walkthough tours where possible.
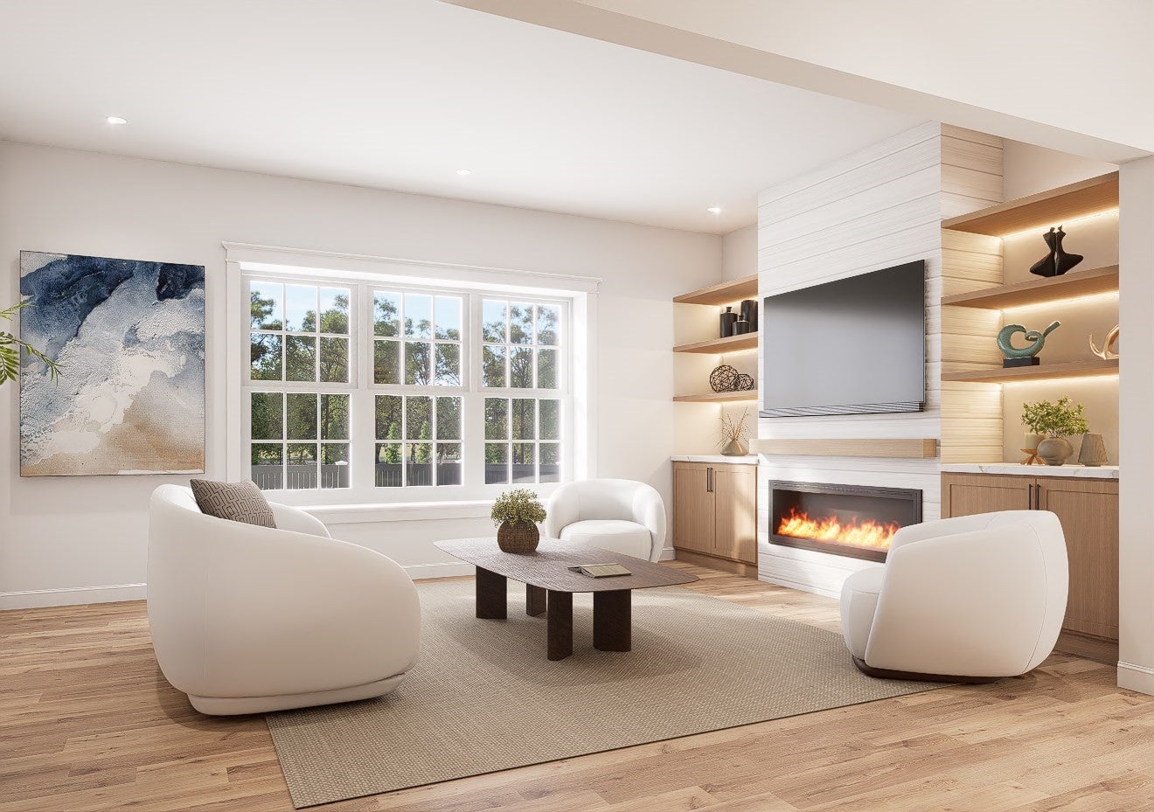
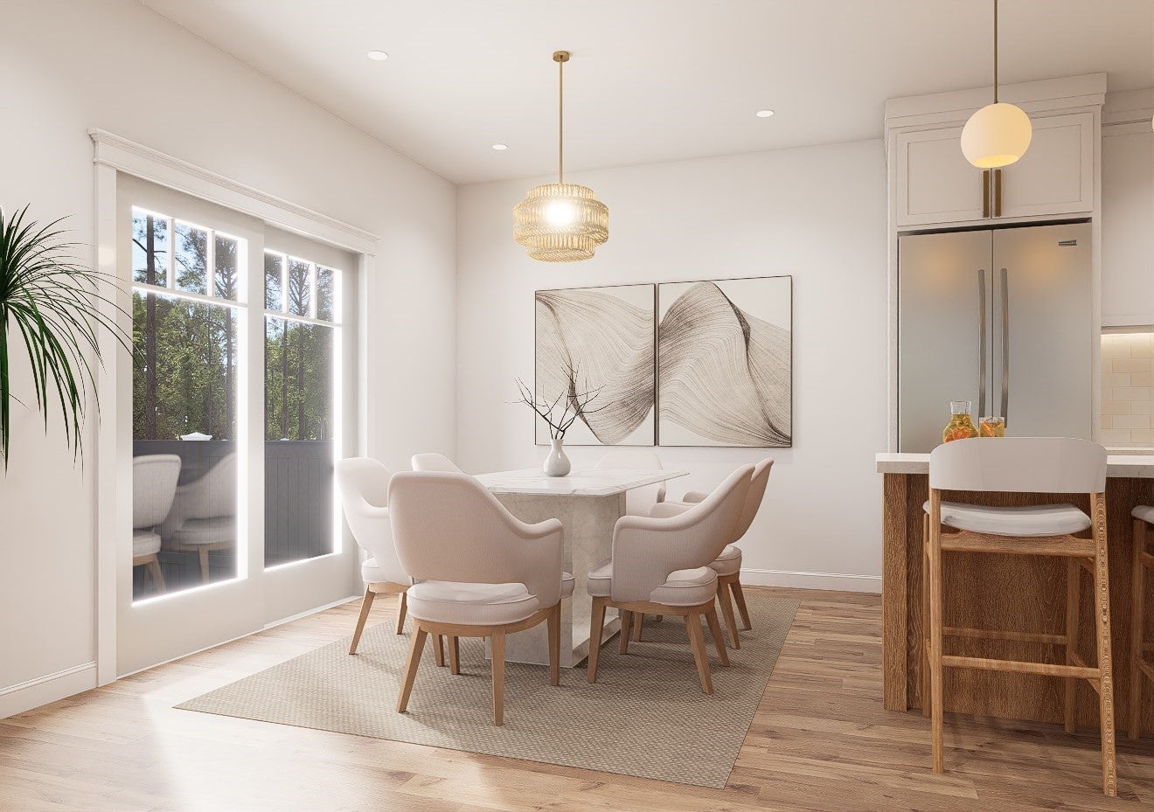
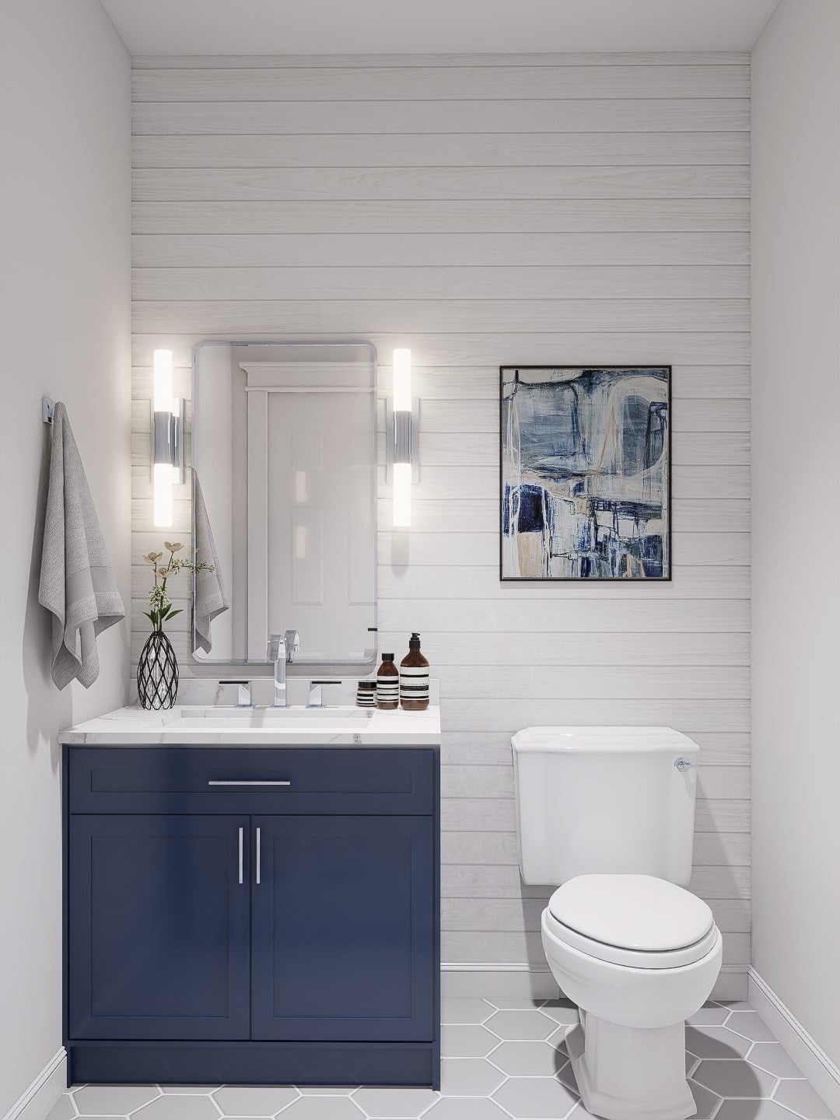
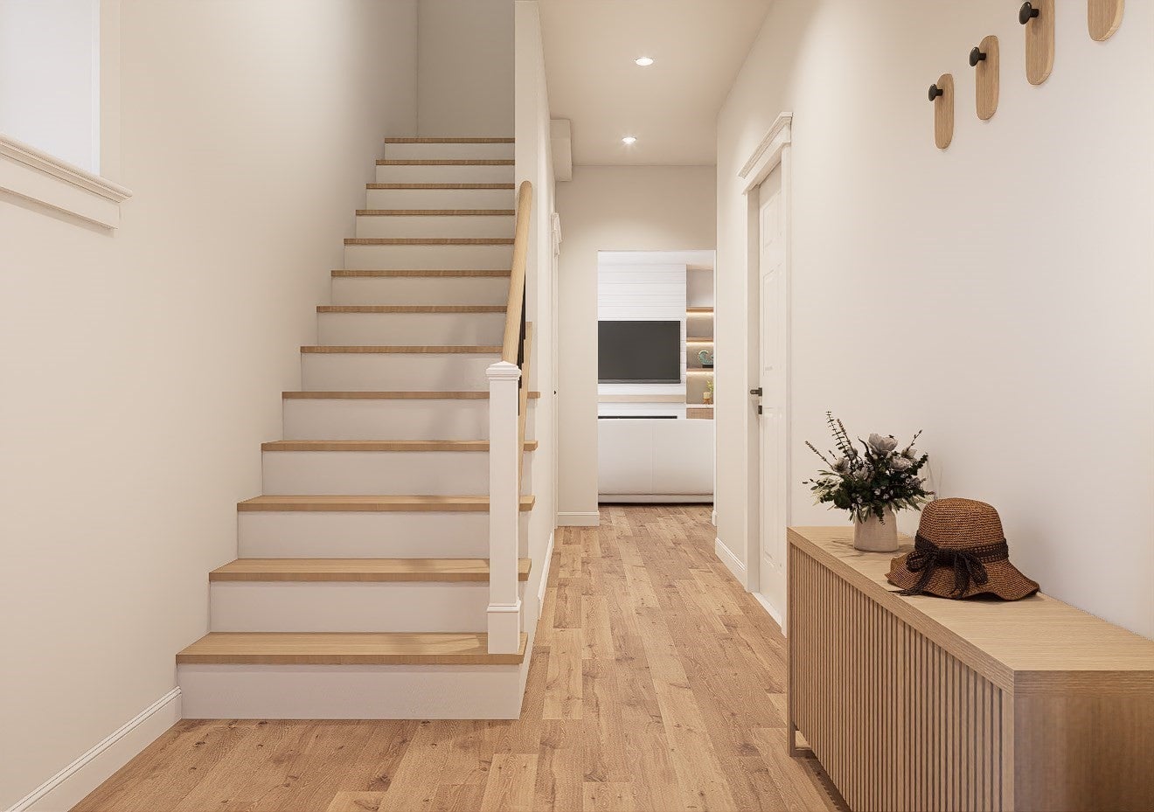
Brand-new luxury living just steps from Donovan Beach! The Palmyra Street Townhomes are a collection of only two new construction residences that live like single-family homes. Each has its own private 2-car garage, 2–4 additional driveway spaces, an oversized deck, and a private, fenced yard, along with 3 bedrooms, 3.5 baths, and 2,474 sq ft across three finished levels. Engineered hardwood floors run throughout, paired with designer finishes, elevated lighting, Kohler plumbing fixtures, and a thoughtful tile package. The open first floor is made for everyday living and entertaining. It includes a two-tone kitchen with Bosch appliances, a separate dining area, and a stylish half bath with a shiplap accent wall. The formal living room is centered on an electric fireplace with a shiplap mantel, flanked by custom cabinets and built-in shelves. The main level opens to the deck and yard for easy indoor-outdoor living. Upstairs, the oversized primary suite is a true retreat. It has a sitting area and a spa-like bath with a walk-in shower, natural wood vanity, and brushed brass fixtures. Two large guest bedrooms, a shared full bath and a second-floor laundry room complete the level. The finished lower level has 9-foot ceilings and a full bath, with room for a home office, den, gym, or guest space. Rare opportunity: one unit can be offered with permits for a 900 sq ft accessory dwelling unit (ADU), ideal for multigenerational living, guests, or rental income. Inquire with the listing agent for details. The homes feature a Mathews Brothers window and slider package, CertainTeed vinyl siding, and three-zone forced-air ducted heating and cooling. You get the space and privacy of a single-family home, plus a low HOA fee that covers the master insurance policy and reserve funds. Enjoy beach walks, Winthrop Center’s shops and restaurants, and quick access to Logan Airport and downtown Boston by car, Blue Line, or ferry. New construction this close to the water rarely comes along. Schedule your private showing today! Renderings are similar to what was built, photos are coming soon.
| 2 hours ago | Listing updated with changes from the MLS | |
| 3 hours ago | Listing first seen on site |

The property listing data and information, or the Images, set forth herein were provided to MLS Property Information Network, Inc. from third party sources, including sellers, lessors, landlords, and public records, and were compiled by MLS Property Information Network, Inc. The property listing data and information, and the Images, are for the personal, non-commercial use of consumers having a good faith interest in purchasing, leasing or renting listed properties of the type displayed to them and may not be used for any purpose other than to identify prospective properties which such consumers may have a good faith interest in purchasing, leasing or renting. MLS Property Information Network, Inc. and its subscribers disclaim any and all representations and warranties as to the accuracy of the property listing data and information, or as to the accuracy of any of the Images, set forth herein.
Last checked 2026-11-12 11:40 PM UTC