
25 West AveMarion, MA 02738
Due to the health concerns created by Coronavirus we are offering personal 1-1 online video walkthough tours where possible.
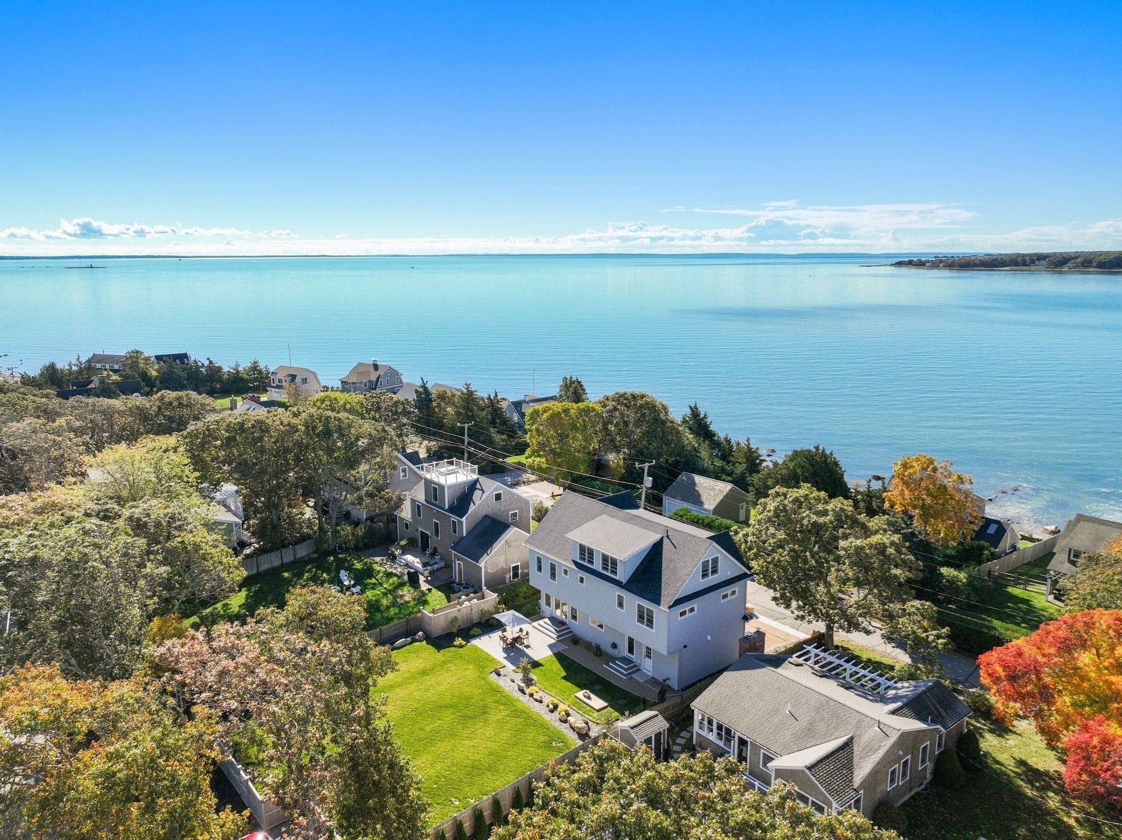
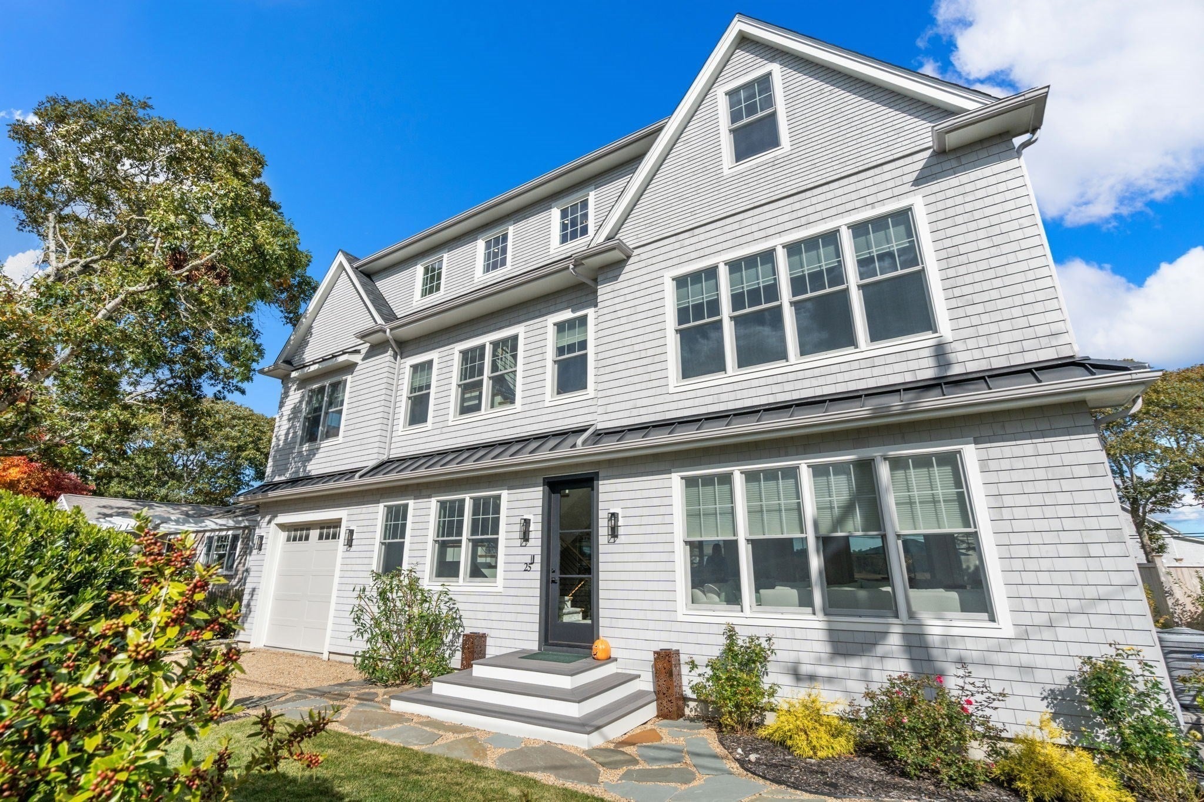
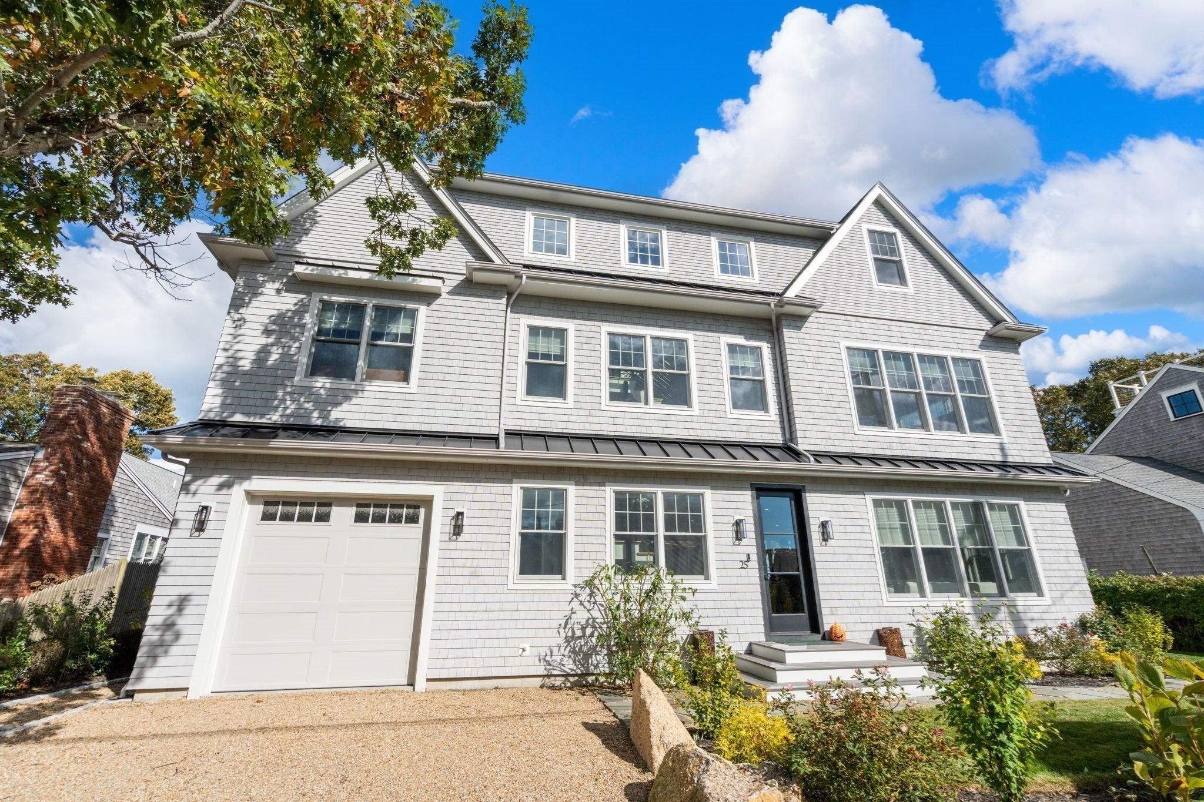
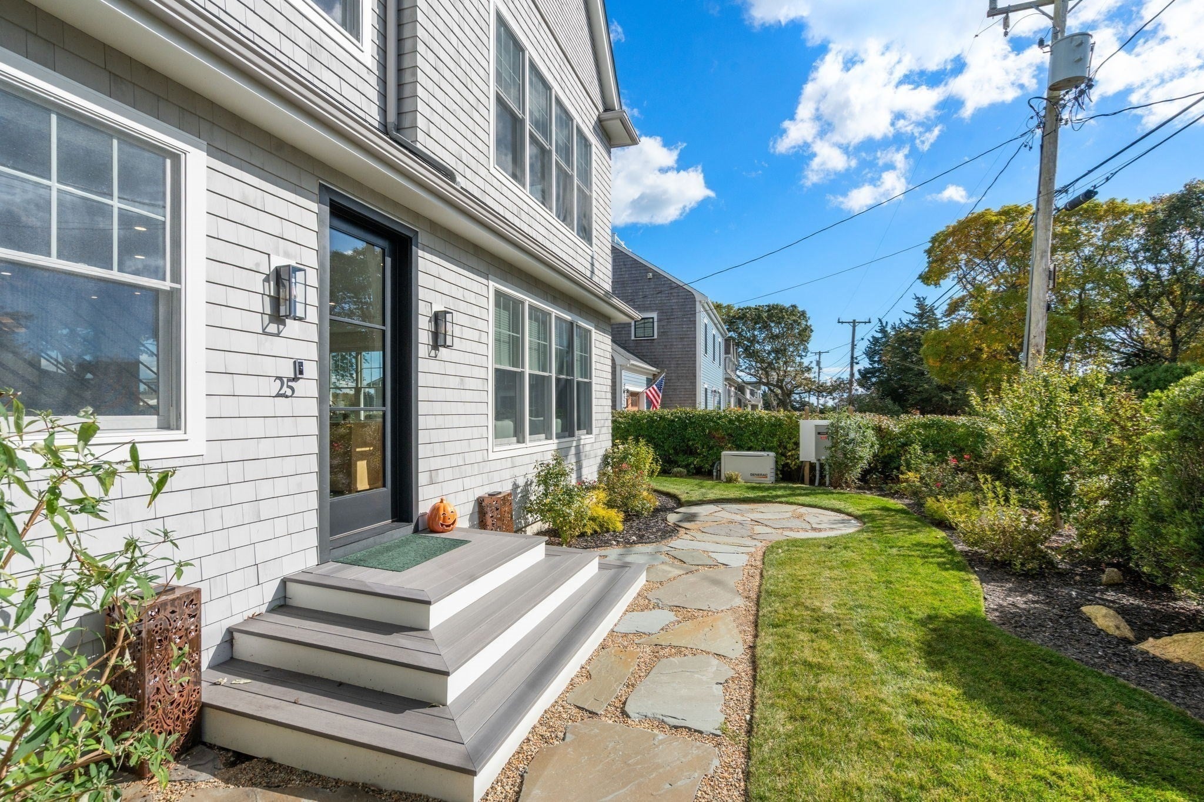
Imagine beginning your mornings overlooking the sparkling waters of Buzzards Bay, watching sailboats pass by from your own front-row seat to one of New England's most celebrated sailing destinations. Welcome to Planting Island, one of Marion's most treasured coastal communities, where generations of families have gathered to enjoy the beauty and traditions of life by the sea.Thoughtfully designed to embrace its extraordinary setting, this stunning newer home offers beautiful water views, sun-filled living spaces, and a wonderful balance of comfort and understated luxury.The heart of the home is a chef's kitchen with an expansive island, opening to inviting dining and living spaces centered around a fireplace. Glass doors lead to a lovely stone patio and backyard, creating an effortless connection between indoor and outdoor living.The second floor features a spacious primary suite with a spa-inspired bath and generous walk-in closet, along with two additional en-suite bedrooms and a convenient laundry room.The third floor is something truly special. Surrounded by panoramic water views, this versatile retreat features a family room, kitchenette, half bath, and a beautiful sitting room where you can watch the sailboats and ever-changing coastal scenery.With three bedrooms, three full and two half baths, a mudroom, and an attached garage, this home combines thoughtful design with the ease of coastal living.Just moments from the Sandy Association beach and dock, and close to Marion Village, the renowned Beverly Yacht Club, and The Kittansett Club, this special location brings together the very best of coastal New England living. A place where sailing, golf, seaside traditions, and a wonderful sense of community are part of everyday life.
| 2 hours ago | Listing updated with changes from the MLS | |
| 3 hours ago | Listing first seen on site |

The property listing data and information, or the Images, set forth herein were provided to MLS Property Information Network, Inc. from third party sources, including sellers, lessors, landlords, and public records, and were compiled by MLS Property Information Network, Inc. The property listing data and information, and the Images, are for the personal, non-commercial use of consumers having a good faith interest in purchasing, leasing or renting listed properties of the type displayed to them and may not be used for any purpose other than to identify prospective properties which such consumers may have a good faith interest in purchasing, leasing or renting. MLS Property Information Network, Inc. and its subscribers disclaim any and all representations and warranties as to the accuracy of the property listing data and information, or as to the accuracy of any of the Images, set forth herein.
Last checked 2026-11-12 11:40 PM UTC