Save
Ask
Tour
Hide
Share
$1,100,000
New Listing

15 Olde Cape Way
Duxbury, MA 02332

For Sale|Single Family Residence|Active
4
Beds
2
Total Baths
2
Full Baths
3,114
SqFt
$353
/SqFt
1962
Built
County:
Plymouth

Due to the health concerns created by Coronavirus we are offering personal 1-1 online video walkthough tours where possible.
Upcoming Open Houses
Due to COVID-19, we recommend you verify Open Houses before attending.
Fri, Nov 13, 10:00 AM - 12:00 PM
Sat, Nov 14, 1:00 PM - 2:30 PM
Sun, Nov 15, 11:00 AM - 12:30 PM
15 Olde Cape Way15 Olde Cape Way15 Olde Cape Way15 Olde Cape Way
Save
Ask
Tour
Hide
Share

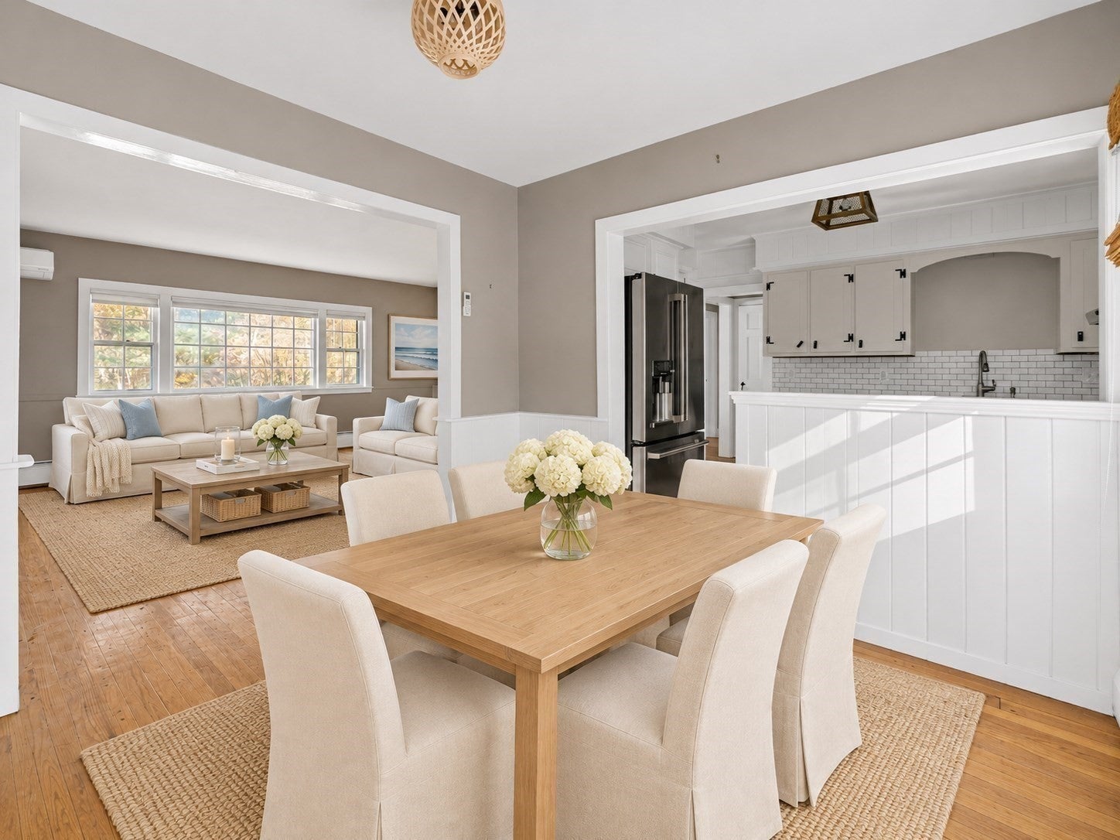
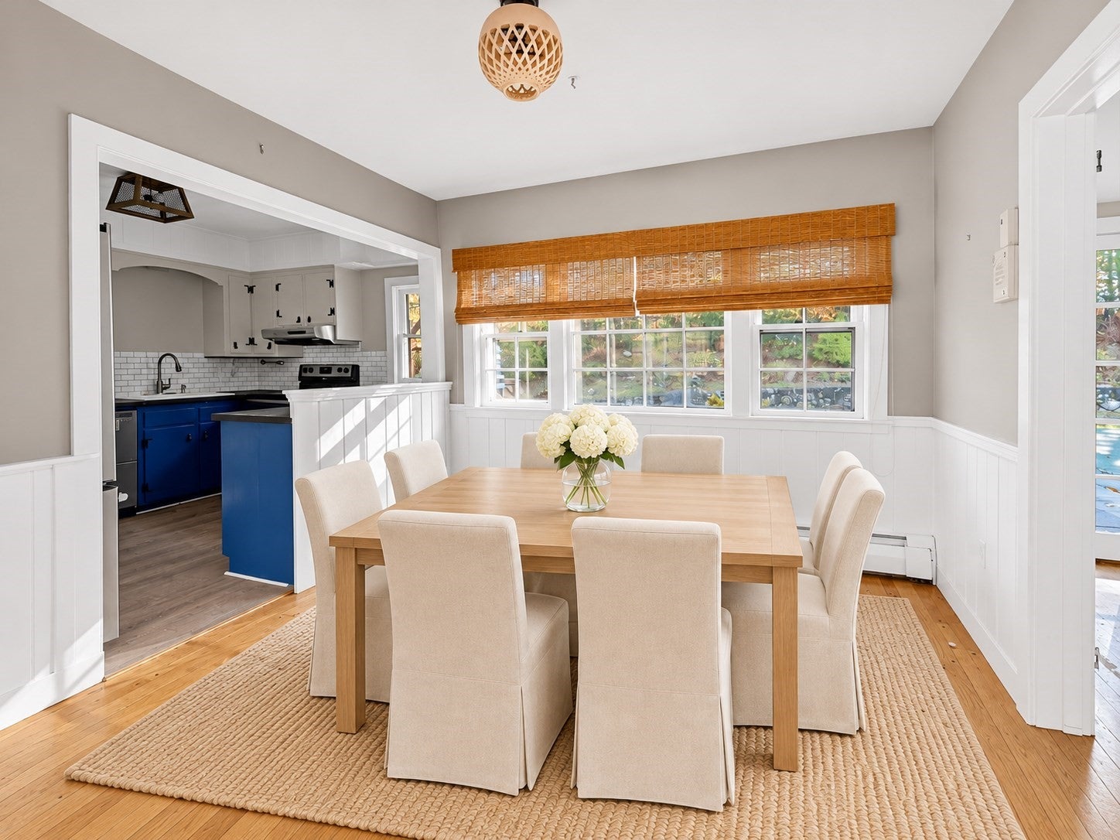
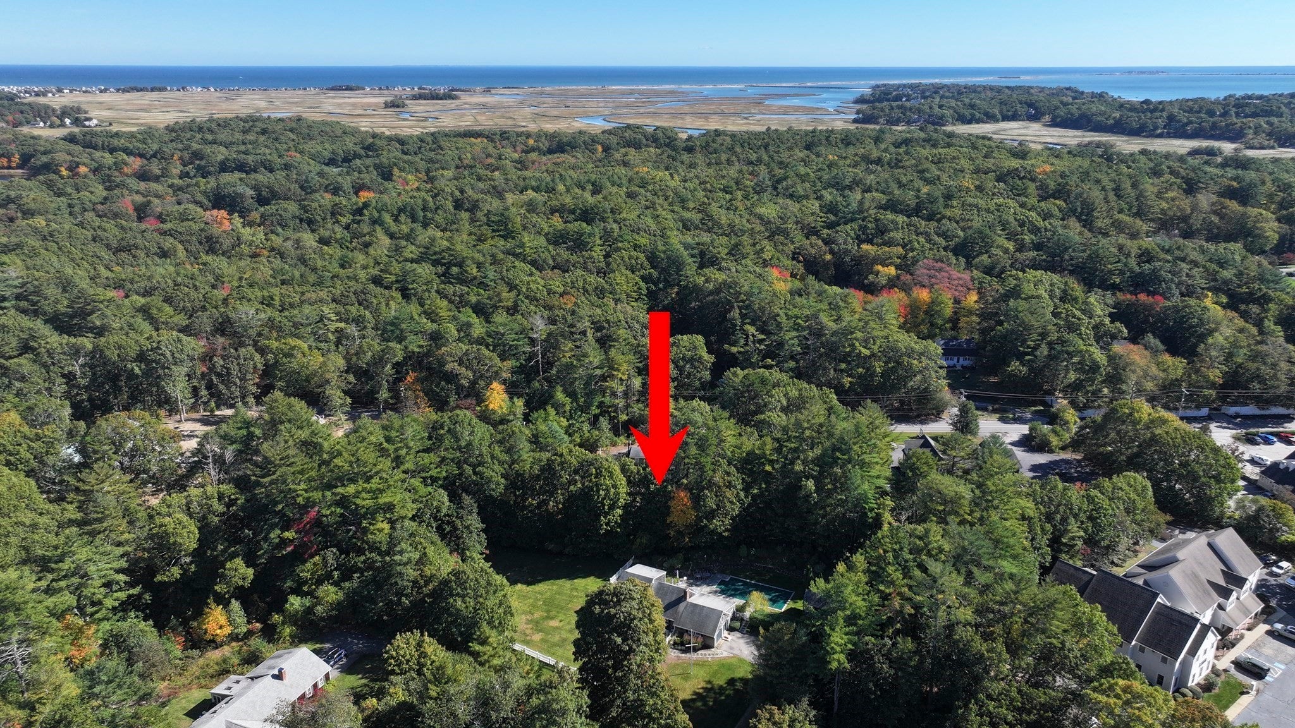
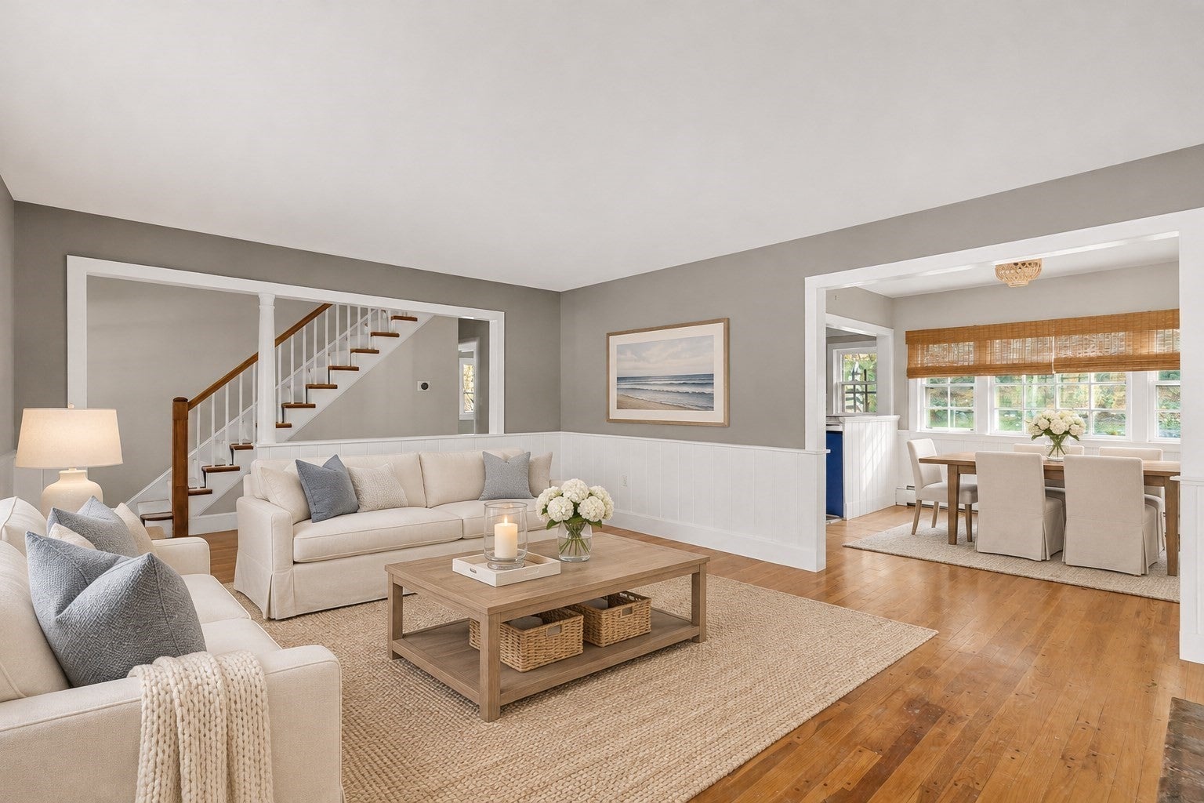
Tucked away on nearly two acres, this well-maintained Duxbury Cape offers a rare sense of privacy, generous outdoor space, and timeless New England charm. Set amid mature landscaping, the property provides a peaceful retreat with room to relax, entertain, and enjoy the changing seasons. Inside, hardwood floors and traditional architectural details bring warmth and character, while a flexible floor plan includes four bedrooms, two full baths, and comfortable gathering spaces. A spacious mudroom, thoughtfully converted from one of the original garage bays, adds everyday functionality and convenience. The finished lower level offers additional versatility for recreation, hobbies, or casual entertaining. Outdoors, an inground saltwater pool serves as the centerpiece of an inviting backyard, complemented by an expansive bluestone patio, coastal-inspired landscaping, and an abundance of green space. Lovingly maintained over time, the home offers an opportunity for its next owners to introduce their own style and updates while enjoying its established setting and enduring appeal. Conveniently located near Duxbury's village center, beaches, and local amenities, this distinctive property captures the relaxed character of South Shore living.

Save
Ask
Tour
Hide
Share
Listing Snapshot
Price 
$1,100,000
Days On Site 
0 Days
Bedrooms 
4
Inside Area (SqFt) 
3,114 sqft
Total Baths 
2
Full Baths 
2
Partial Baths 
N/A
Lot Size 
1.72 Acres
Year Built 
1962
MLS Number 
73601668
Status 
Active
Property Tax 
$8,715
HOA/Condo/Coop Fees 
N/A
Sq Ft Source 
N/A
Friends & Family
Recent Activity
44 minutes agoListing updated with changes from the MLS
3 hours agoListing first seen on site
General Features
Acres 
1.72
Attached Garage 
Yes
Disclosures 
One bay of the original garage was converted into a mudroom by a previous owner. Some listing photos have been virtually staged and/or digitally enhanced using AI. Buyers and buyer agents to perform their own due diligence.
Foundation 
Concrete Perimeter
Garage 
Yes
Garage Spaces 
2
Parking 
PavedAttachedOff StreetGarage
Parking Spaces 
10
Property Sub Type 
Single Family Residence
Sewer 
Private Sewer
SqFt Above 
2468
SqFt Below 
646
SqFt Total 
3114
Style 
Cape
Water Source 
Public
Zoning 
RC
Interior Features
Appliances 
RangeDishwasherRefrigeratorFreezer
Basement 
FullPartially Finished
Cooling 
Ductless
Fireplace 
Yes
Fireplace Features 
Living Room
Fireplaces 
1
Heating 
BaseboardOil
Interior 
Beamed CeilingsVaulted Ceiling(s)
Laundry Features 
In Basement
Main Level Bedrooms 
2
Bathroom 1 
Dimensions - 5x7Level - FirstArea - 35
Bathroom 2 
Dimensions - 5x10Level - FirstArea - 50
Bedroom 2 
Dimensions - 19x13Level - SecondArea - 247
Bedroom 3 
Dimensions - 12x16Level - MainArea - 192
Bedroom 4 
Dimensions - 12x10Level - MainArea - 120
Dining Room 
Dimensions - 11x10Level - FirstArea - 110
Family Room 
Dimensions - 22x10Level - FirstArea - 220
Kitchen 
Dimensions - 9x12Level - MainArea - 108
Living Room 
Dimensions - 19x15Level - MainArea - 285
Master Bedroom 
Dimensions - 12x19Level - SecondArea - 228
Save
Ask
Tour
Hide
Share
Exterior Features
Construction Details 
Frame
Exterior 
Outdoor Shower
Fencing 
Fenced
Lot Features 
Wooded
Other Structures 
Cabana
Patio And Porch 
Patio
Pool Features 
In GroundHeatedPrivate
Private Pool 
Yes
Road Frontage 
Private Road
Roof 
Shingle
Waterfront Features 
Ocean Front
Community Features
Community Features 
PoolTennis Court(s)ParkGolf
Schools
School District
Unknown
Elementary School
Unknown
Middle School
Duxbury
High School
Duxbury
Listing courtesy of Kevin Lewis of Coldwell Banker Realty - Hingham


The property listing data and information, or the Images, set forth herein were provided to MLS Property Information Network, Inc. from third party sources, including sellers, lessors, landlords, and public records, and were compiled by MLS Property Information Network, Inc. The property listing data and information, and the Images, are for the personal, non-commercial use of consumers having a good faith interest in purchasing, leasing or renting listed properties of the type displayed to them and may not be used for any purpose other than to identify prospective properties which such consumers may have a good faith interest in purchasing, leasing or renting. MLS Property Information Network, Inc. and its subscribers disclaim any and all representations and warranties as to the accuracy of the property listing data and information, or as to the accuracy of any of the Images, set forth herein.

Last checked 2026-11-12 11:40 PM UTC

Neighborhood & Commute
Source: Walkscore
Save
Ask
Tour
Hide
Share