
Arborwood1 Knollwood Ct 1Burlington, MA 01803
Due to the health concerns created by Coronavirus we are offering personal 1-1 online video walkthough tours where possible.
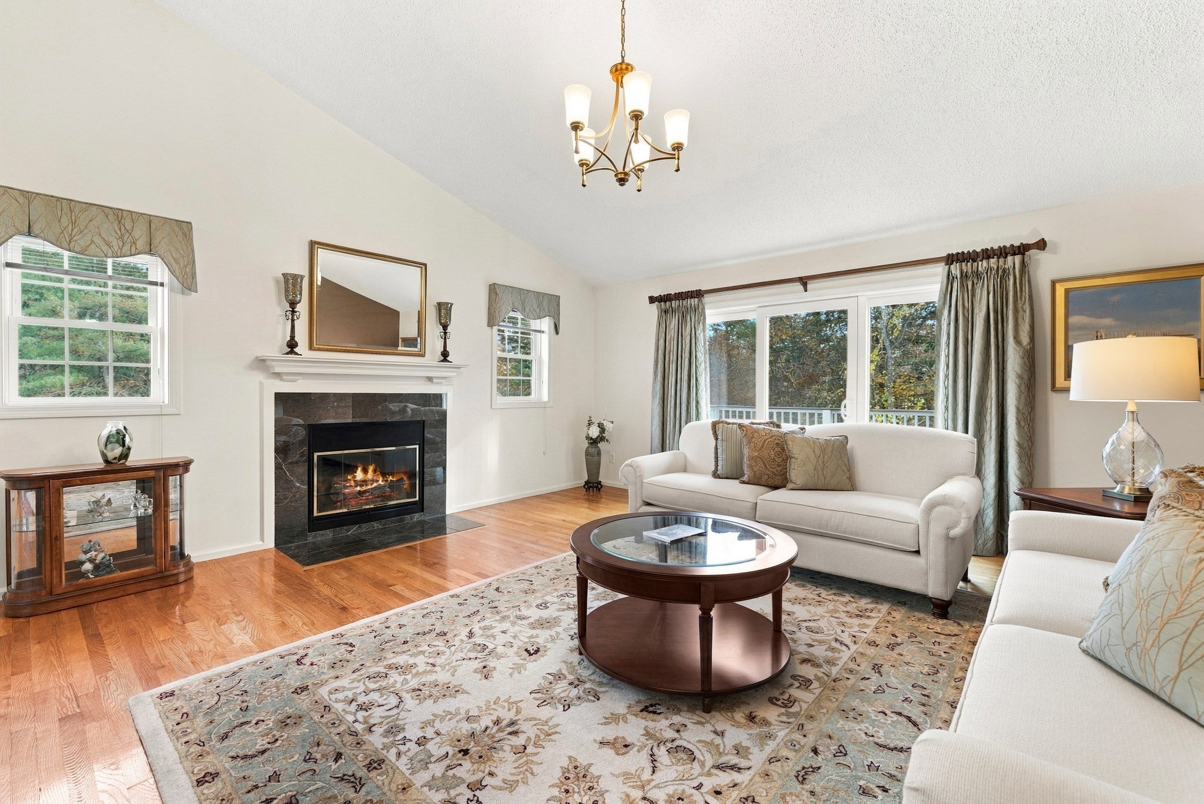
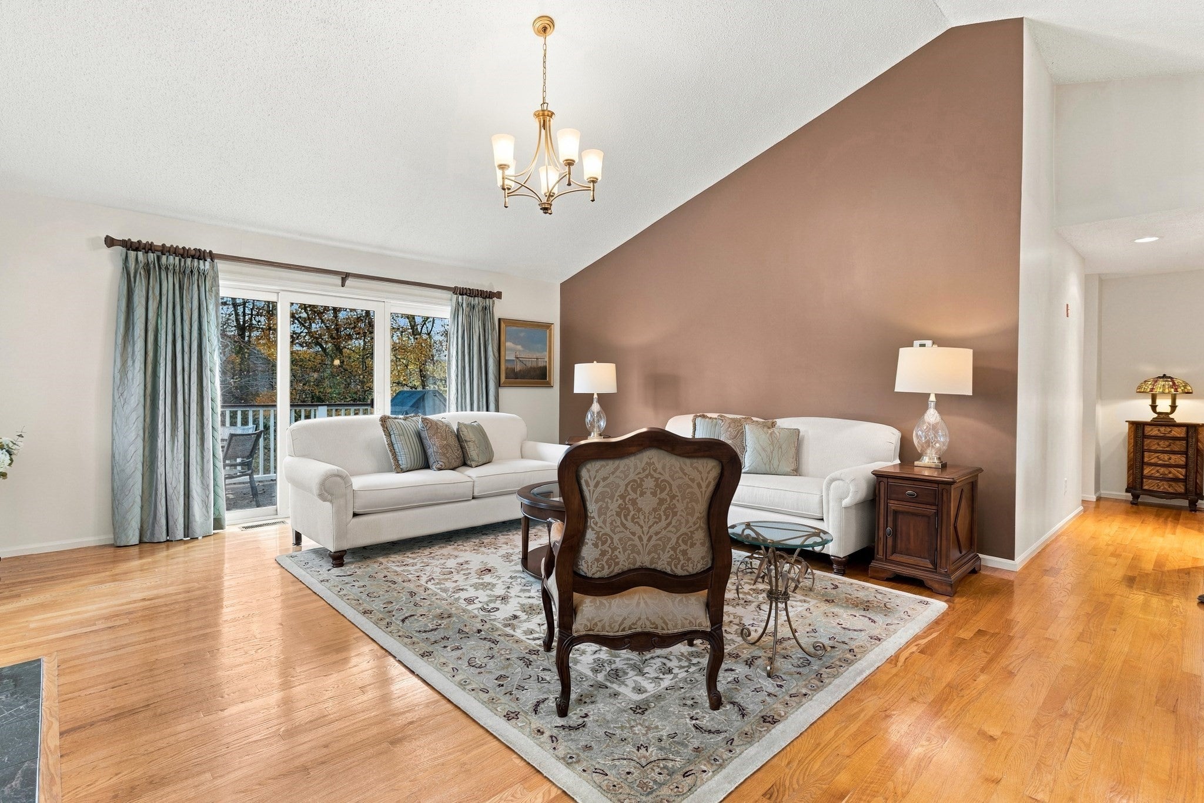
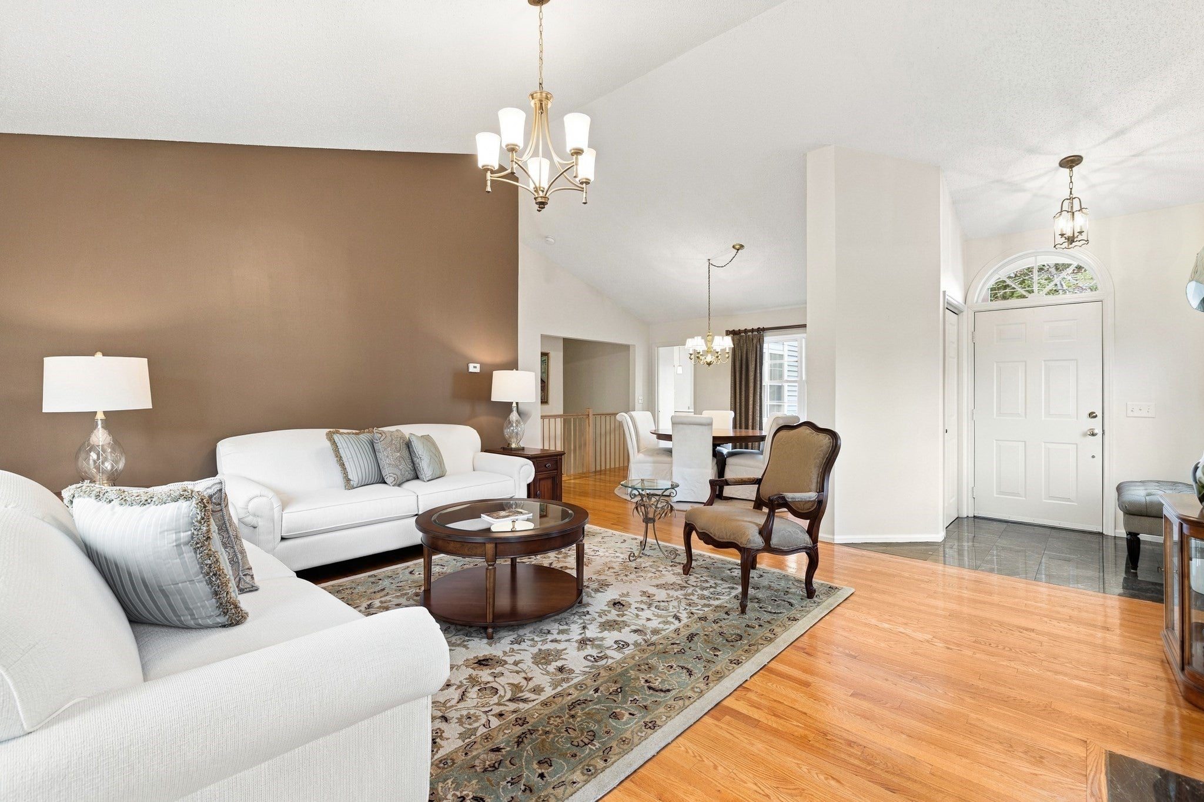
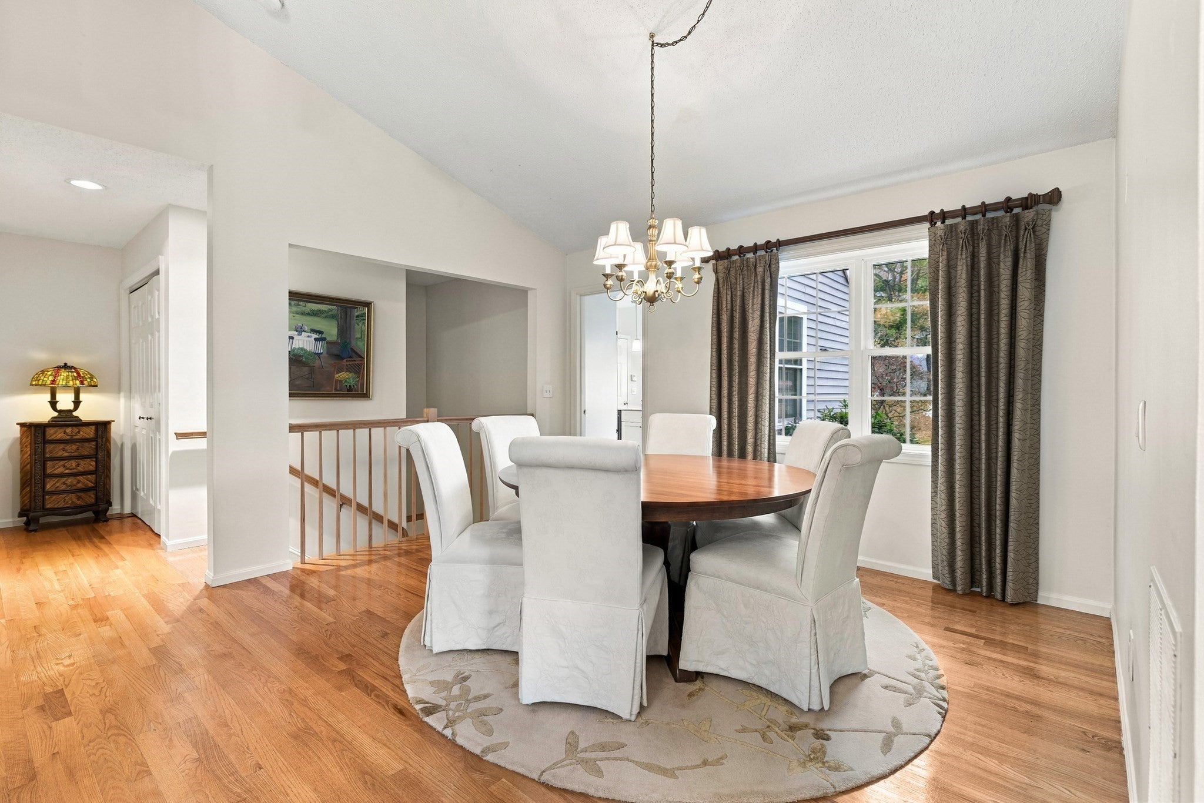
Updated, upgraded, and ready for its next chapter. This corner lot Arborwood townhouse is perfectly situated and has had the important work done, so the next owner can skip the project list and start enjoying it. The refreshed kitchen and bathrooms bring a clean, current look, and the major mechanicals are newer too, with heating and cooling replaced in 2025 and a new hot water tank in 2024. The deck was rebuilt in 2023 and is ready for coffee in the morning, cookouts in the summer, or a relaxed evening outside after work. The main level features an open concept layout with vaulted ceilings in the living room and dining area, designer kitchen with stainless steel appliances and breakfast nook, along with a spacious primary bedroom with ensuite bathroom and second bedroom with family bathroom. The finished walkout lower level adds real living space with a family room that is perfect for movie nights or a casual hangout, and the large utility room next to it has plenty of potential. Keep it for storage and utilities, or claim part of it as a playroom, workout area, or workshop. Beyond your front door, Arborwood offers landscaped grounds and a community pool, giving you a peaceful setting with Burlington’s shops, dining, and commuting routes close at hand. Come see it for yourself!
| 40 minutes ago | Listing updated with changes from the MLS | |
| 50 minutes ago | Listing first seen on site |

The property listing data and information, or the Images, set forth herein were provided to MLS Property Information Network, Inc. from third party sources, including sellers, lessors, landlords, and public records, and were compiled by MLS Property Information Network, Inc. The property listing data and information, and the Images, are for the personal, non-commercial use of consumers having a good faith interest in purchasing, leasing or renting listed properties of the type displayed to them and may not be used for any purpose other than to identify prospective properties which such consumers may have a good faith interest in purchasing, leasing or renting. MLS Property Information Network, Inc. and its subscribers disclaim any and all representations and warranties as to the accuracy of the property listing data and information, or as to the accuracy of any of the Images, set forth herein.
Last checked 2026-11-12 01:16 PM UTC