
10 Verdmont AveLynn, MA 01904
Due to the health concerns created by Coronavirus we are offering personal 1-1 online video walkthough tours where possible.
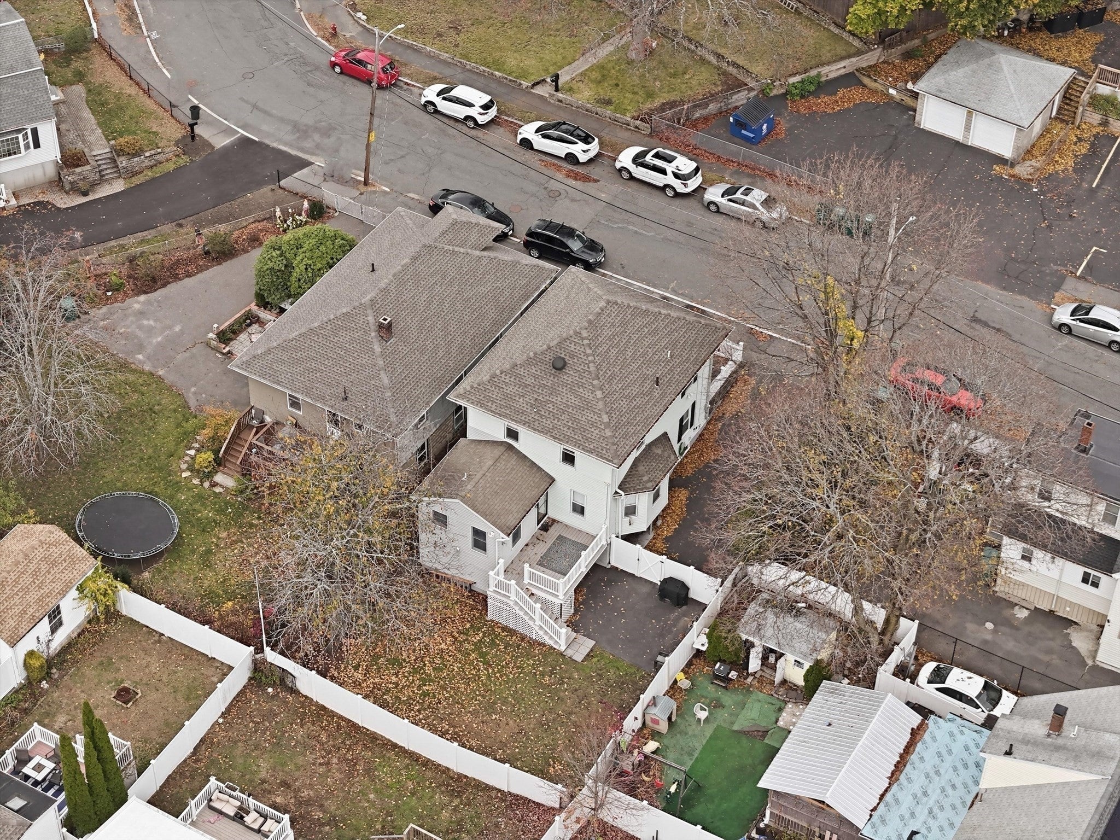
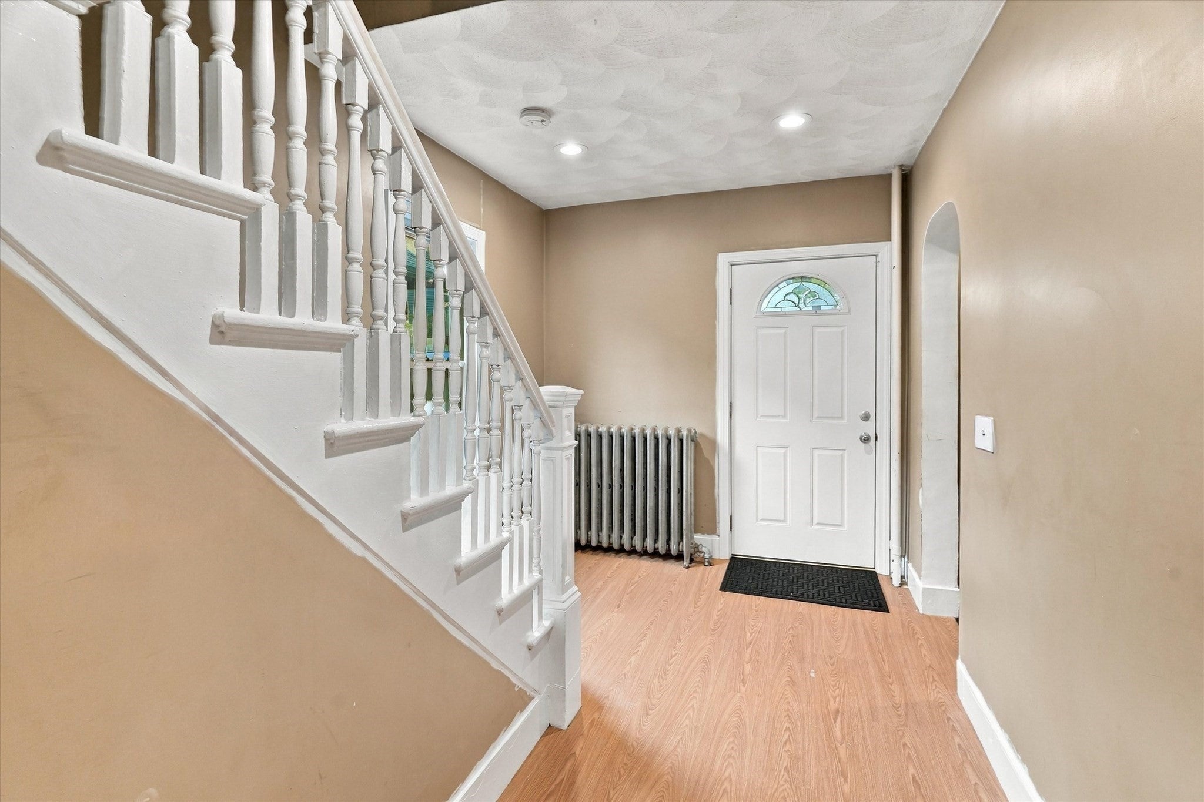
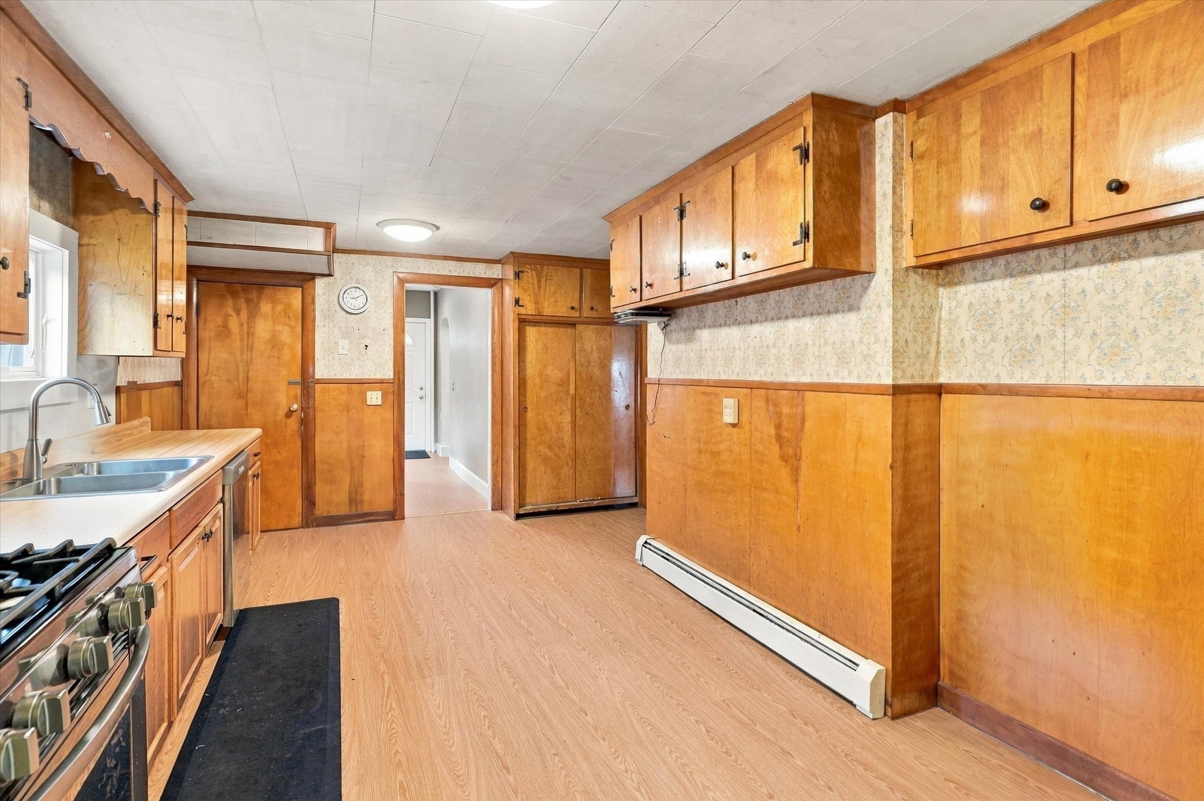
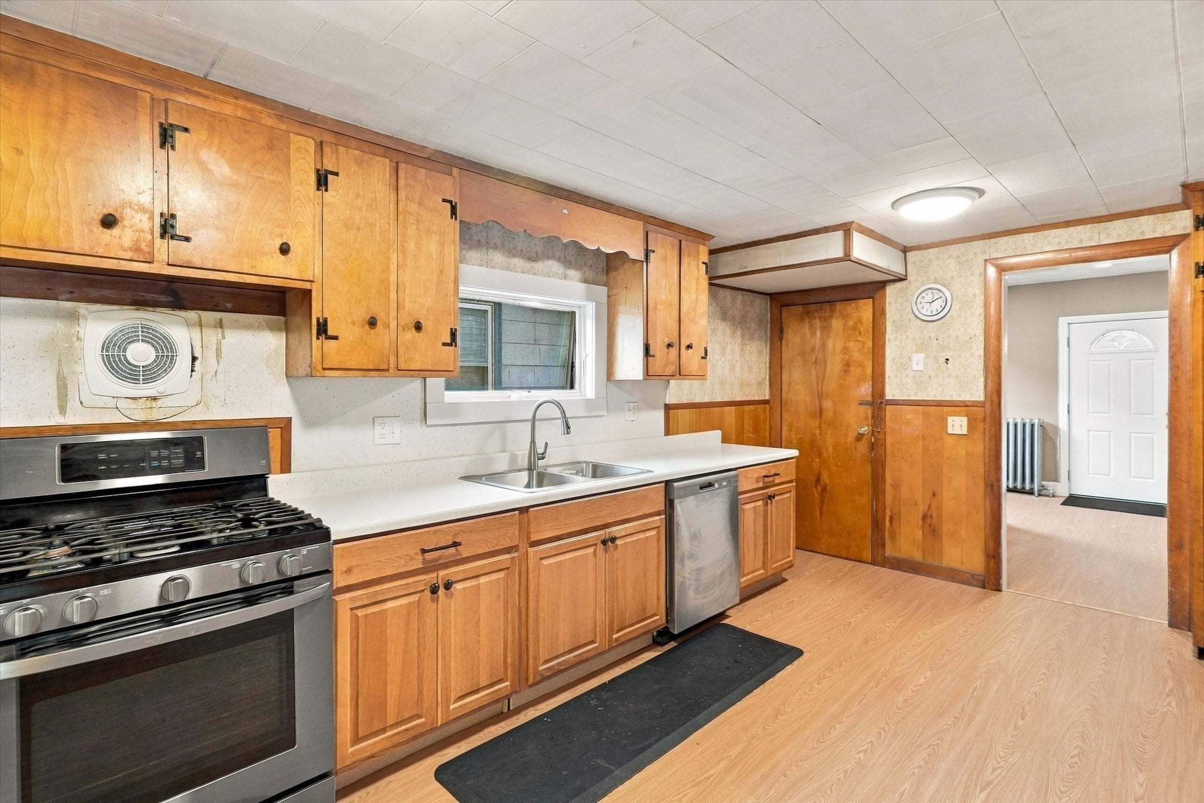
Welcome Home to 10 Verdmont Avenue, in Lynn's beautiful Ward 1. This classic Colonial offers 4 bedrooms, 2 full bathrooms and approximately 1,828 square feet of living space. Hardwood flooring adds warmth and character. Enter through a large entry way; to your left is a large family space that leads to a beautiful dining space. The kitchen features 2026 updates including new flooring, window, stove vent, countertop, cabinet base and dishwasher. The stove was replaced in 2018. Off the kitchen is a rear entry area with a full laundry / mud room along with a full bathroom. The 2nd level offers four bedrooms and a full bath. Enjoy outdoor living on the deck overlooking a fenced yard, set on a 4,500-square-foot lot. The deck was rebuilt approximately 8 years ago, the roof, driveway, and fence are all approximately 10 years old. Newer gas heating and gas cooking. Off-street parking for five-plus vehicles. Short walk to Sluice Pond, Lynn Woods, Gannon Golf Club, Lynn Woods School and more. Easy access to Routes 1, 128 and 95. A wonderful opportunity to make this spacious Ward 1 home your own!
| 45 minutes ago | Listing updated with changes from the MLS | |
| 55 minutes ago | Listing first seen on site |

The property listing data and information, or the Images, set forth herein were provided to MLS Property Information Network, Inc. from third party sources, including sellers, lessors, landlords, and public records, and were compiled by MLS Property Information Network, Inc. The property listing data and information, and the Images, are for the personal, non-commercial use of consumers having a good faith interest in purchasing, leasing or renting listed properties of the type displayed to them and may not be used for any purpose other than to identify prospective properties which such consumers may have a good faith interest in purchasing, leasing or renting. MLS Property Information Network, Inc. and its subscribers disclaim any and all representations and warranties as to the accuracy of the property listing data and information, or as to the accuracy of any of the Images, set forth herein.
Last checked 2026-11-12 01:16 PM UTC