Save
Ask
Tour
Hide
Share
$565,000
New Listing

29 Gunnar Dr
Marlborough, MA 01752

For Sale|Single Family Residence|Active
3
Beds
2
Total Baths
1
Full Bath
1
Partial Bath
1,451
SqFt
$389
/SqFt
1972
Built
County:
Middlesex

Due to the health concerns created by Coronavirus we are offering personal 1-1 online video walkthough tours where possible.
Upcoming Open Houses
Due to COVID-19, we recommend you verify Open Houses before attending.
Sat, Nov 14, 12:00 PM - 1:30 PM
Sun, Nov 15, 11:30 AM - 1:30 PM
29 Gunnar Dr29 Gunnar Dr29 Gunnar Dr29 Gunnar Dr
Save
Ask
Tour
Hide
Share

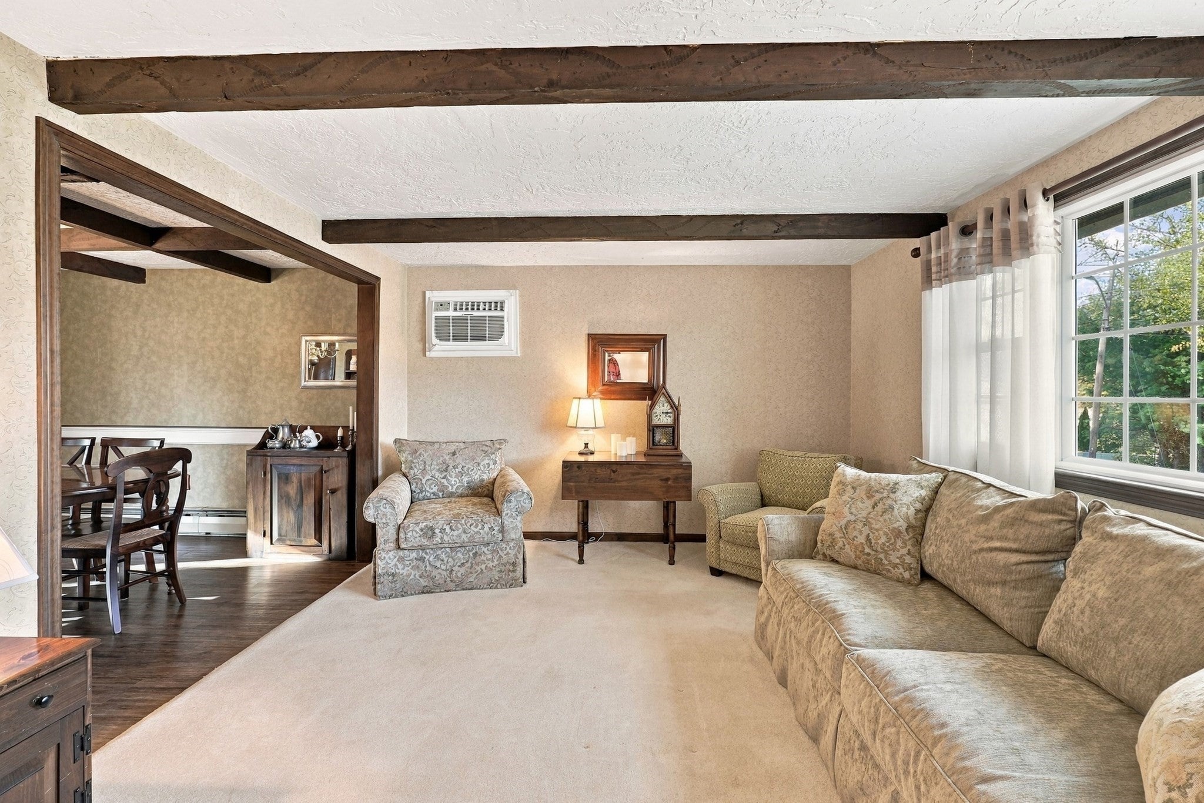
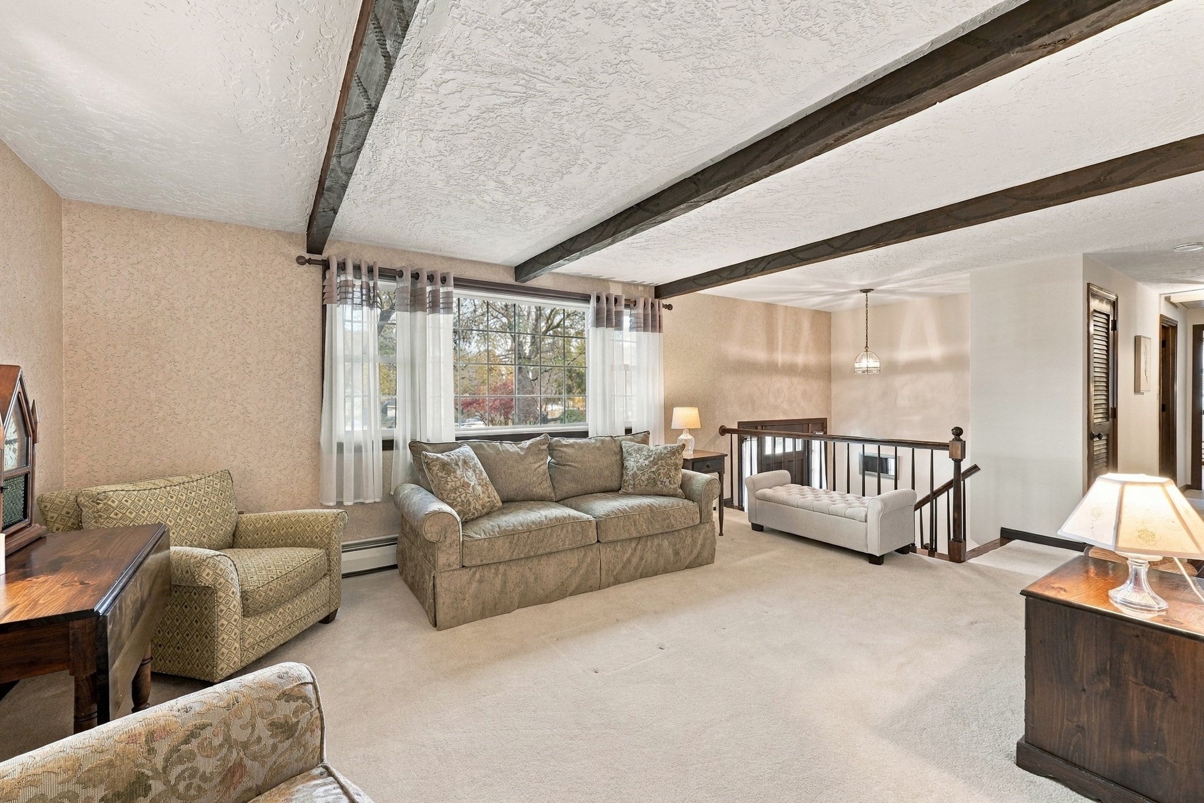
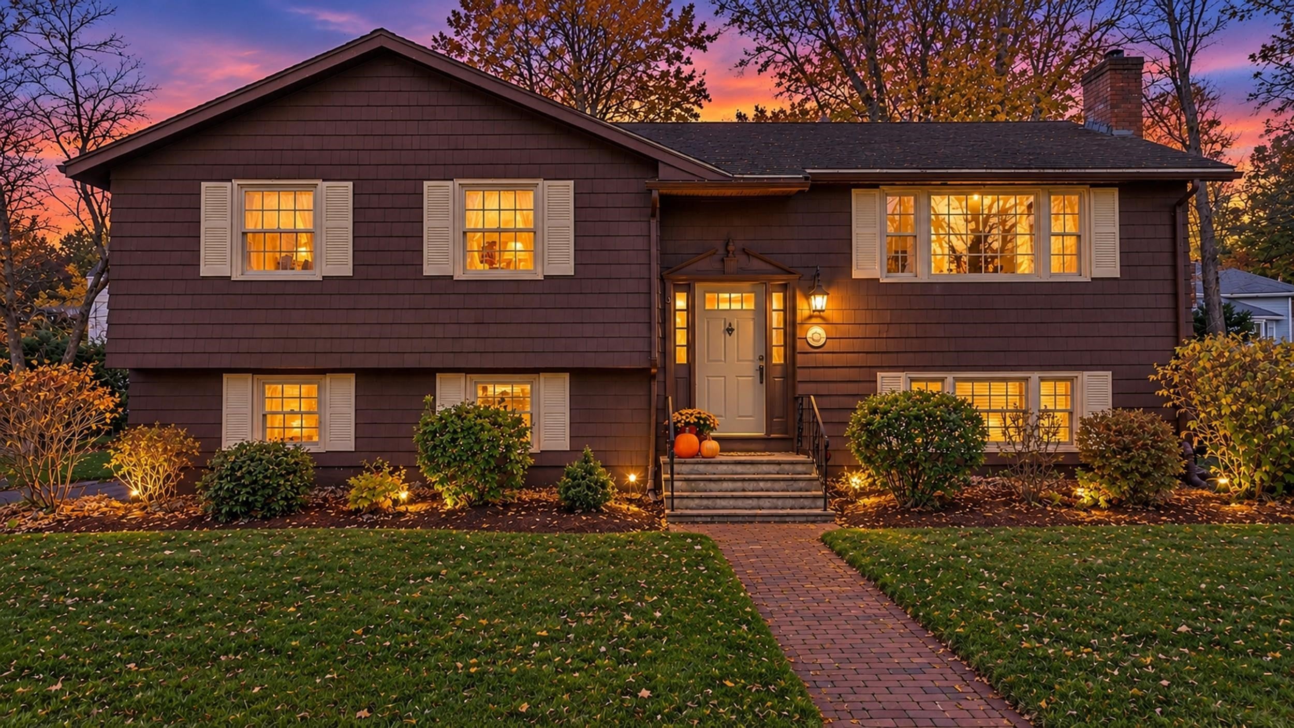
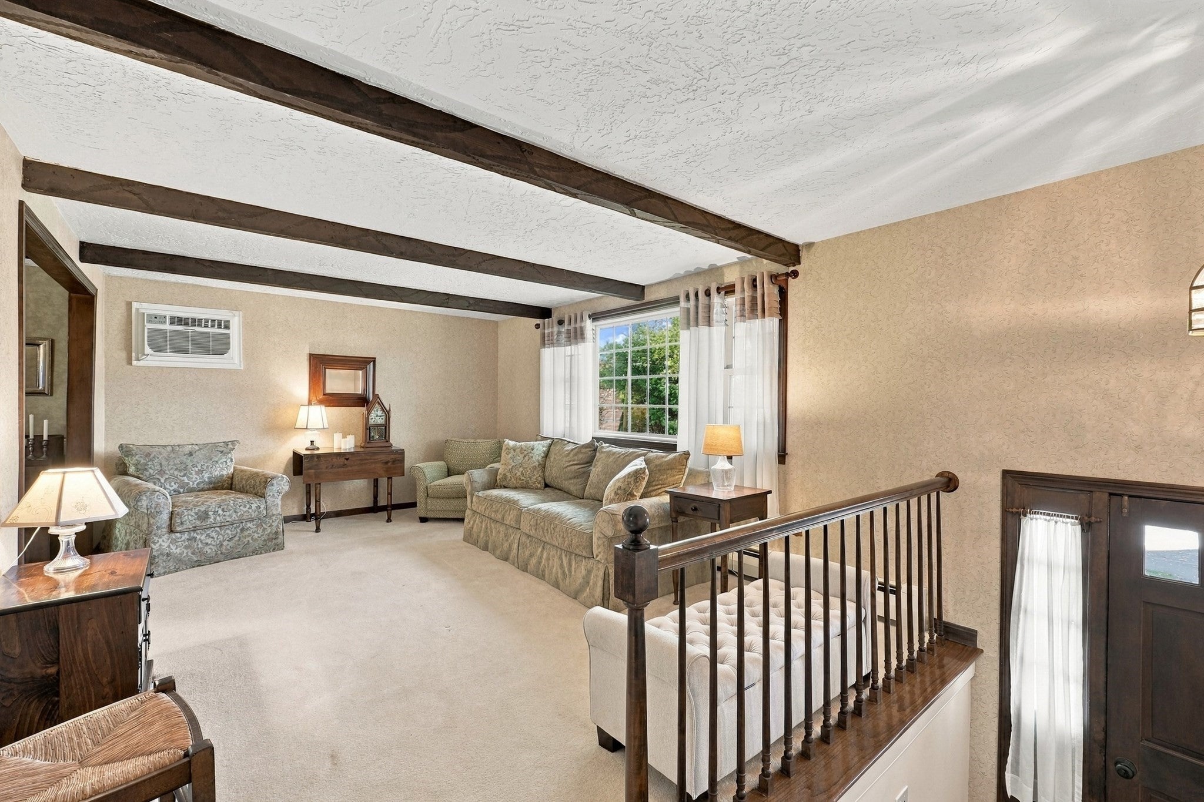
Welcome to this meticulously maintained one-owner home!! This charming 3 bedroom 1.5 bath split entry home showcases true pride of ownership throughout. Lovingly cared for, this home offers numerous updates including Anderson windows 2017, updated dining room floor and carpet in all 3 bedrooms 2018, wall AC 2020, hot water heater 2021. The lower level was extensively renovated in 2023, featuring new carpet, tile floor in 1/2 bath and hallway, new walls, new electrical, plumbing and fresh paint creating a comfortable and inviting space for additional living or entertaining. A wonderful opportunity to own a home in Marlborough home to the highly rated Advanced Math and Science Academy AMSA, Apex Entertainment Center, and the New England Sports Center. With so many amenities near by everything you need is within reach! Easy access to routes 495 and 290 making commuting a breeze.

Save
Ask
Tour
Hide
Share
Listing Snapshot
Price 
$565,000
Days On Site 
0 Days
Bedrooms 
3
Inside Area (SqFt) 
1,451 sqft
Total Baths 
2
Full Baths 
1
Partial Baths 
1
Lot Size 
0.33 Acres
Year Built 
1972
MLS Number 
73601398
Status 
Active
Property Tax 
$5,498
HOA/Condo/Coop Fees 
N/A
Sq Ft Source 
Public Records
Friends & Family
Recent Activity
10 minutes agoListing updated with changes from the MLS
an hour agoListing first seen on site
General Features
Acres 
0.33
Attached Garage 
Yes
Foundation 
Concrete Perimeter
Garage 
Yes
Garage Spaces 
2
Parking 
PavedAttachedGarage Door OpenerGarage
Parking Spaces 
6
Property Sub Type 
Single Family Residence
Sewer 
Public Sewer
SqFt Above 
1451
SqFt Below 
303
SqFt Total 
1451
Style 
Raised Ranch
Water Source 
Public
Zoning 
A3
Interior Features
Appliances 
Water HeaterRangeDishwasherMicrowaveRefrigeratorWasherDryer
Basement 
Full
Cooling 
Wall Unit(s)Whole House Fan
Electric 
100 Amp Service
Fireplace 
Yes
Fireplace Features 
Family Room
Fireplaces 
1
Flooring 
TileCarpet
Heating 
Natural GasBaseboard
Interior 
Recessed LightingCentral VacuumMaster DownstairsBeamed Ceilings
Main Level Bedrooms 
3
Bathroom 1 
Level - Main
Bathroom 2 
Level - Basement
Bedroom 2 
Level - Main
Bedroom 3 
Level - Main
Dining Room 
Level - First
Family Room 
Level - Basement
Kitchen 
Level - Main
Master Bedroom 
Level - Main
Office 
Level - Basement
Save
Ask
Tour
Hide
Share
Exterior Features
Construction Details 
Frame
Exterior 
Rain GuttersStorage
Other Structures 
Storage
Patio And Porch 
DeckPatio
Community Features
Community Features 
Tennis Court(s)ParkGolf
Financing Terms Available 
Contract
Roads 
Paved
Schools
School District
Unknown
Elementary School
Goodnow
Middle School
Whitcomb Middle School
High School
Mhs, Amsa, Assabet Valley Tech
Listing courtesy of Tricia Basquiat of Berkshire Hathaway HomeServices Commonwealth Real Estate


The property listing data and information, or the Images, set forth herein were provided to MLS Property Information Network, Inc. from third party sources, including sellers, lessors, landlords, and public records, and were compiled by MLS Property Information Network, Inc. The property listing data and information, and the Images, are for the personal, non-commercial use of consumers having a good faith interest in purchasing, leasing or renting listed properties of the type displayed to them and may not be used for any purpose other than to identify prospective properties which such consumers may have a good faith interest in purchasing, leasing or renting. MLS Property Information Network, Inc. and its subscribers disclaim any and all representations and warranties as to the accuracy of the property listing data and information, or as to the accuracy of any of the Images, set forth herein.

Last checked 2026-11-12 01:16 PM UTC

Neighborhood & Commute
Source: Walkscore
Save
Ask
Tour
Hide
Share