Save
Ask
Tour
Hide
Share
$314,500
New Listing

Washington Park
30 A Washington Park Drive 3
Andover, MA 01810

For Sale|Condominium|Active
2
Beds
1
Total Bath
1
Full Bath
960
SqFt
$328
/SqFt
1965
Built
County:
Essex

Due to the health concerns created by Coronavirus we are offering personal 1-1 online video walkthough tours where possible.
Upcoming Open Houses
Due to COVID-19, we recommend you verify Open Houses before attending.
Thu, Nov 12, 4:30 PM - 6:00 PM
30 A Washington Park Drive 330 A Washington Park Drive 330 A Washington Park Drive 330 A Washington Park Drive 3
Save
Ask
Tour
Hide
Share

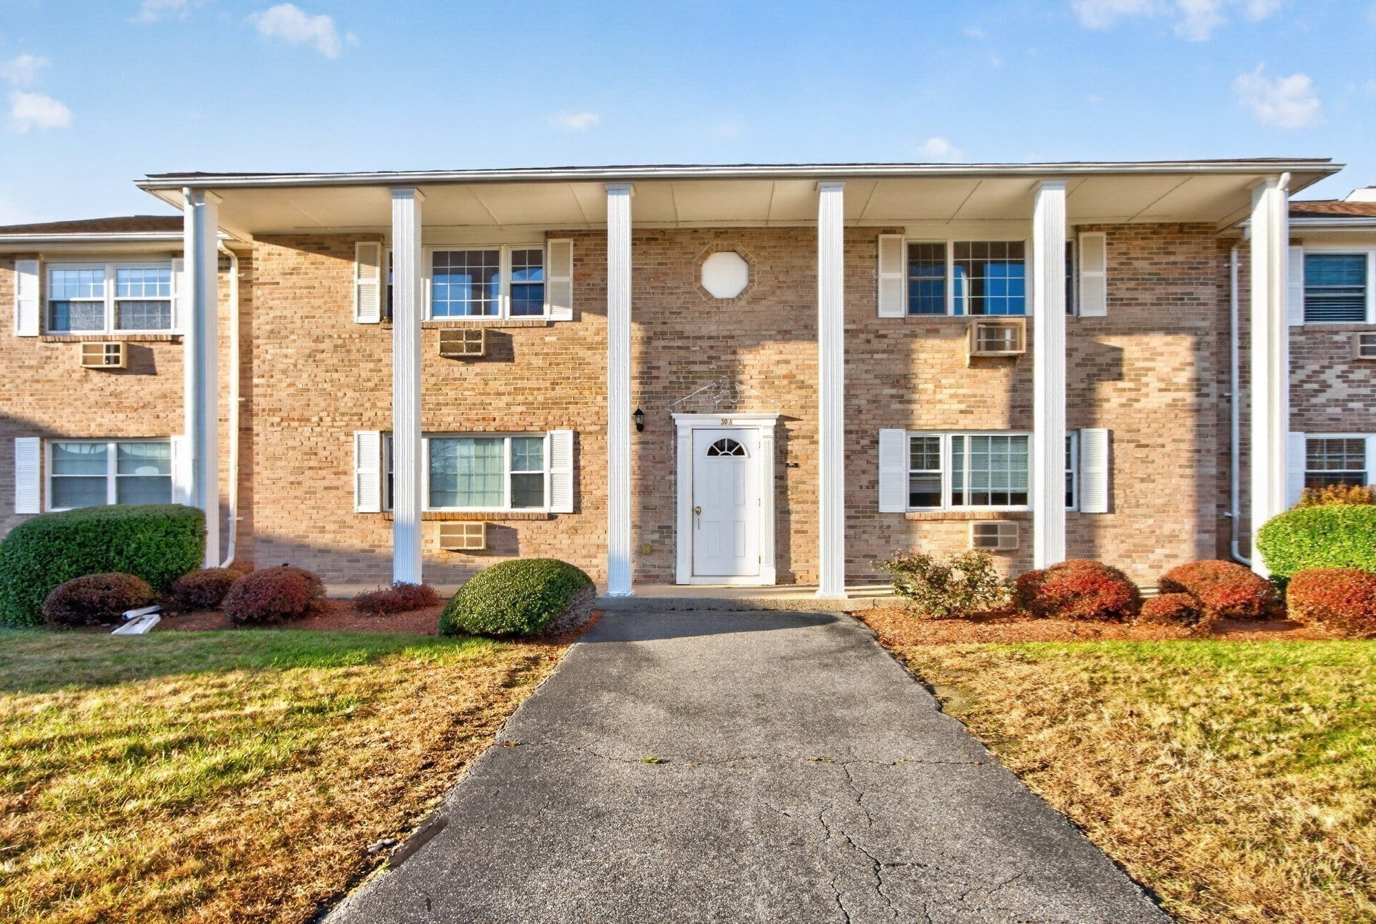
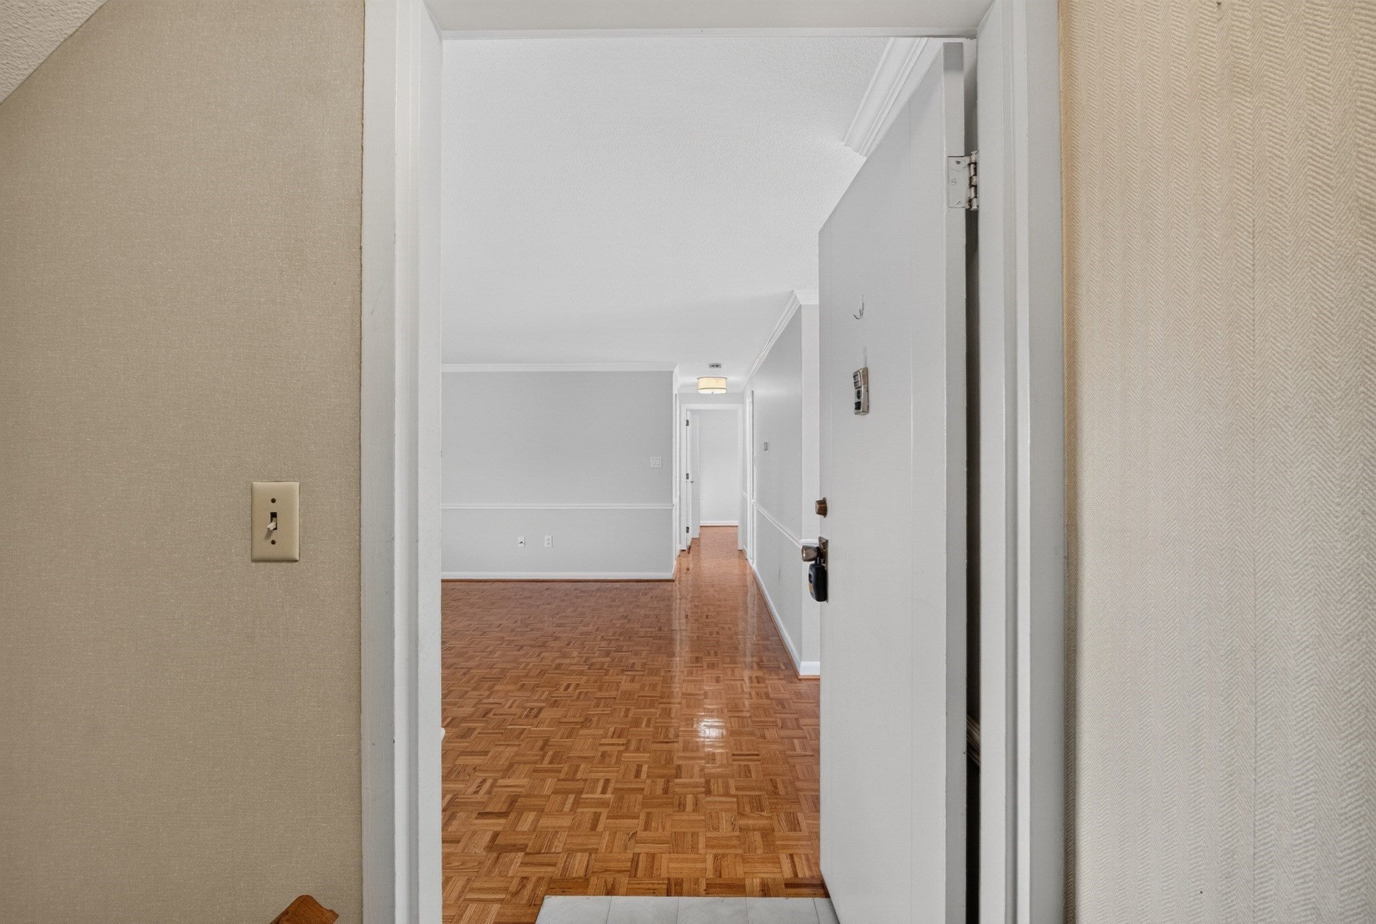
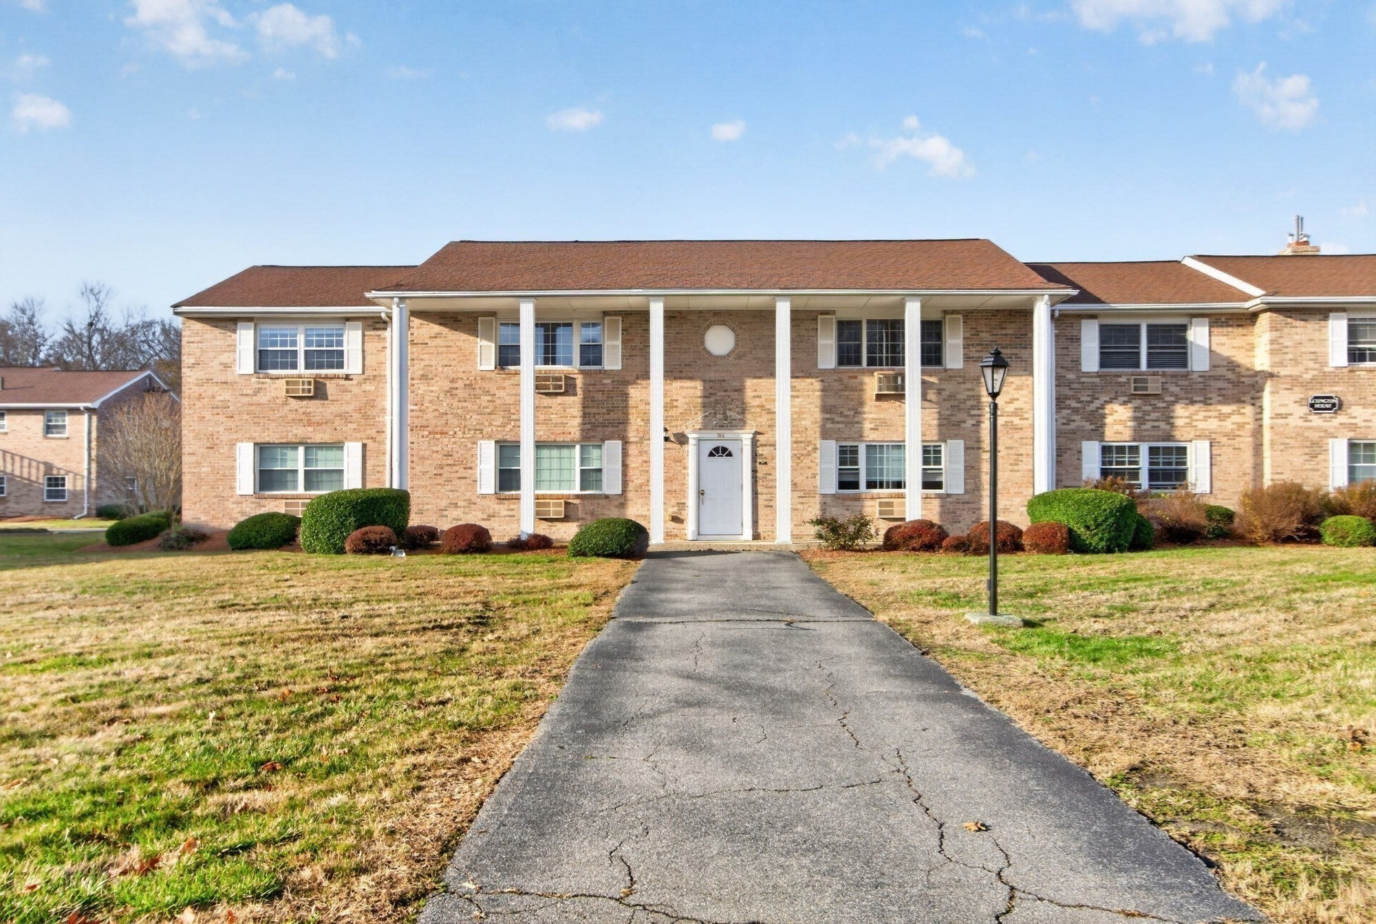
Move right into this freshly painted top-floor 2-bedroom, 1-bath condominium in the desirable Washington Park community. Offering a comfortable layout, generous storage, and low-maintenance living, this home combines practicality with convenience. Step outside to enjoy the newer composite deck, a perfect spot to relax and unwind. Best of all, the unit is ready for immediate occupancy, making it easy to settle in and feel right at home. Residents have access to community amenities including an in-ground pool, tennis courts, on-site laundry, and ample parking. No separate monthly heat or hot water bills to worry about - they're included in the HOA! Ideally located steps from Shawsheen Plaza with restaurants, grocery store, a gym and more. The MBTA commuter rail is just down the road as is everything downtown has to offer. This condo is ideal for the first-time buyers, downsizers, or for those just looking for an easy-care lifestyle in a great Andover location!

Save
Ask
Tour
Hide
Share
Listing Snapshot
Price 
$314,500
Days On Site 
0 Days
Bedrooms 
2
Inside Area (SqFt) 
960 sqft
Total Baths 
1
Full Baths 
1
Partial Baths 
N/A
Lot Size 
N/A
Year Built 
1965
MLS Number 
73601397
Status 
Active
Property Tax 
$4,115.46
HOA/Condo/Coop Fees 
$783 monthly
Sq Ft Source 
Public Records
Friends & Family
Recent Activity
an hour agoListing updated with changes from the MLS
an hour agoListing first seen on site
General Features
Disclosures 
No pets allowed in the complex. Buyer is responsible for cost associated with a lender's questionnaire & condo property management requests. Some photos have been virtually staged.
Number Of Stories 
1
Parking 
Off StreetCommonGuest
Parking Spaces 
2
Pets 
No
Property Sub Type 
Condominium
Sewer 
Public Sewer
SqFt Above 
960
SqFt Total 
960
Water Source 
Public
Zoning 
APT
Interior Features
Appliances 
RangeDishwasherDisposalRefrigerator
Cooling 
Wall Unit(s)
Electric 
Circuit Breakers
Flooring 
TileHardwoodParquet
Heating 
Natural GasBaseboard
Interior 
Master DownstairsWalk-In Closet(s)Crown Molding
Laundry Features 
Common Area
Window Features 
Insulated Windows
Bathroom 1 
Level - First
Bedroom 2 
Dimensions - 12x13Level - FirstArea - 156
Dining Room 
Dimensions - 8x10Level - FirstArea - 80
Kitchen 
Dimensions - 8x10Level - FirstArea - 80
Living Room 
Dimensions - 16x8Level - FirstArea - 128
Master Bedroom 
Dimensions - 12x15Level - FirstArea - 180
Save
Ask
Tour
Hide
Share
Exterior Features
Construction Details 
Brick
Patio And Porch 
Deck
Pool Features 
AssociationIn Ground
Roof 
Shingle
Windows/Doors 
Insulated Windows
Community Features
Association Amenities 
Hot WaterPoolLaundryTennis Court(s)
Association Fee 
$783.0
Association Fee Frequency 
Monthly
Community Features 
Tennis Court(s)ParkGolf
Financing Terms Available 
Contract
Schools
School District
Unknown
Elementary School
West Elementary
Middle School
West Middle School
High School
Andover High School
Listing courtesy of Elizabeth Salamone of Coldwell Banker Realty - Andovers/Readings Regional


The property listing data and information, or the Images, set forth herein were provided to MLS Property Information Network, Inc. from third party sources, including sellers, lessors, landlords, and public records, and were compiled by MLS Property Information Network, Inc. The property listing data and information, and the Images, are for the personal, non-commercial use of consumers having a good faith interest in purchasing, leasing or renting listed properties of the type displayed to them and may not be used for any purpose other than to identify prospective properties which such consumers may have a good faith interest in purchasing, leasing or renting. MLS Property Information Network, Inc. and its subscribers disclaim any and all representations and warranties as to the accuracy of the property listing data and information, or as to the accuracy of any of the Images, set forth herein.

Last checked 2026-11-12 01:16 PM UTC

Neighborhood & Commute
Source: Walkscore
Save
Ask
Tour
Hide
Share