
7 Primmett Ln 7Worcester, MA 01609
Due to the health concerns created by Coronavirus we are offering personal 1-1 online video walkthough tours where possible.
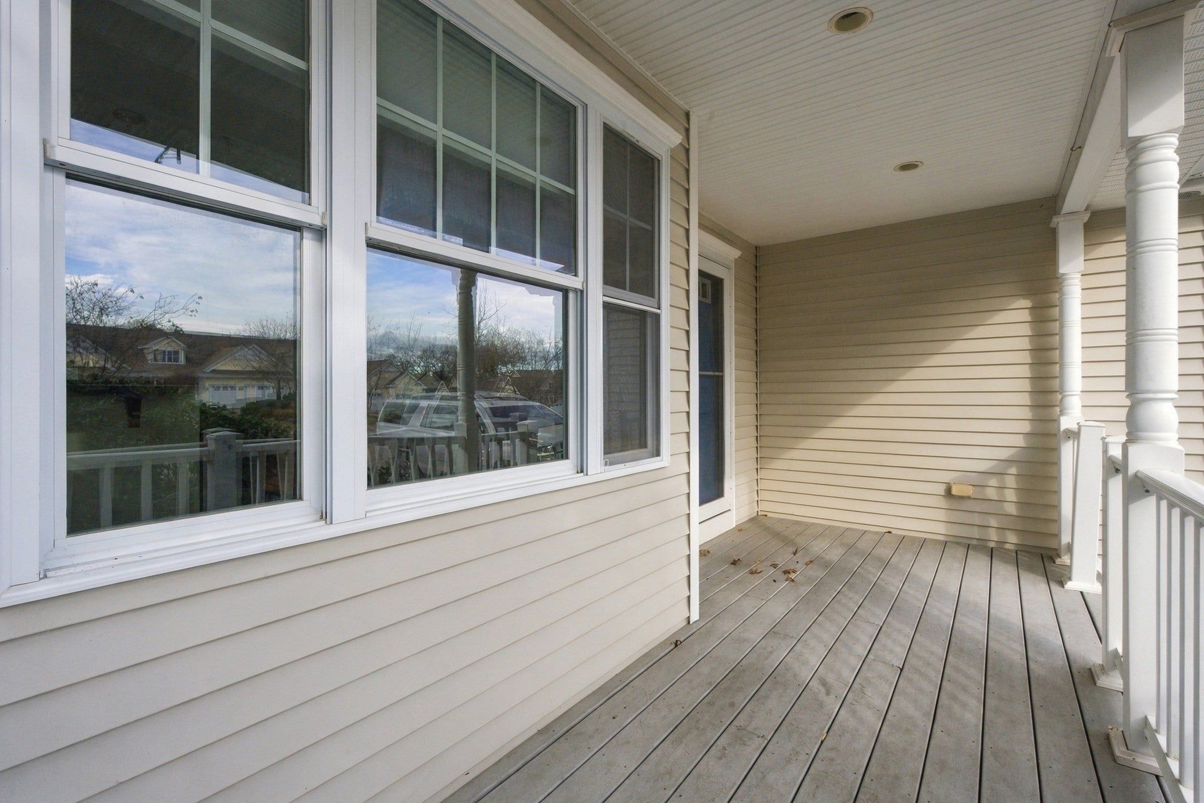
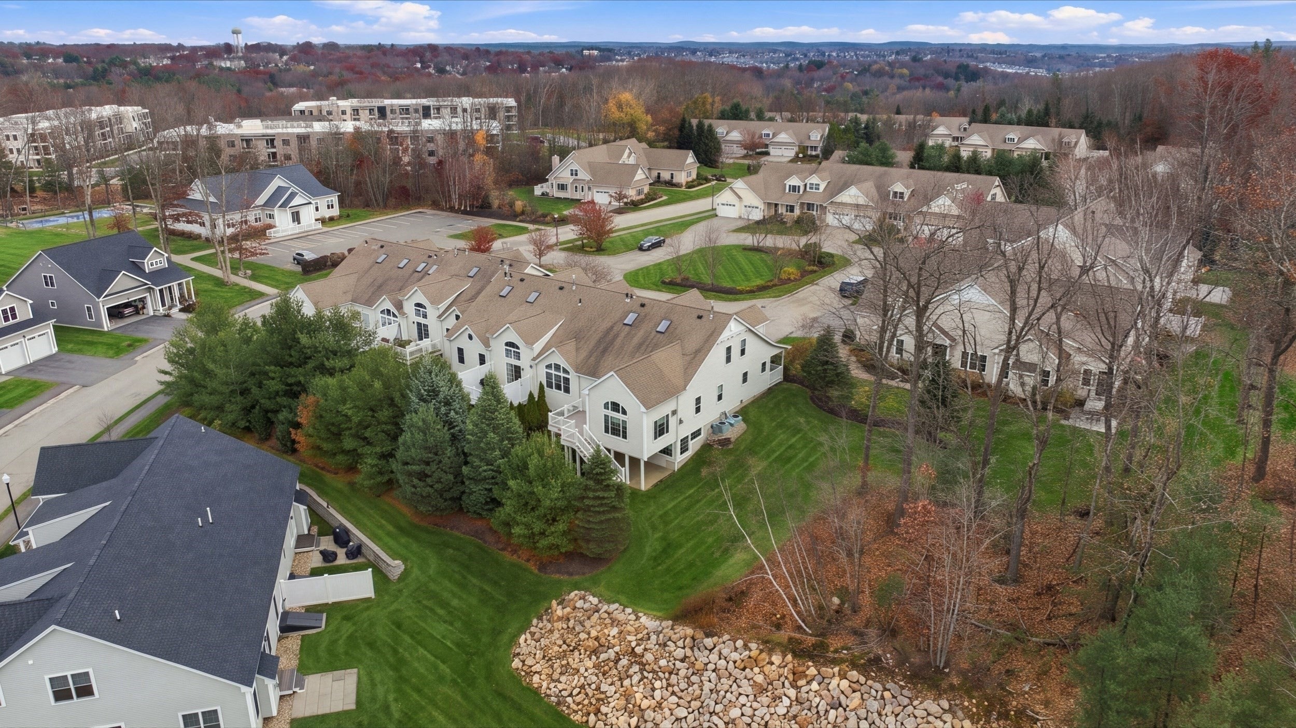
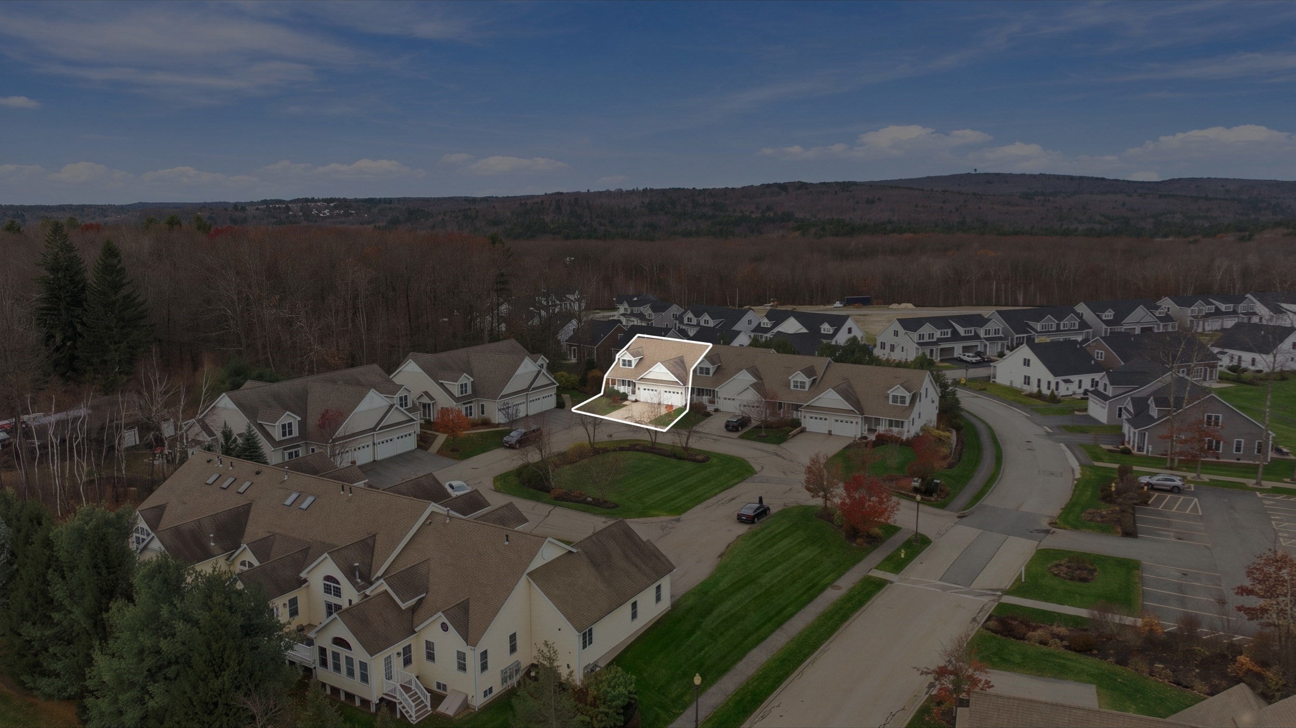
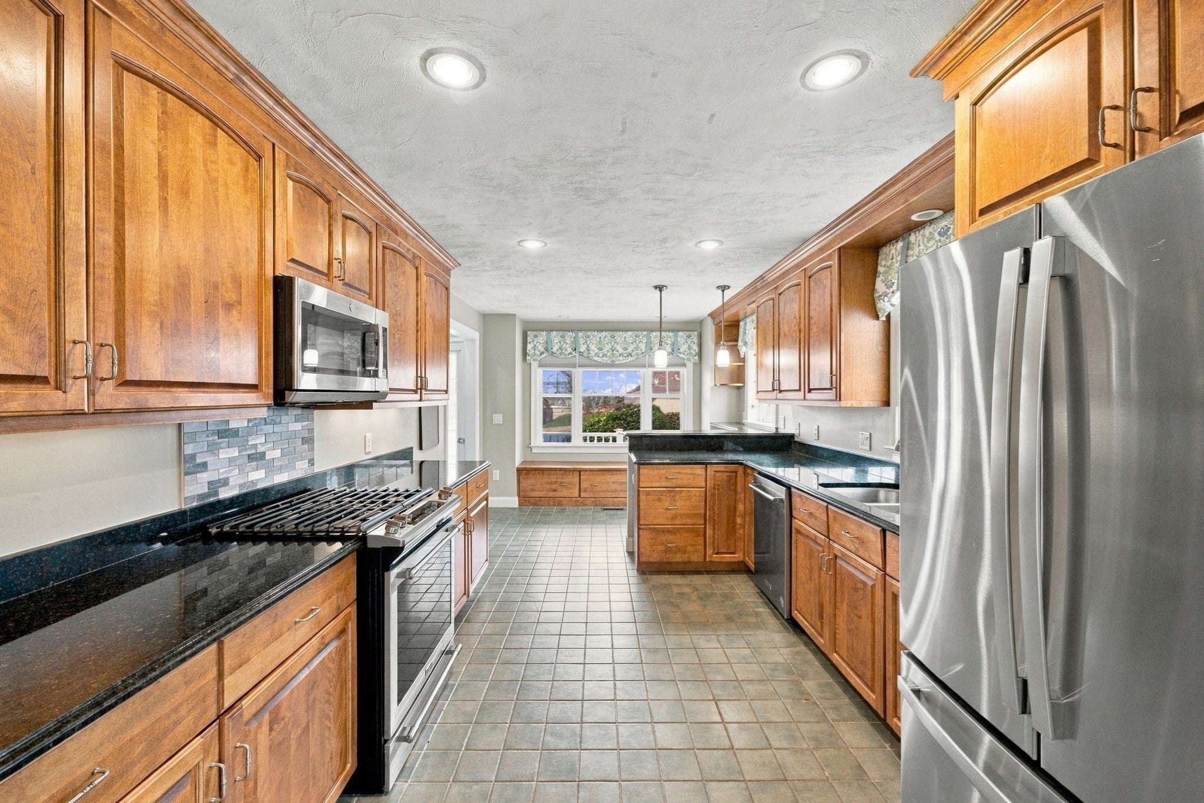
Absolutely stunning 3-bedroom, 3½-bath condo in a sought-after active 55+ community! Enjoy maintenance-free living just steps from the clubhouse, offering social events, pickleball, a firepit, gathering areas, and scenic wooded walking trails. Shopping and restaurants are just minutes away!With over 3,600 sq. ft. of finished living space, this lovingly cared for home offers handicap accessibility, hardwood floors, first-floor laundry, full baths on every level, and a stunning fireplaced living room with soaring ceilings. The bright four-season porch features a gas stove and opens to a perfectly sized deck.The second-floor suite includes a bedroom, walk-in closet, full bath, office loft, and an impressive 11x19 storage room. The finished walk-out basement is made for entertaining, complete with gaming, exercise and movie areas, a bar, and full bath with jacuzzi tub. Step outside to the stone patio, perfect for summer cookouts!Attached two-car garage. Beautiful spaces, fantastic amenities, and a lifestyle worth enjoying. It’s time to relax and let someone else worry about the yard and snow!
| 20 minutes ago | Listing updated with changes from the MLS | |
| an hour ago | Listing first seen on site |

The property listing data and information, or the Images, set forth herein were provided to MLS Property Information Network, Inc. from third party sources, including sellers, lessors, landlords, and public records, and were compiled by MLS Property Information Network, Inc. The property listing data and information, and the Images, are for the personal, non-commercial use of consumers having a good faith interest in purchasing, leasing or renting listed properties of the type displayed to them and may not be used for any purpose other than to identify prospective properties which such consumers may have a good faith interest in purchasing, leasing or renting. MLS Property Information Network, Inc. and its subscribers disclaim any and all representations and warranties as to the accuracy of the property listing data and information, or as to the accuracy of any of the Images, set forth herein.
Last checked 2026-11-12 01:16 PM UTC