
1063 Sandwich RoadBourne, MA 02561
Due to the health concerns created by Coronavirus we are offering personal 1-1 online video walkthough tours where possible.
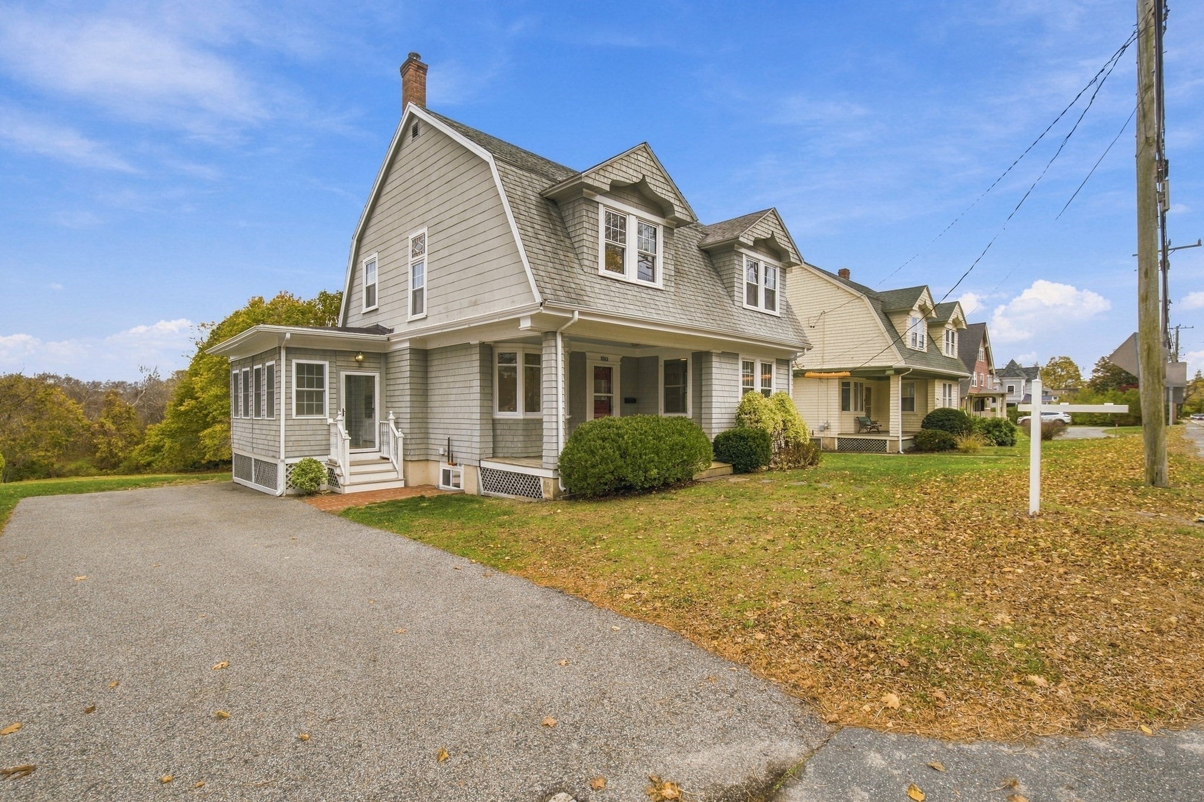
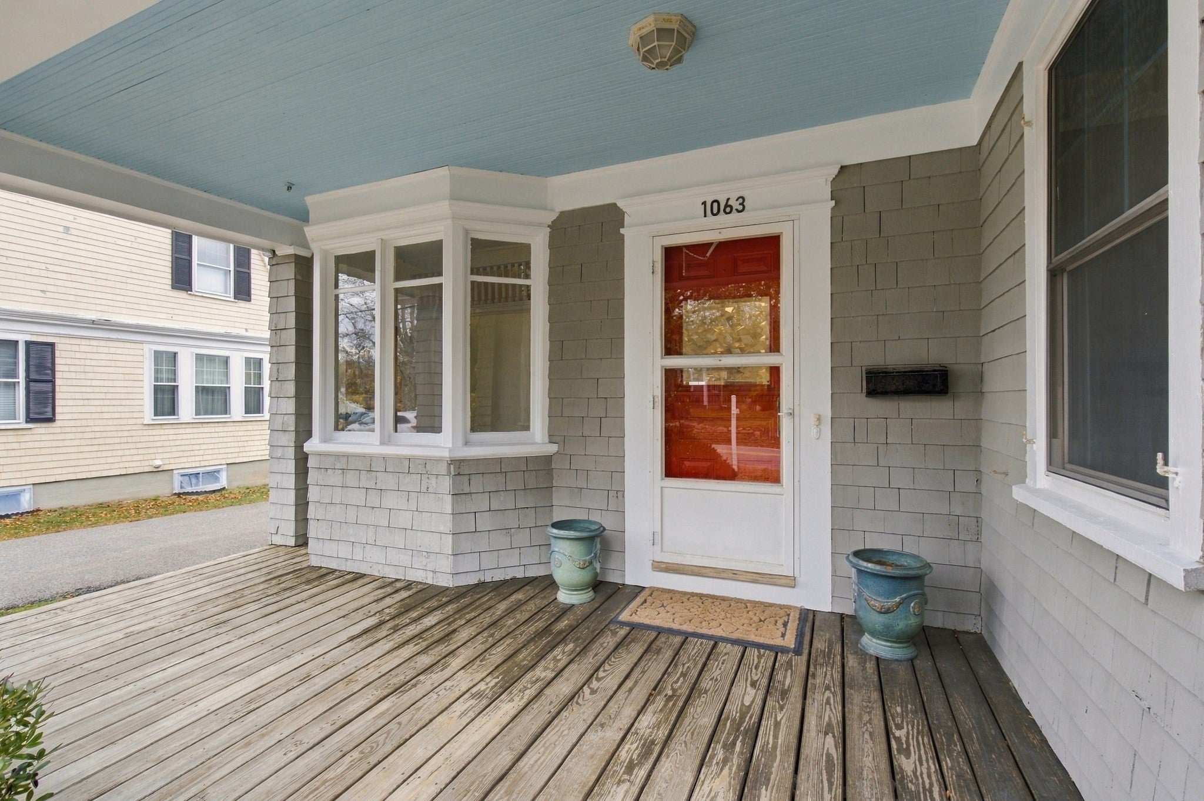
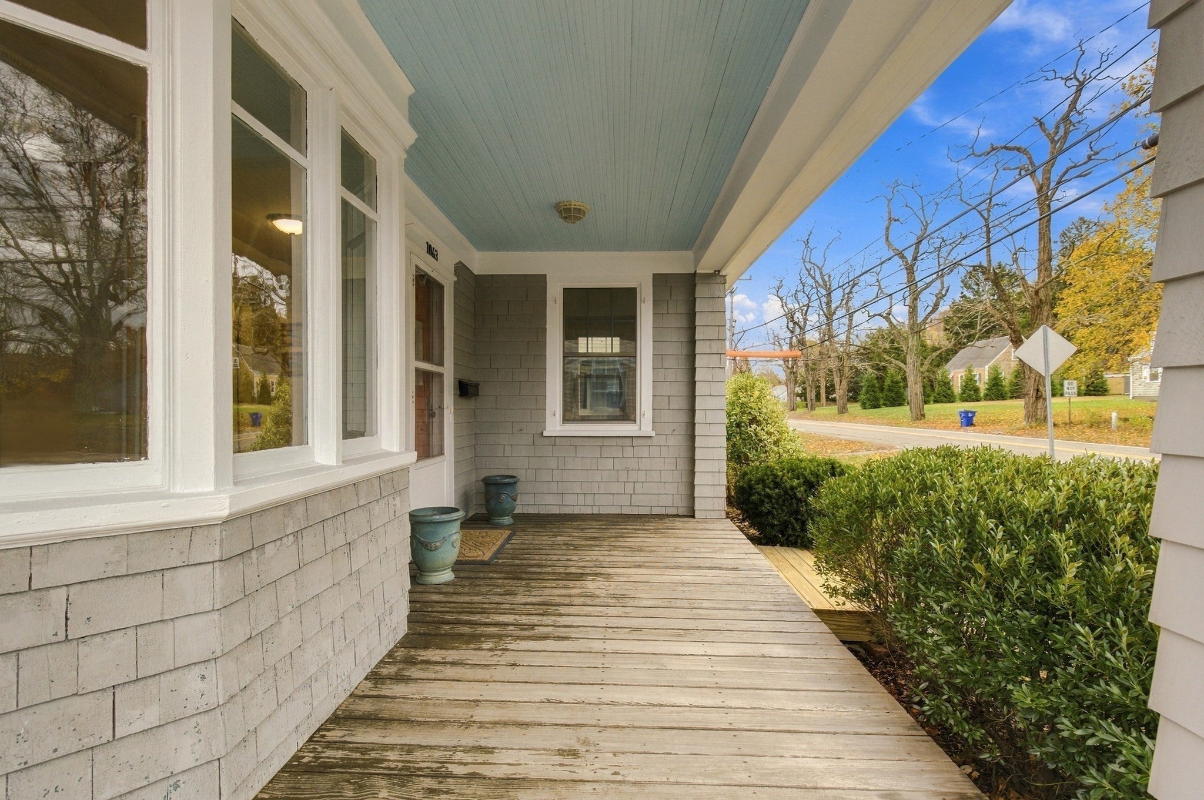
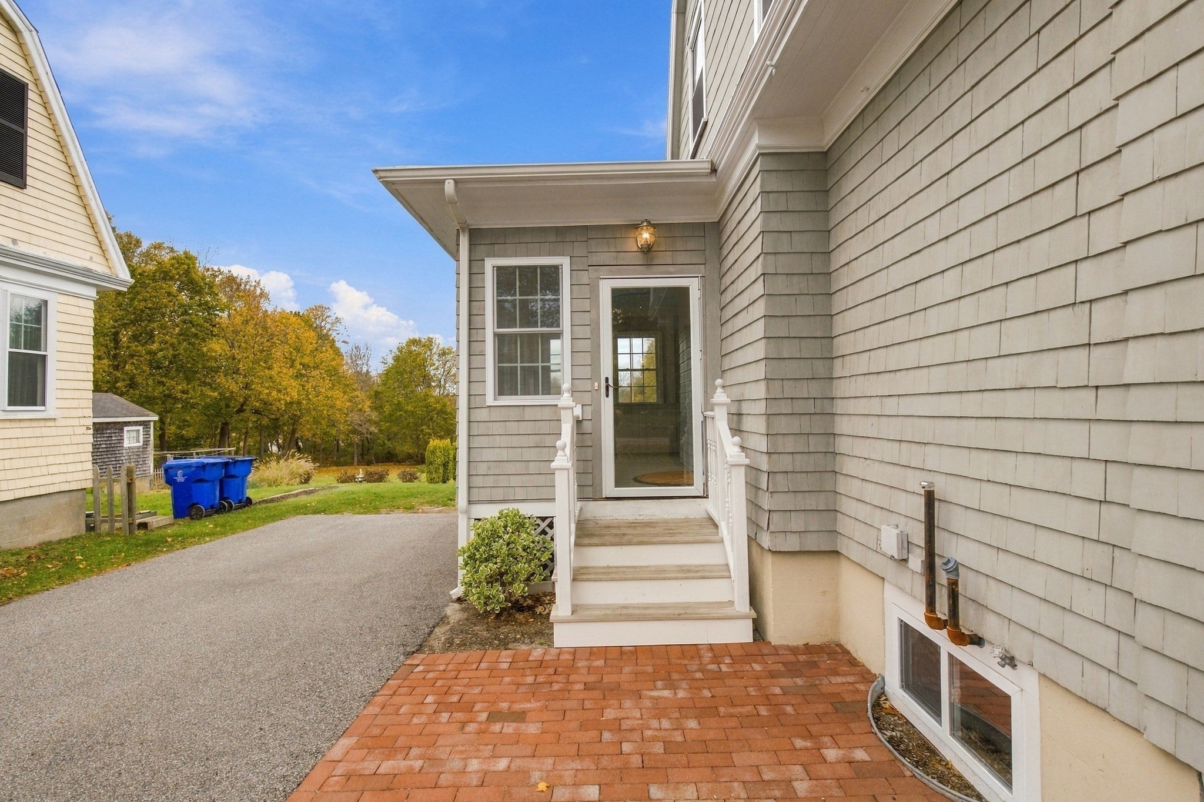
Timeless New England Charm Meets Modern Comfort in Sagamore! Step into a piece of history at 1063 Sandwich Road, where classic architectural details, thoughtful updates, and an exceptional location come together. Perfectly situated near the Sagamore Bridge and Historic Sandwich Center, this charming 4-bedroom home offers easy access to everything that makes Cape Cod living so special. From the beautiful floors, intricate dentil molding, original stained-glass window and built-ins, this home is filled with character you simply can't recreate. A welcoming three-season porch leads into a beautifully updated kitchen featuring granite countertops, soft-close cabinetry, stainless steel appliances, and a newer Bosch 800 Series refrigerator and dishwasher. The inviting floor plan offers a spacious dining room with built-in storage, a comfortable living room with a fireplace, a dedicated office area, and a convenient first-floor half bath. Upstairs, you'll find four bedrooms, and an updated full bathroom. Recent improvements include a new heating system and hot water tank (2025), new oil tank (2026), and mini split units installed within the last three years offering additional heating and cooling flexibility. Lower-level improvements include new windows, a French drain, and moisture barrier installation (2018). Enjoy the covered front porch, generous backyard, and the convenience of the Cape Cod Canal service road just beyond the property—ideal for walking, biking, fishing, and enjoying the scenic surroundings. Accessible to nearby beaches, restaurants, shopping, and the Cape Cod Canal, this location provides a wonderful blend of coastal living and convenience. A home rich in history, thoughtfully improved for today's living, and ideally located to enjoy the very best of the Upper Cape.
| 2 hours ago | Listing updated with changes from the MLS | |
| 2 hours ago | Listing first seen on site |

The property listing data and information, or the Images, set forth herein were provided to MLS Property Information Network, Inc. from third party sources, including sellers, lessors, landlords, and public records, and were compiled by MLS Property Information Network, Inc. The property listing data and information, and the Images, are for the personal, non-commercial use of consumers having a good faith interest in purchasing, leasing or renting listed properties of the type displayed to them and may not be used for any purpose other than to identify prospective properties which such consumers may have a good faith interest in purchasing, leasing or renting. MLS Property Information Network, Inc. and its subscribers disclaim any and all representations and warranties as to the accuracy of the property listing data and information, or as to the accuracy of any of the Images, set forth herein.
Last checked 2026-11-12 01:16 PM UTC