
37 Main CirShrewsbury, MA 01545
Due to the health concerns created by Coronavirus we are offering personal 1-1 online video walkthough tours where possible.
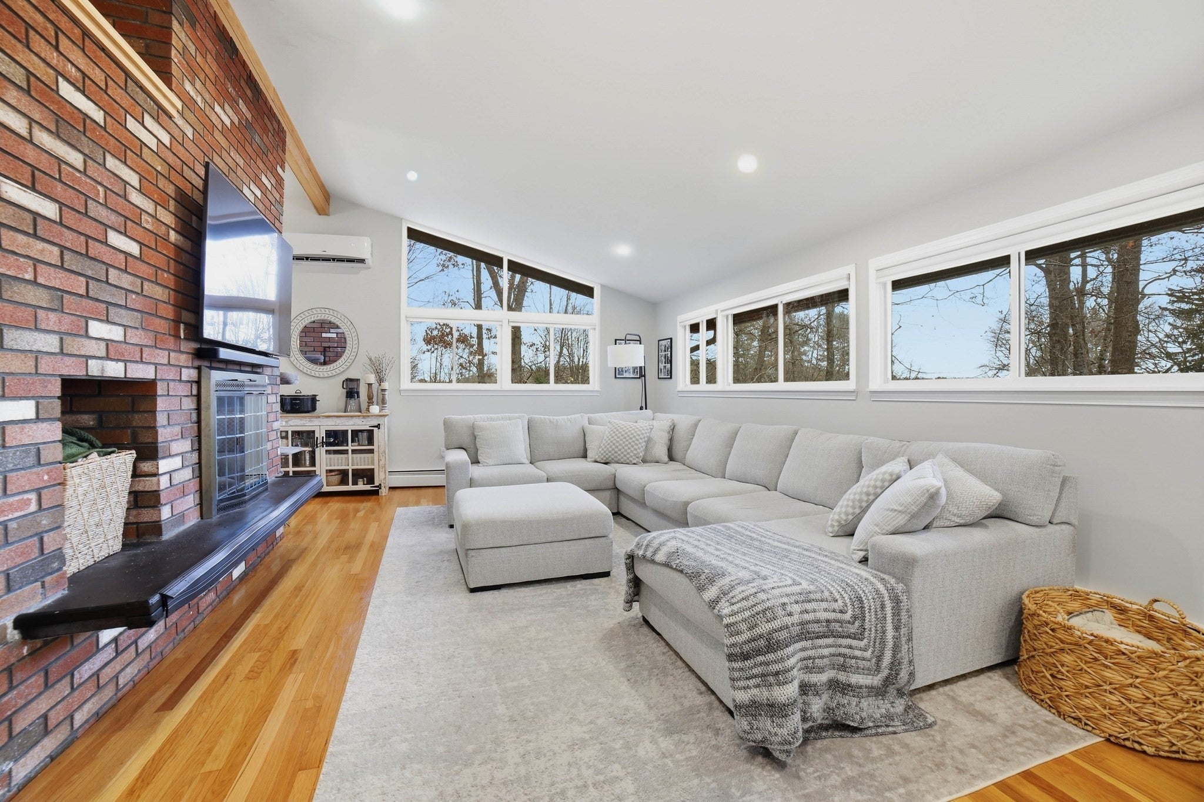
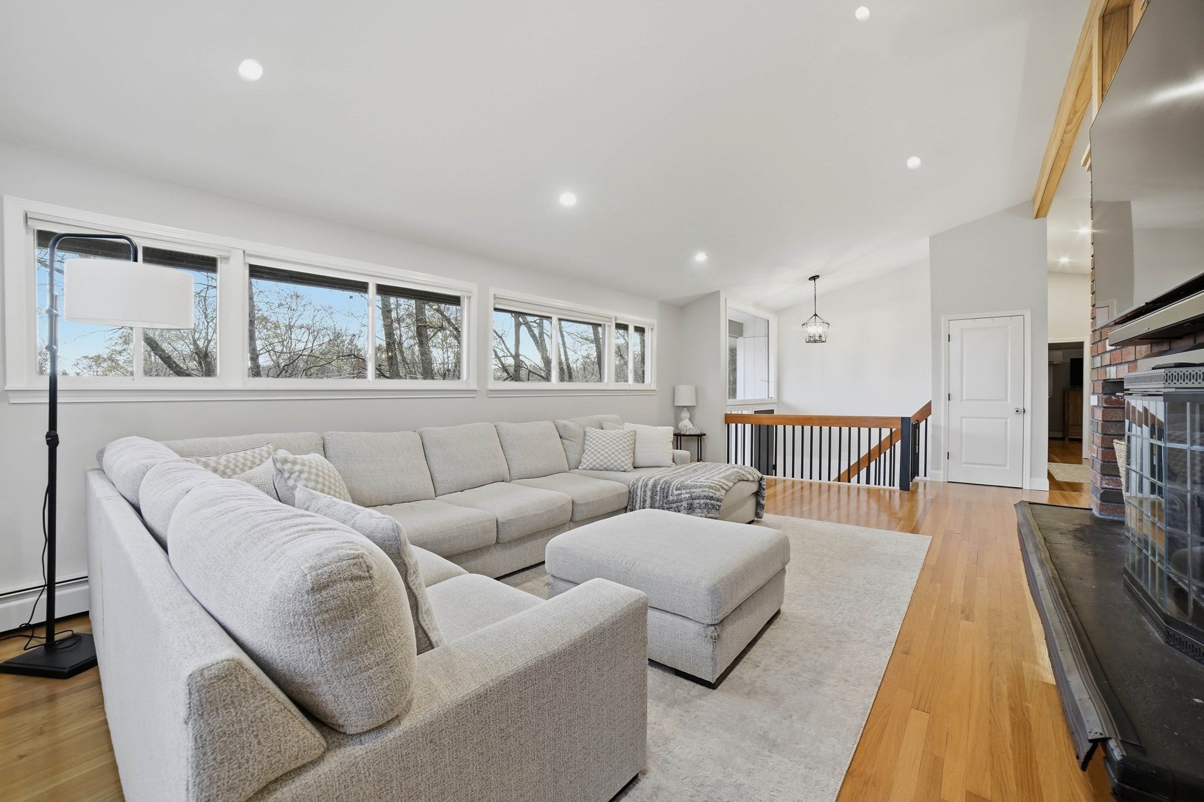
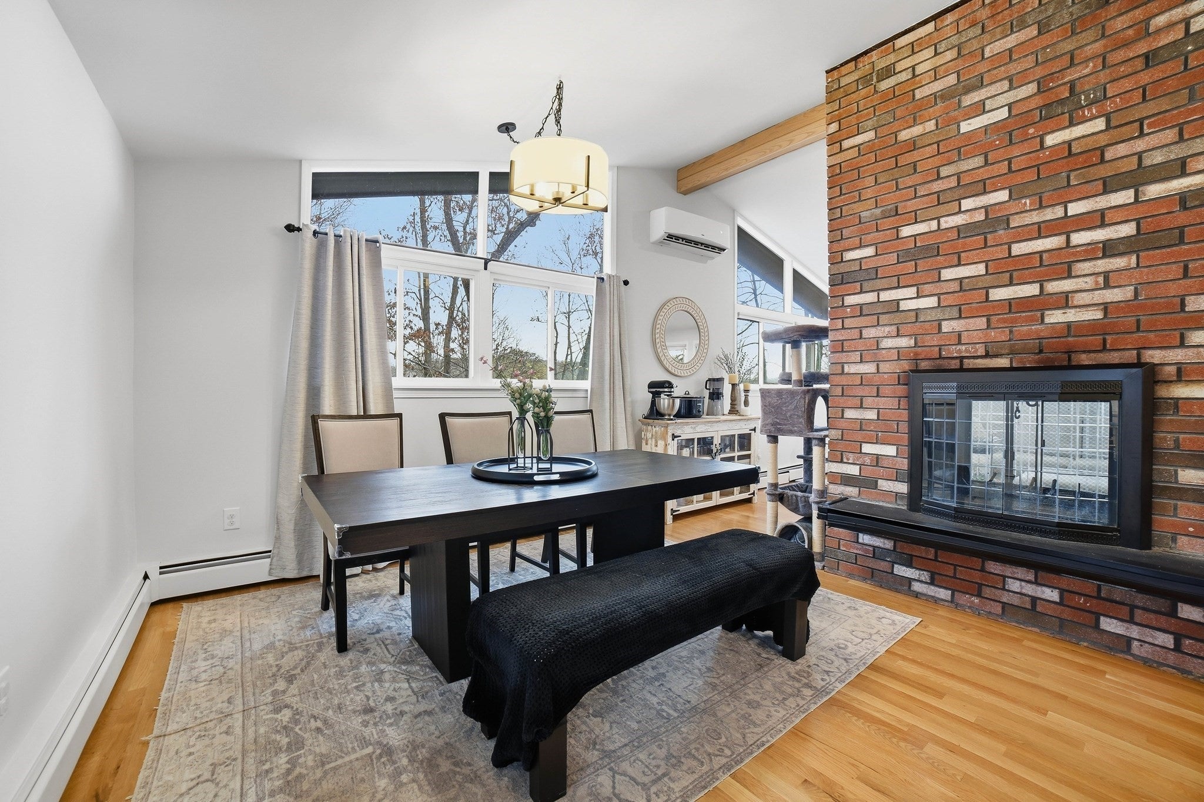
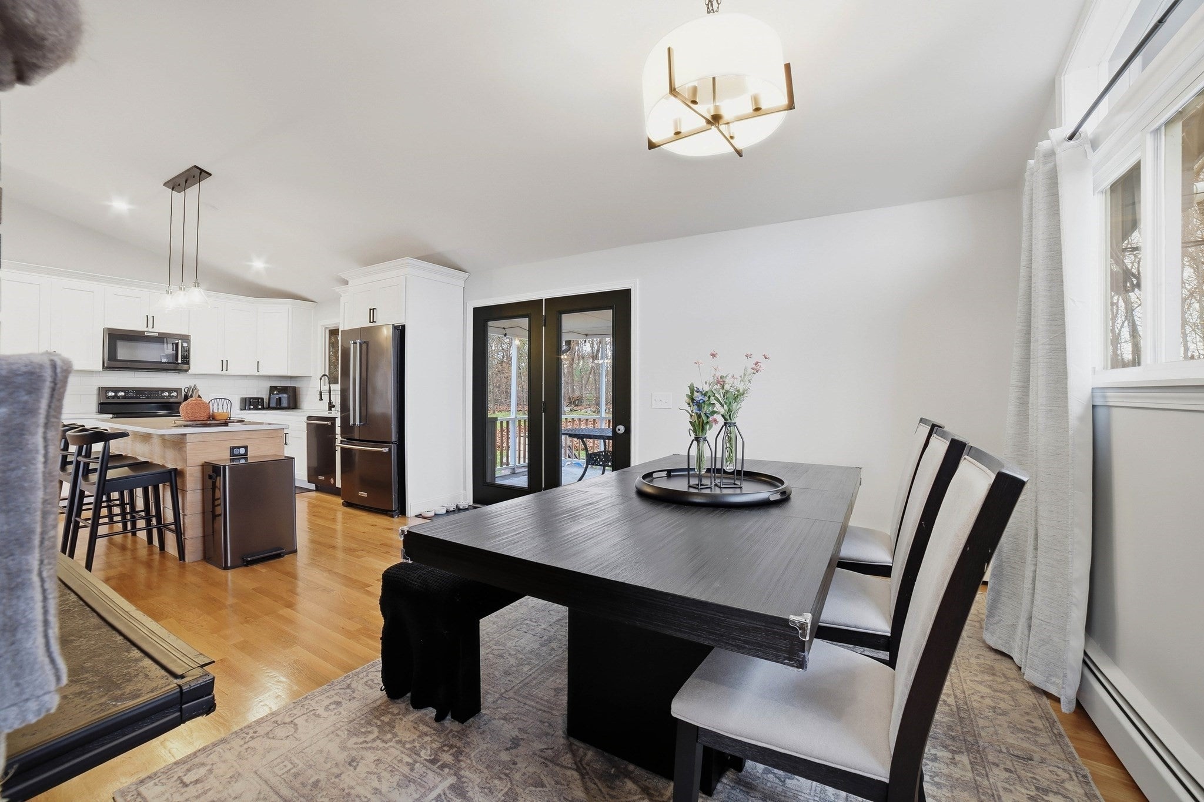
Natural light is the first thing you notice at 37 Main Circle. Expansive windows draw daylight into this move-in-ready Shrewsbury contemporary, where post-and-beam architecture and cathedral ceilings give the main living spaces their unmistakable character. With four bedrooms, three full baths, the home pairs a striking design with a layout that works just as well on a quiet morning as it does when the table is full. The living room makes the most of the home's height and light. A two-sided fireplace anchors the room and connects it visually to the kitchen and dining area, giving both spaces a focal point. Settle in by the fireplace while dinner comes together on the other side, or linger at the table long after the meal is over. The cathedral ceiling carries that sense of openness into the kitchen and dining area. As the daylight shifts, it brings out the lines of the beams and gives the rooms a different feel throughout the day. The porch offers another place to slow down, with a view of the backyard and its stone walls. Bring your coffee outside, open a book, or pull up a chair when the weather turns warm. Set on approximately 0.59 acre, the property offers space to spend time outdoors and a changing seasonal backdrop to enjoy from inside. The porch feels like a natural extension of the house, with the yard close enough to enjoy even on a rainy afternoon. Hardwood floors add warmth to the upstairs bedrooms, and four bedrooms give you room to arrange the home around the way you live. Set up a dedicated workspace, keep a room ready for guests, or make space for a project you want to leave out between sessions. The flexibility carries through to the main living areas, where the fireplace gives each side its own gathering spot while keeping the conversation connected. Nearby Dean Park offers paths, playing fields, and a pond, with Shrewsbury Center close at hand for a stop at the library or a bite to eat. Back home, the windows, beams, and stone walls give the property a character that feels distinctly its own. It's easy to picture the first day here. Unpack the coffee mugs, find the spot that catches the best light, and decide whether your favorite chair belongs beside the fireplace or out on the porch. From the first morning to the first evening around the table, this is a home that's ready to be lived in.
| 2 hours ago | Listing updated with changes from the MLS | |
| 2 hours ago | Listing first seen on site |

The property listing data and information, or the Images, set forth herein were provided to MLS Property Information Network, Inc. from third party sources, including sellers, lessors, landlords, and public records, and were compiled by MLS Property Information Network, Inc. The property listing data and information, and the Images, are for the personal, non-commercial use of consumers having a good faith interest in purchasing, leasing or renting listed properties of the type displayed to them and may not be used for any purpose other than to identify prospective properties which such consumers may have a good faith interest in purchasing, leasing or renting. MLS Property Information Network, Inc. and its subscribers disclaim any and all representations and warranties as to the accuracy of the property listing data and information, or as to the accuracy of any of the Images, set forth herein.
Last checked 2026-11-12 01:16 PM UTC