Save
Ask
Tour
Hide
Share
$700,000
New Listing

3 Marychris Dr
Hudson, MA 01749

For Sale|Single Family Residence|Active
3
Beds
3
Total Baths
3
Full Baths
2,800
SqFt
$250
/SqFt
1973
Built
County:
Middlesex

Due to the health concerns created by Coronavirus we are offering personal 1-1 online video walkthough tours where possible.
Upcoming Open Houses
Due to COVID-19, we recommend you verify Open Houses before attending.
Sat, Nov 14, 11:30 AM - 1:00 PM
Sun, Nov 15, 11:30 AM - 1:00 PM
3 Marychris Dr3 Marychris Dr3 Marychris Dr3 Marychris Dr
Save
Ask
Tour
Hide
Share

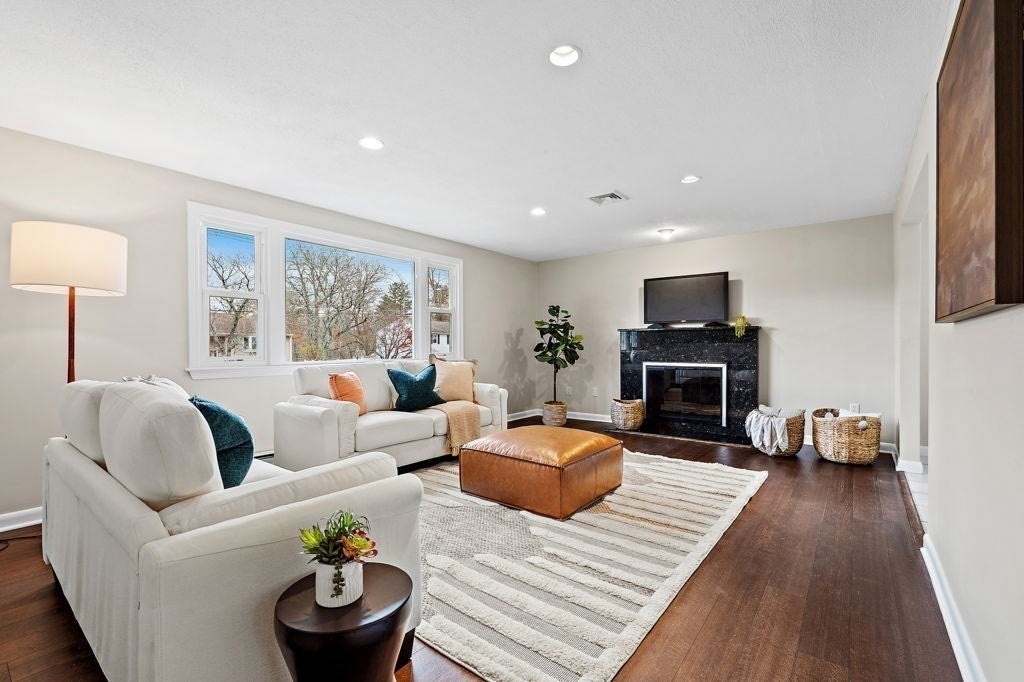
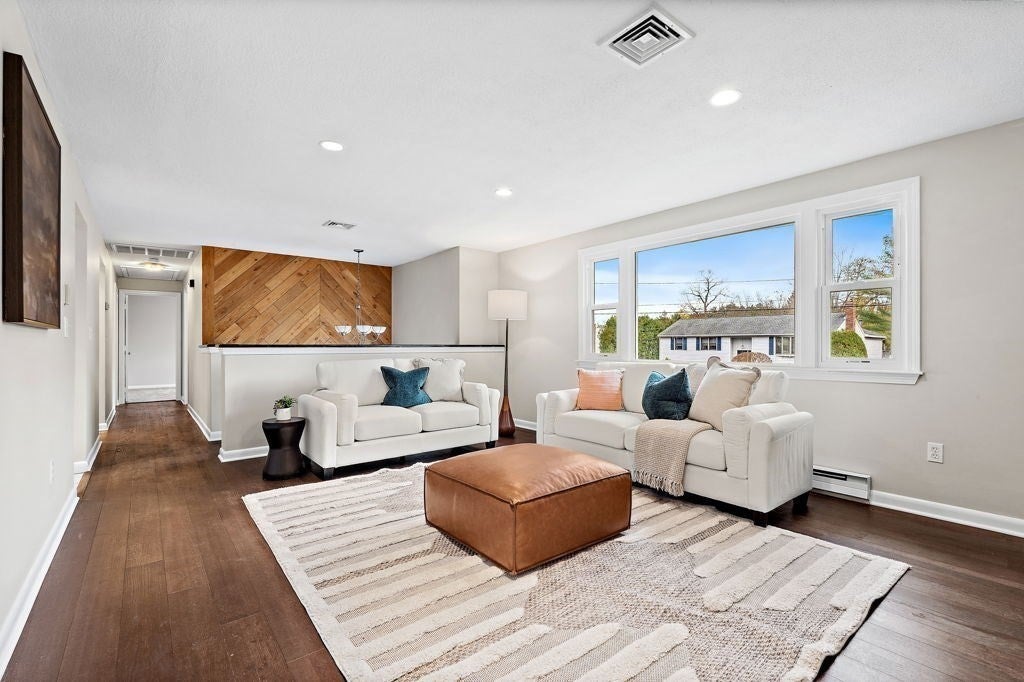
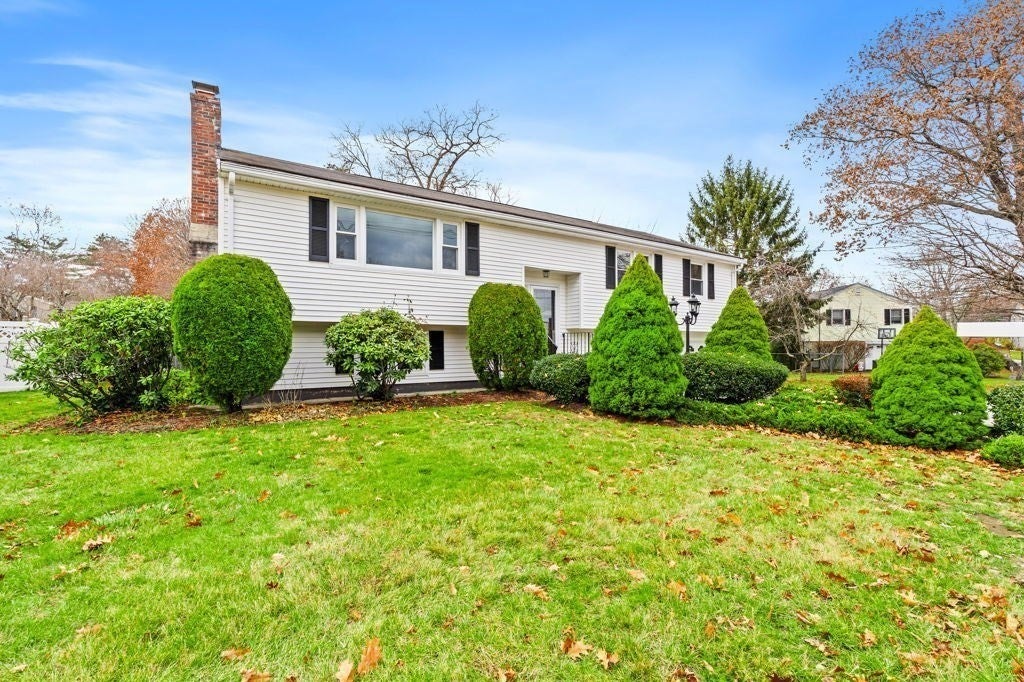
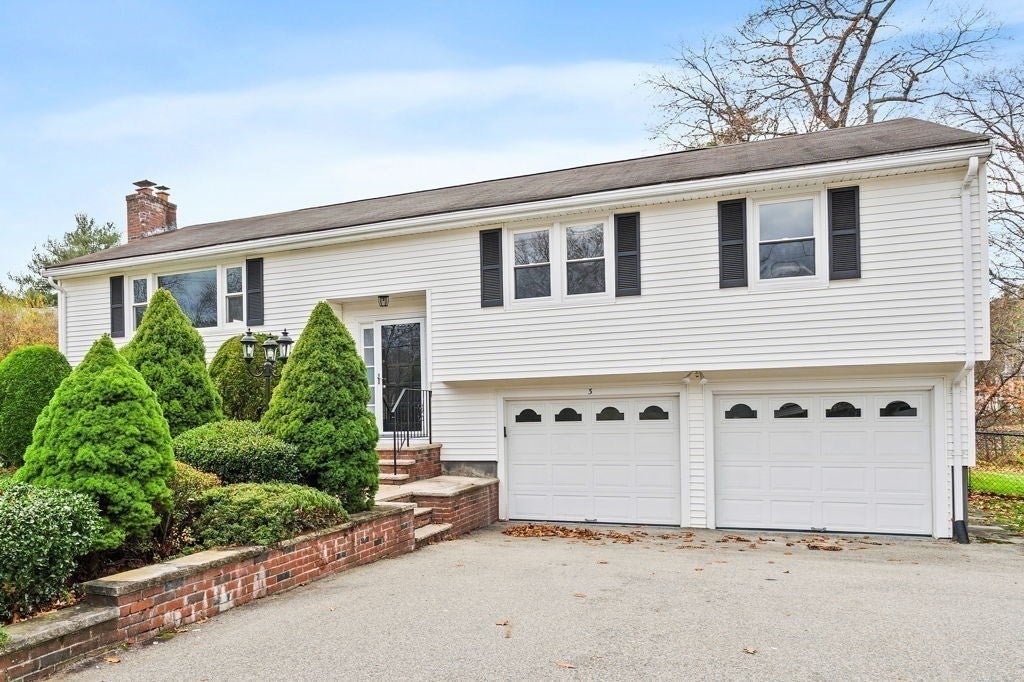
Welcome home to this inviting 3-bedroom, 3-bath property situated on a large, fenced-in lot in a desirable Hudson location. This home offers plenty of space for comfortable living and entertaining. Enjoy a welcoming living room featuring a lovely fireplace, along with a spacious family room with raised ceilings, picture window and 2 sets of sliders leading to a wrap around deck—perfect for relaxing and enjoying the outdoors.The spacious eat-in kitchen w/stainless steel appliances and an abundance of cabinets provides room for everyday meals and gatherings. Additional living space can be found in the finished basement with custom built in bar and a 3/4 bathroom, which offers endless possibilities for a playroom, home office, recreation room, or guest space. Freshly painted throughout with new rugs, this home is move-in ready and waiting for its next owners to celebrate their Holidays and make lasting memories. Complete with central air, a 2-car garage, and a convenient location, this property is a wonderful opportunity to enjoy all that Hudson has to offer. Don't forget to ask about Hudson's low electricity costs that this home benefits from!

Save
Ask
Tour
Hide
Share
Listing Snapshot
Price 
$700,000
Days On Site 
0 Days
Bedrooms 
3
Inside Area (SqFt) 
2,800 sqft
Total Baths 
3
Full Baths 
3
Partial Baths 
N/A
Lot Size 
0.39 Acres
Year Built 
1973
MLS Number 
73601387
Status 
Active
Property Tax 
$8,406
HOA/Condo/Coop Fees 
N/A
Sq Ft Source 
Other
Friends & Family
Recent Activity
2 hours agoListing updated with changes from the MLS
2 hours agoListing first seen on site
General Features
Acres 
0.39
Attached Garage 
Yes
Disclosures 
Listing agent is related to owner/seller.
Foundation 
Concrete Perimeter
Garage 
Yes
Garage Spaces 
2
Parking 
PavedGarage Door OpenerGarage Faces SideAttachedGarage
Parking Spaces 
4
Property Sub Type 
Single Family Residence
Sewer 
Public Sewer
SqFt Above 
2266
SqFt Below 
534
SqFt Total 
2800
Style 
Raised Ranch
Water Source 
Public
Zoning 
R15
Interior Features
Appliances 
Electric Water HeaterRangeDishwasherDisposalMicrowaveRefrigeratorWasherDryer
Basement 
FullFinishedInterior Entry
Cooling 
Central Air
Electric 
200+ Amp Service
Fireplace 
Yes
Fireplace Features 
Living Room
Fireplaces 
1
Flooring 
TileCarpet
Heating 
ElectricZoned
Interior 
Recessed LightingMaster DownstairsOpen FloorplanCeiling Fan(s)Beamed Ceilings
Laundry Features 
In BasementElectric Dryer Hookup
Bathroom 1 
Level - First
Bathroom 2 
Level - First
Bathroom 3 
Level - Basement
Bedroom 2 
Dimensions - 14x13Level - FirstArea - 182
Bedroom 3 
Dimensions - 11x10Level - FirstArea - 110
Family Room 
Dimensions - 21x14Level - FirstArea - 294
Kitchen 
Dimensions - 33x24Level - FirstArea - 792
Living Room 
Dimensions - 19x14Level - FirstArea - 266
Master Bedroom 
Dimensions - 15x12Level - FirstArea - 180
Save
Ask
Tour
Hide
Share
Exterior Features
Construction Details 
Frame
Exterior 
Rain GuttersLighting
Fencing 
Fenced
Lot Features 
ClearedLandscaped
Patio And Porch 
Deck
Roof 
Shingle
Community Features
Community Features 
Golf
Financing Terms Available 
Contract
Roads 
Paved
Listing courtesy of Barbara Coppinger of Berkshire Hathaway HomeServices Commonwealth Real Estate


The property listing data and information, or the Images, set forth herein were provided to MLS Property Information Network, Inc. from third party sources, including sellers, lessors, landlords, and public records, and were compiled by MLS Property Information Network, Inc. The property listing data and information, and the Images, are for the personal, non-commercial use of consumers having a good faith interest in purchasing, leasing or renting listed properties of the type displayed to them and may not be used for any purpose other than to identify prospective properties which such consumers may have a good faith interest in purchasing, leasing or renting. MLS Property Information Network, Inc. and its subscribers disclaim any and all representations and warranties as to the accuracy of the property listing data and information, or as to the accuracy of any of the Images, set forth herein.

Last checked 2026-11-12 01:16 PM UTC

Neighborhood & Commute
Source: Walkscore
Save
Ask
Tour
Hide
Share