Save
Ask
Tour
Hide
Share
$949,900
New Listing

61 E Main St
Northborough, MA 01532

For Sale|Single Family Residence|Active
4
Beds
3
Total Baths
3
Full Baths
1,866
SqFt
$509
/SqFt
1956
Built
County:
Worcester

Due to the health concerns created by Coronavirus we are offering personal 1-1 online video walkthough tours where possible.
Upcoming Open Houses
Due to COVID-19, we recommend you verify Open Houses before attending.
Sat, Nov 14, 11:00 AM - 1:00 PM
61 E Main St61 E Main St61 E Main St61 E Main St
Save
Ask
Tour
Hide
Share

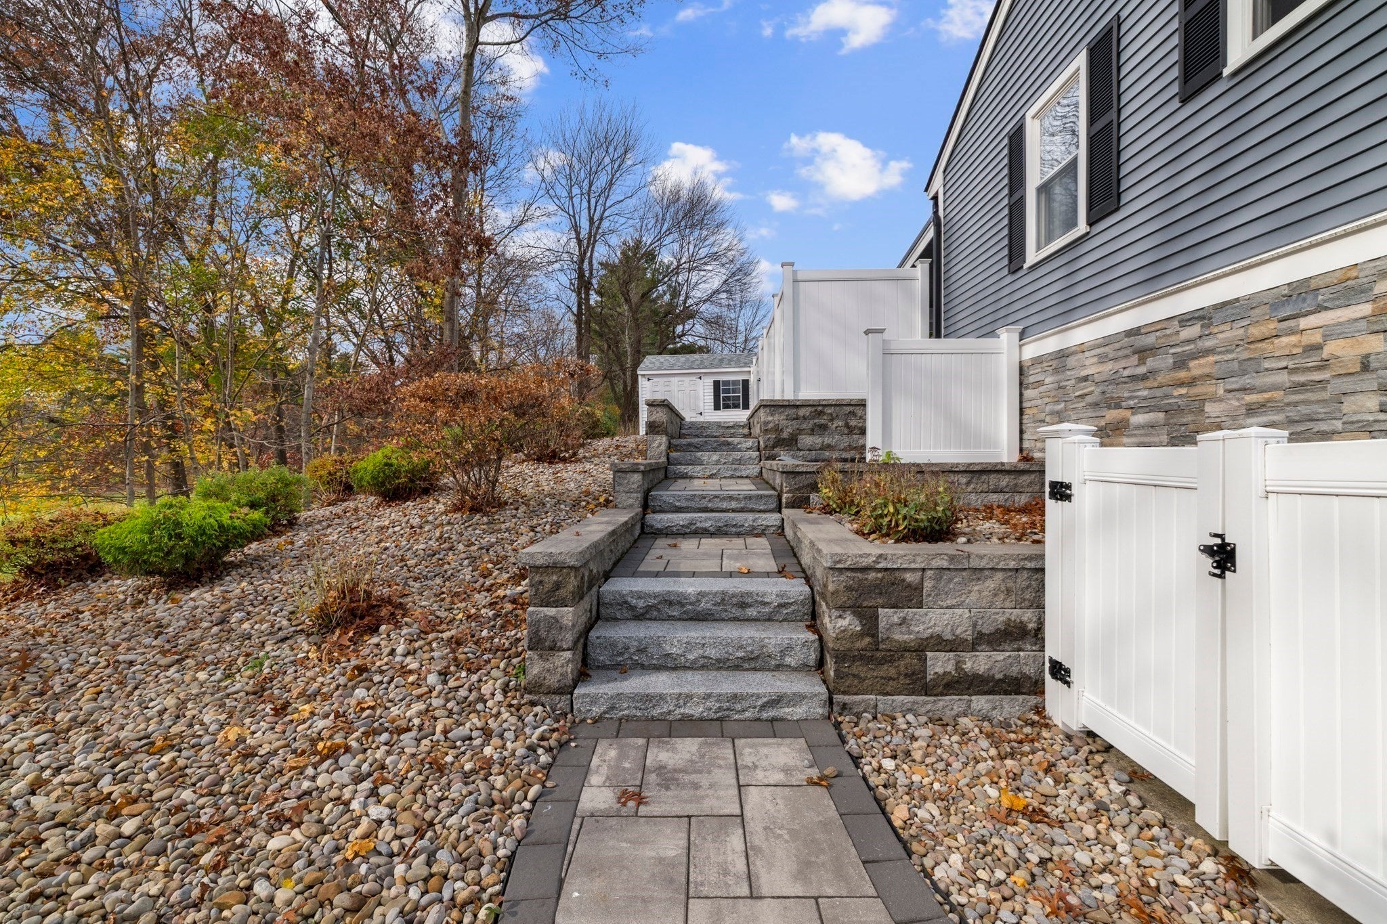
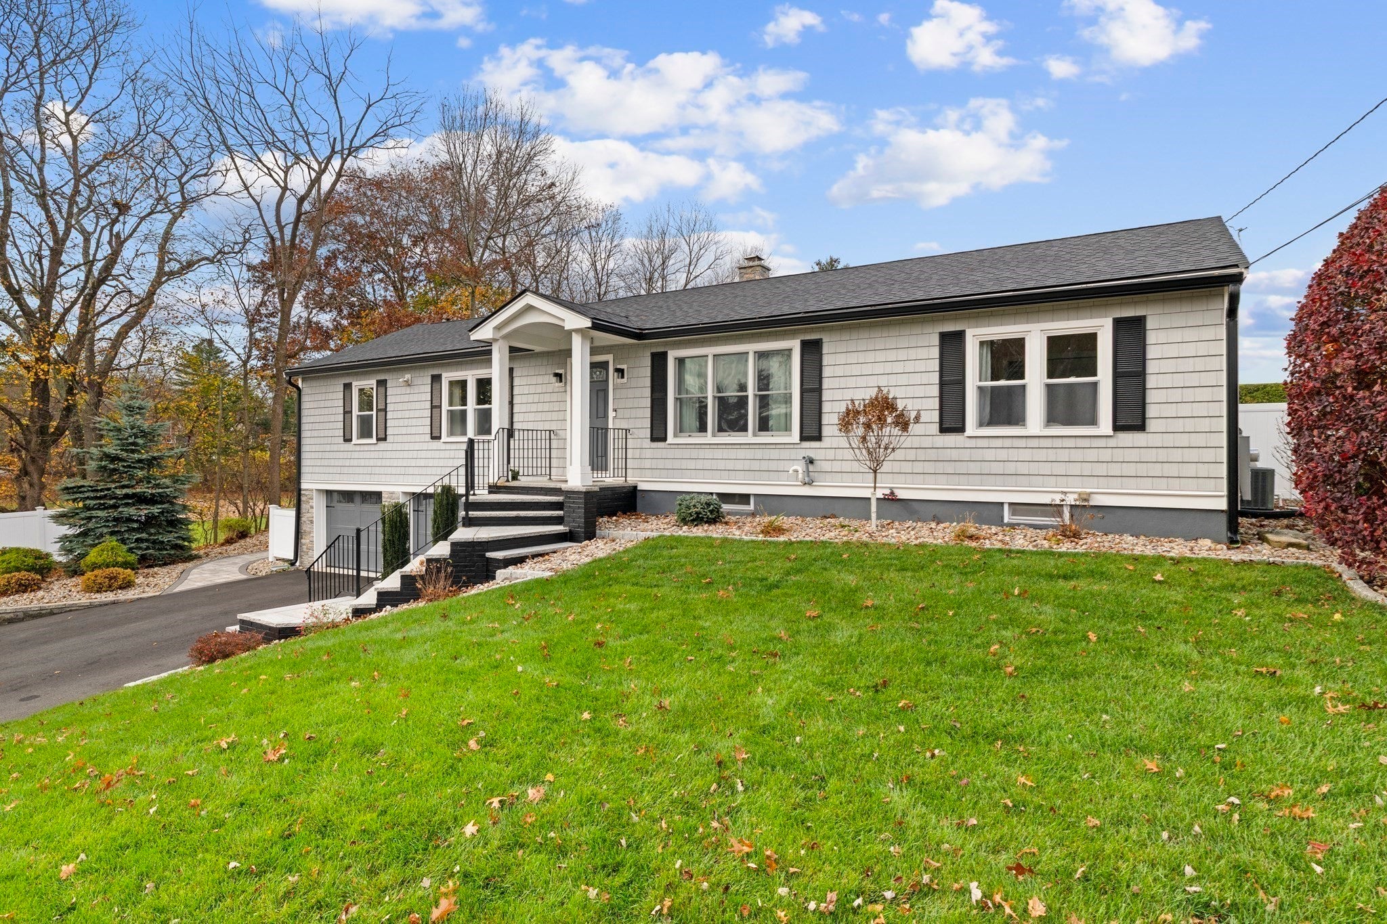
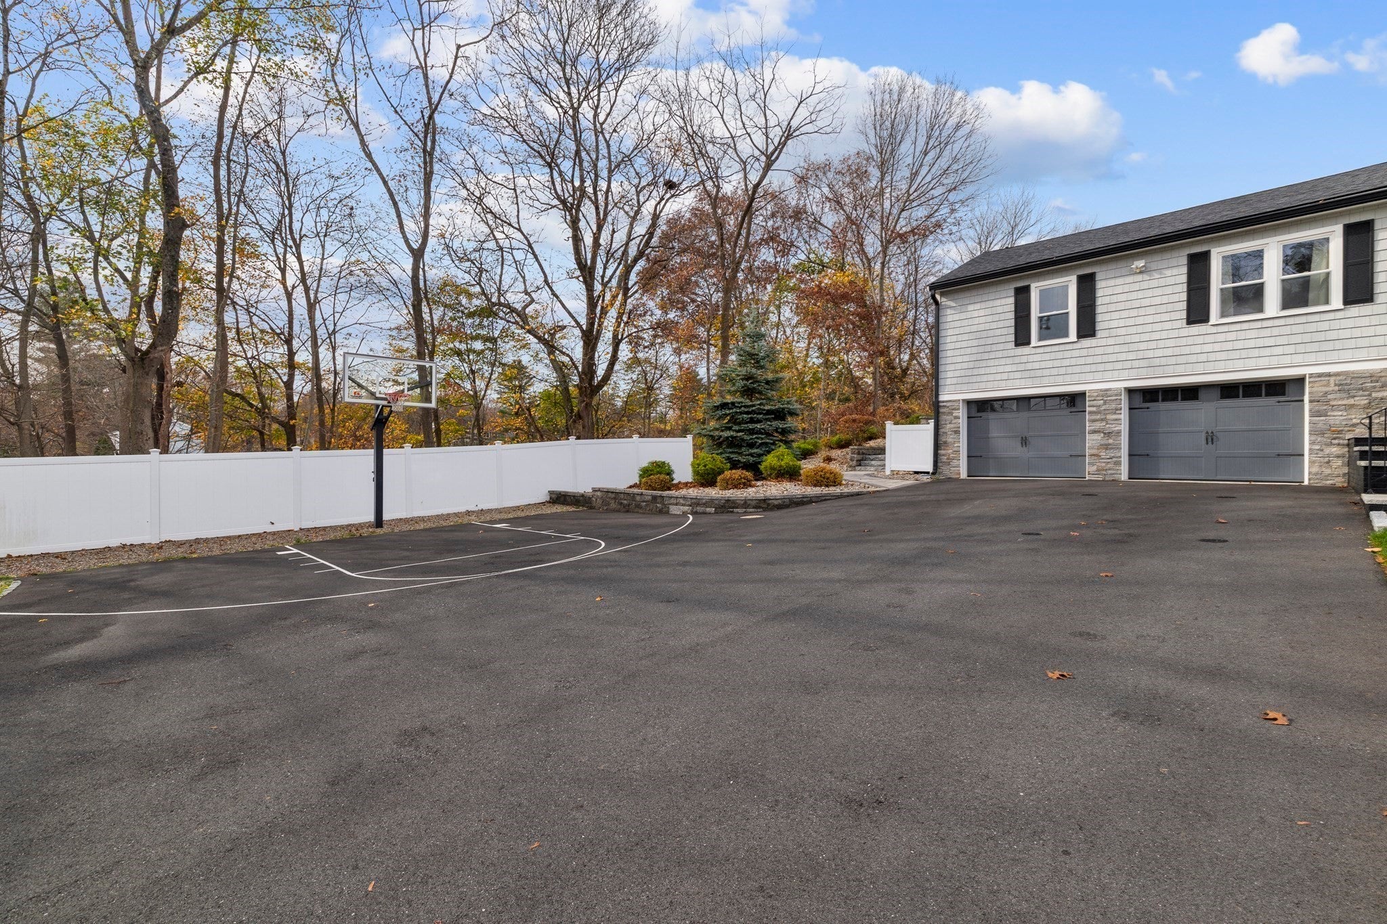
Set on beautifully landscaped grounds with timeless stonework & hardscape, this expanded Ranch blends comfort, style, and resort-like outdoor living. Offering 4 bedrooms and 3 full baths, the home features a stunning new primary bath, hardwood flooring throughout the main level, and numerous recent updates. The spacious kitchen is designed for entertaining with a large center island and seamless flow into the main living areas and sunroom. A finished lower level with a full bath provides flexible space for guests, recreation, or a home office, while the attached 2-car garage adds convenience and storage. Outside, enjoy your own private retreat featuring an outdoor shower, custom firepit, impressive covered outdoor kitchen and bar with granite countertops, 8-person hot tub, and spectacular in-ground swimming pool surrounded by a natural arborvitae border for exceptional privacy. Combining thoughtful upgrades, indoor comfort, and unmatched outdoor amenities, this property offers the perfect setting for everyday living and unforgettable gatherings. With this convenient location coupled with all that Northborough has to offer, this home is ready for its next savvy buyer. Please see MLS for complete list of amazing updates as there are too many to list.

Save
Ask
Tour
Hide
Share
Listing Snapshot
Price 
$949,900
Days On Site 
0 Days
Bedrooms 
4
Inside Area (SqFt) 
1,866 sqft
Total Baths 
3
Full Baths 
3
Partial Baths 
N/A
Lot Size 
0.47 Acres
Year Built 
1956
MLS Number 
73601386
Status 
Active
Property Tax 
$10,051
HOA/Condo/Coop Fees 
N/A
Sq Ft Source 
Public Records
Friends & Family
Recent Activity
2 hours agoListing updated with changes from the MLS
2 hours agoListing first seen on site
General Features
Acres 
0.47
Attached Garage 
Yes
Disclosures 
Front & Back Ring Cameras that record and have audio. Showings will start at open house on Sat. 11/14 11:00 am - 1:00 pm.
Foundation 
Concrete Perimeter
Garage 
Yes
Garage Spaces 
2
Parking 
AttachedOff StreetGarage
Parking Spaces 
10
Property Sub Type 
Single Family Residence
Sewer 
Private Sewer
SqFt Above 
1866
SqFt Below 
320
SqFt Total 
1866
Style 
Ranch
Water Source 
Public
Zoning 
RC
Interior Features
Appliances 
RangeDishwasherRefrigeratorDryer
Basement 
FullPartially Finished
Cooling 
Central Air
Electric 
Circuit Breakers200+ Amp Service
Flooring 
WoodTile
Heating 
Forced AirPropane
Interior 
Master Downstairs
Laundry Features 
In BasementElectric Dryer HookupWasher Hookup
Spa 
Yes
Window Features 
Insulated WindowsStorm Window(s)
Bathroom 1 
Level - First
Bathroom 2 
Level - First
Bathroom 3 
Level - Basement
Bedroom 2 
Dimensions - 10x7.1Level - FirstArea - 71
Bedroom 3 
Dimensions - 11.5x9.6Level - FirstArea - 110
Bedroom 4 
Dimensions - 12.11x11.3Level - FirstArea - 136
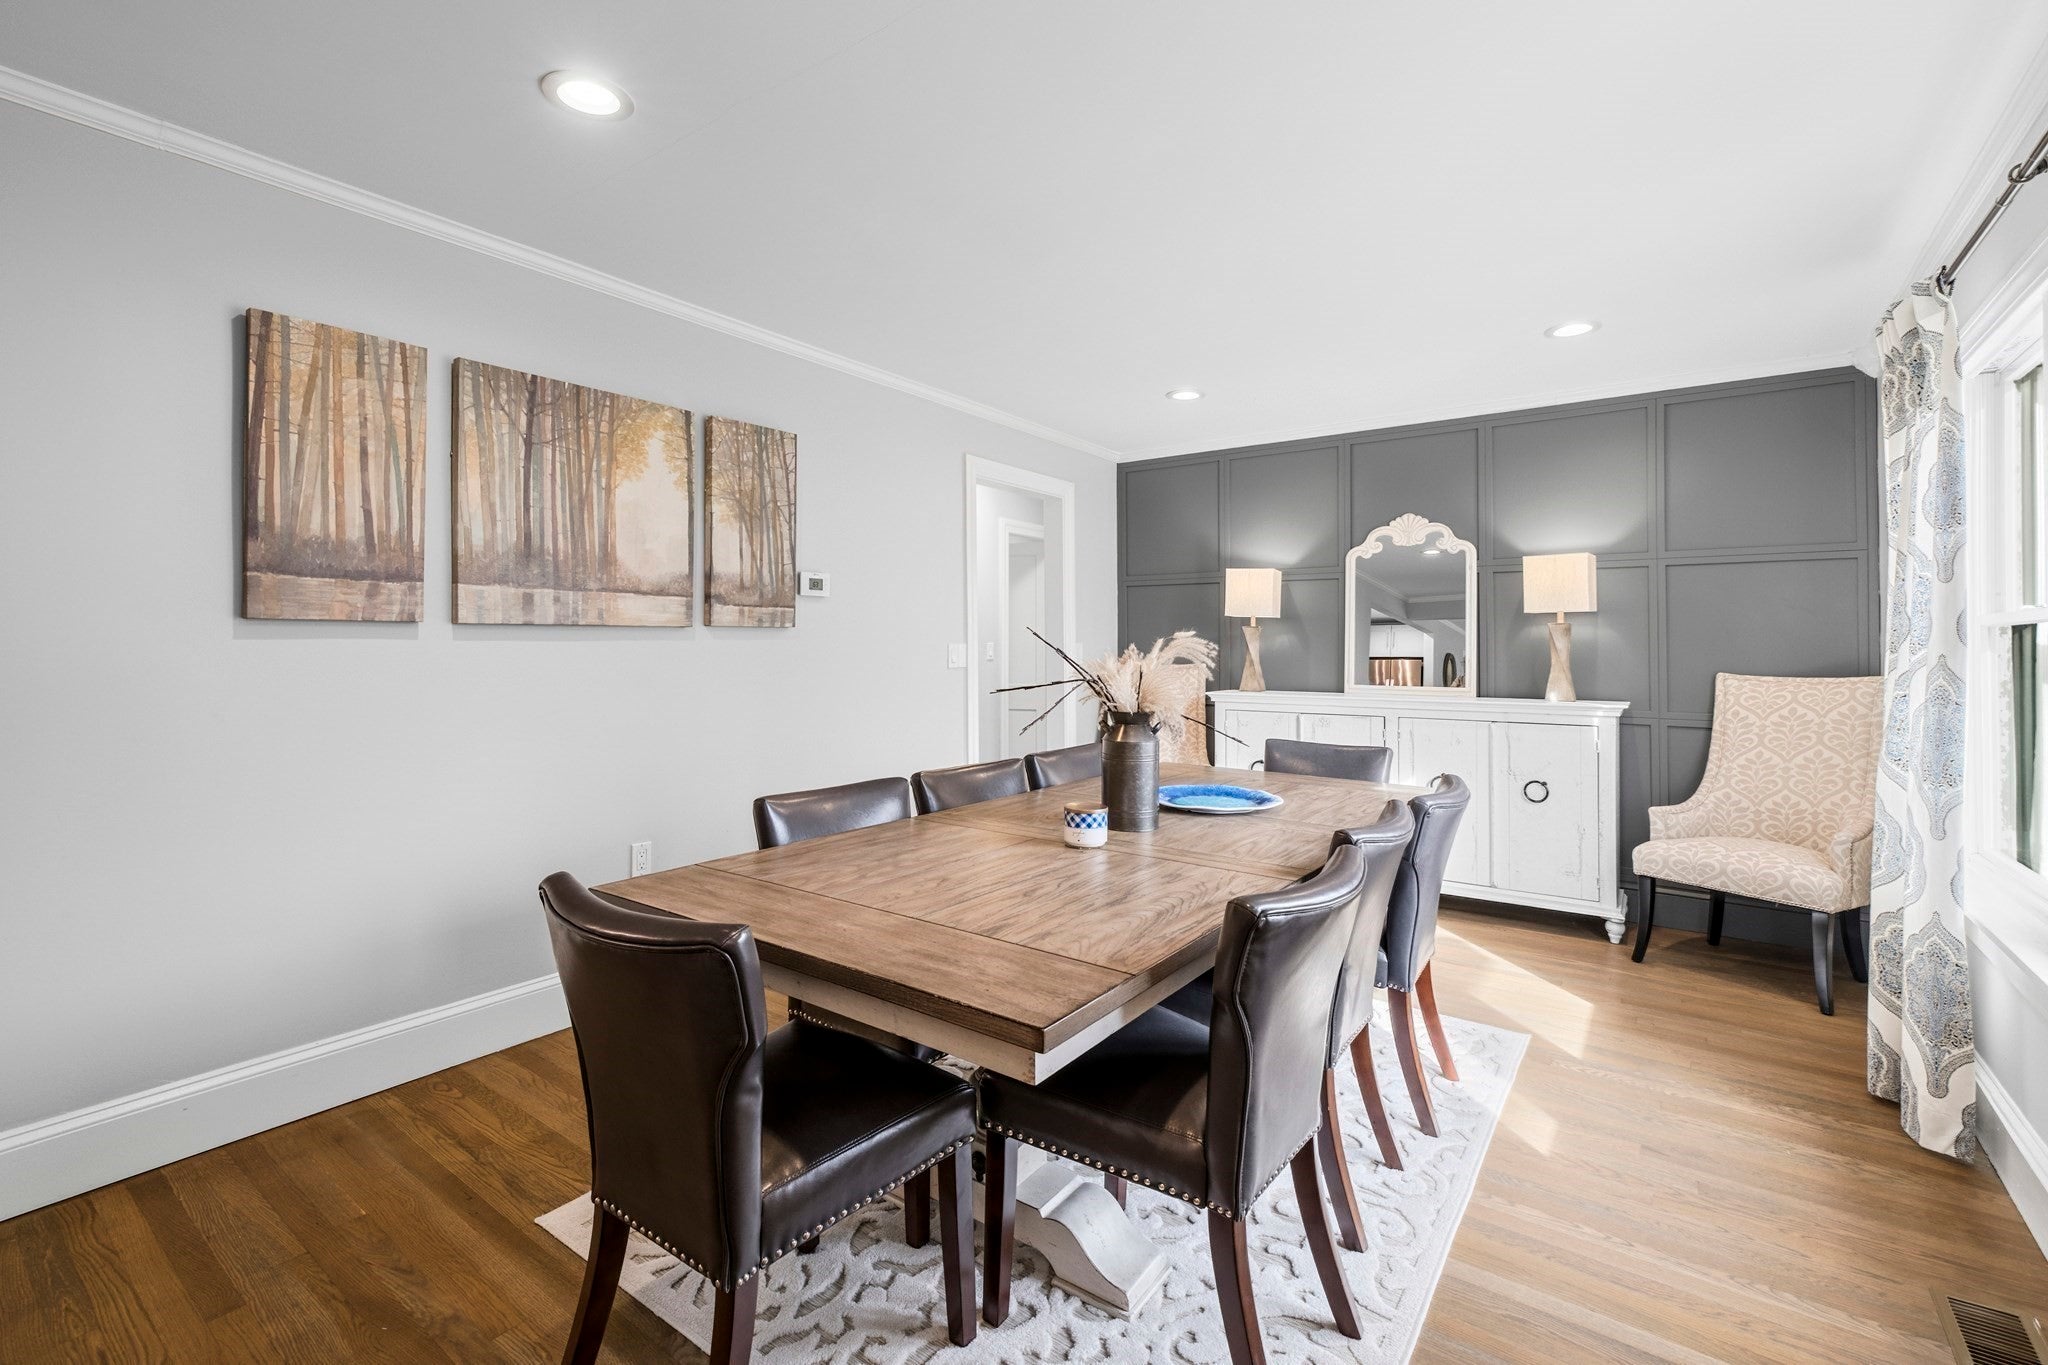
Dining Room 
Dimensions - 22.1x11.3Level - FirstArea - 249
Kitchen 
Dimensions - 15.11x11.9Level - FirstArea - 179
Living Room 
Dimensions - 20.6x11.3Level - FirstArea - 232
Master Bedroom 
Dimensions - 14.1x11.5Level - FirstArea - 162
Save
Ask
Tour
Hide
Share
Exterior Features
Construction Details 
Frame
Exterior 
Rain GuttersStorageLighting
Fencing 
Fenced
Lot Features 
Corner LotLandscaped
Other Structures 
Storage
Patio And Porch 
PatioCoveredDeck
Pool Features 
In GroundPrivate
Private Pool 
Yes
Roof 
Shingle
Spa 
Yes
Spa Features 
Private
Windows/Doors 
Insulated WindowsStorm Window(s)
Schools
School District
Unknown
Elementary School
Lincoln
Middle School
Robert E Melican
High School
Algonquin Regional
Listing courtesy of Marc Cercone of Realty Executives Boston West


The property listing data and information, or the Images, set forth herein were provided to MLS Property Information Network, Inc. from third party sources, including sellers, lessors, landlords, and public records, and were compiled by MLS Property Information Network, Inc. The property listing data and information, and the Images, are for the personal, non-commercial use of consumers having a good faith interest in purchasing, leasing or renting listed properties of the type displayed to them and may not be used for any purpose other than to identify prospective properties which such consumers may have a good faith interest in purchasing, leasing or renting. MLS Property Information Network, Inc. and its subscribers disclaim any and all representations and warranties as to the accuracy of the property listing data and information, or as to the accuracy of any of the Images, set forth herein.

Last checked 2026-11-12 01:16 PM UTC

Neighborhood & Commute
Source: Walkscore
Save
Ask
Tour
Hide
Share