Save
Ask
Tour
Hide
Share
$539,000
New Listing

316 Taunton Street
Wrentham, MA 02093

For Sale|Single Family Residence|Active
3
Beds
1
Total Bath
1
Full Bath
1,522
SqFt
$354
/SqFt
1938
Built
County:
Norfolk

Due to the health concerns created by Coronavirus we are offering personal 1-1 online video walkthough tours where possible.
Upcoming Open Houses
Due to COVID-19, we recommend you verify Open Houses before attending.
Sat, Nov 14, 1:00 PM - 3:00 PM
Sun, Nov 15, 1:00 PM - 3:00 PM
316 Taunton Street316 Taunton Street316 Taunton Street316 Taunton Street
Save
Ask
Tour
Hide
Share

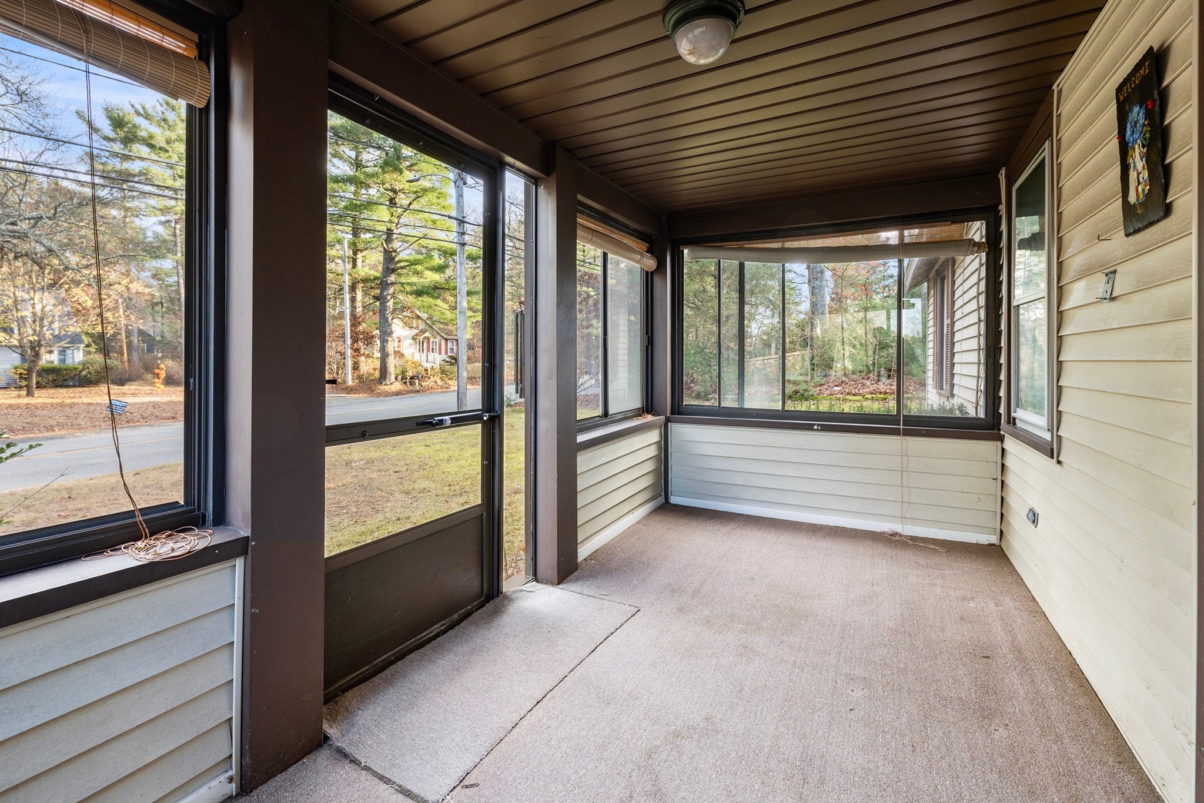
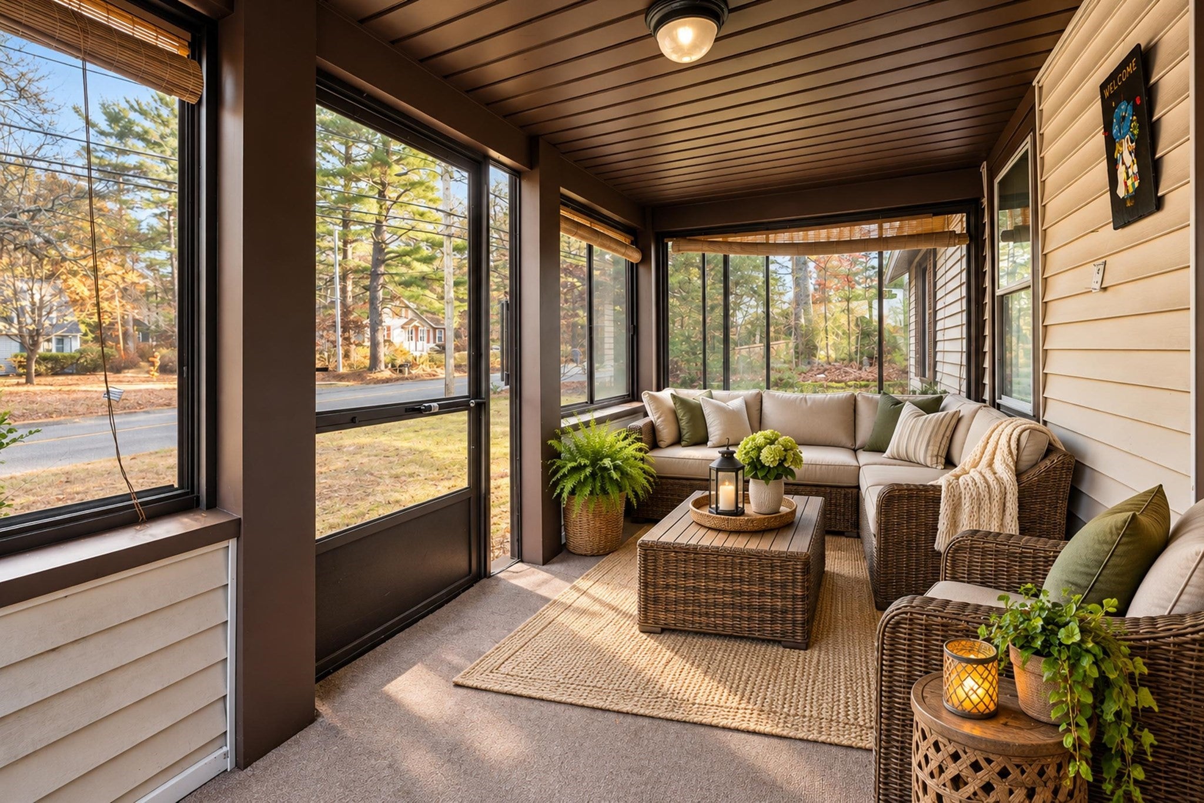
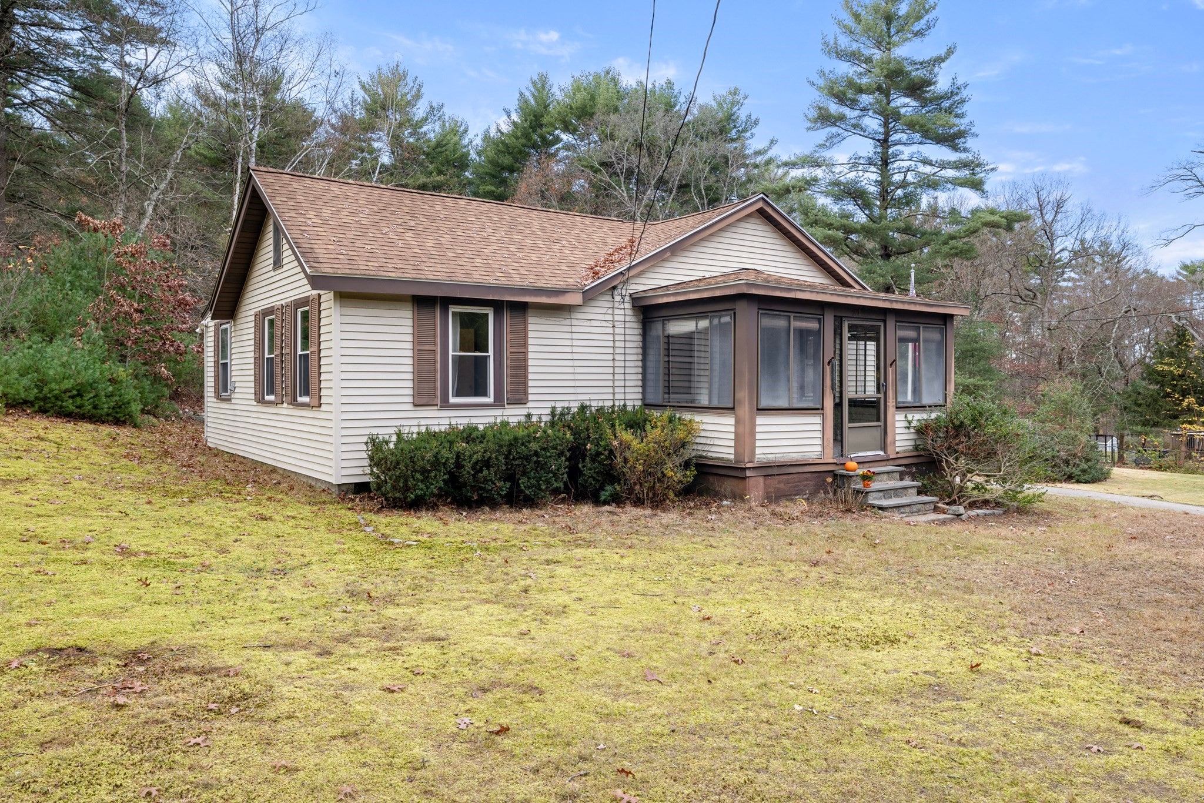
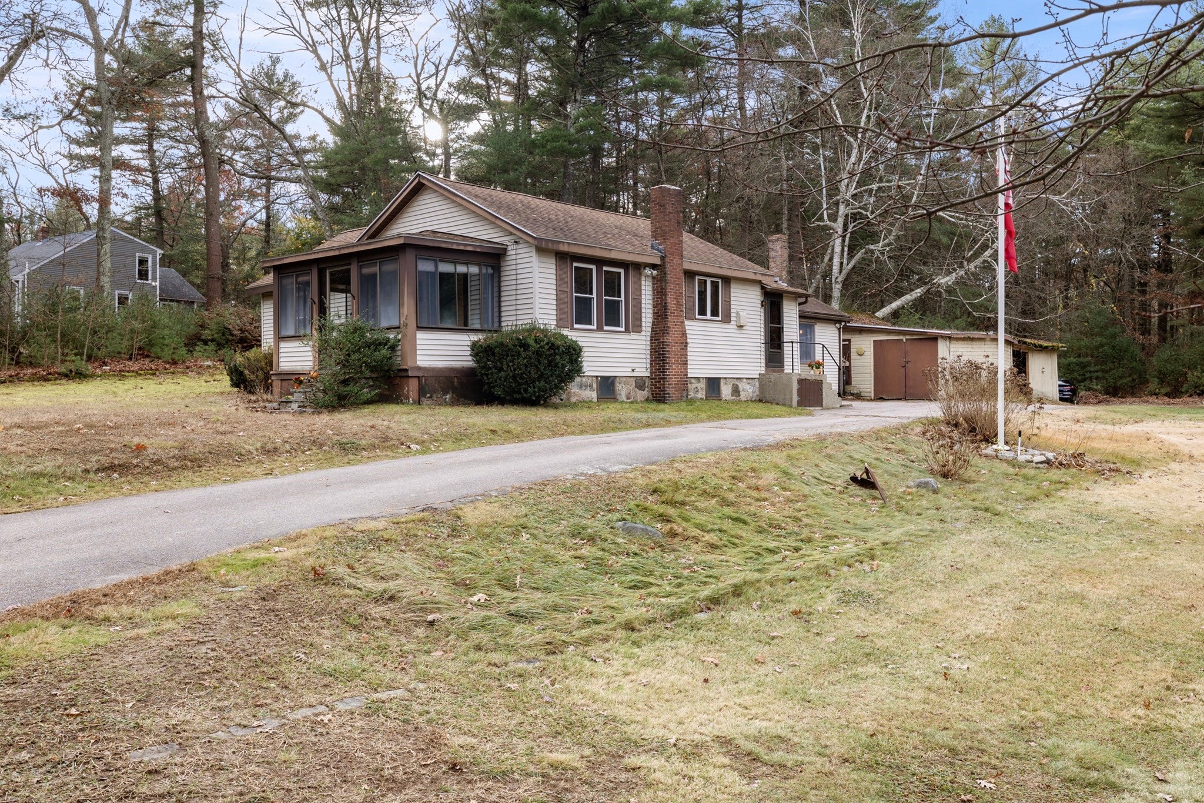
Welcome to 316 Taunton Street! Set back from the road on 1.43 acres, this Wrentham home offers privacy, a newer roof, furnace, and plenty of room to make it your own. The oversized family room is a standout, with a beautiful stone hearth, built-in shelving, and a wood ceiling with exposed beams. The large kitchen has room to cook and gather for the holidays, and a separate, spacious living room gives you even more room to spread out. Three generously sized bedrooms and a full bath round out the home. Start your morning with coffee on the four-season front porch, then head outside to garden, entertain, or explore possibilities for future expansion. Bring your ideas for updates and add your personal touches that will make this home yours. Sought after location within walking distance of local schools, the town common, and downtown Wrentham, with convenient access to Routes 1, 1A, 495, and 95, shopping, dining, Wrentham Village Premium Outlets, and Gillette Stadium are all nearby. Come make this your Home Sweet Home! Property is being sold as is.

Save
Ask
Tour
Hide
Share
Listing Snapshot
Price 
$539,000
Days On Site 
0 Days
Bedrooms 
3
Inside Area (SqFt) 
1,522 sqft
Total Baths 
1
Full Baths 
1
Partial Baths 
N/A
Lot Size 
1.43 Acres
Year Built 
1938
MLS Number 
73601377
Status 
Active
Property Tax 
$5,939
HOA/Condo/Coop Fees 
N/A
Sq Ft Source 
Public Records
Friends & Family
Recent Activity
6 hours agoListing updated with changes from the MLS
6 hours agoListing first seen on site
General Features
Acres 
1.43
Disclosures 
Washer & dryer were moved upstairsconnections are still in the basement. A structure on the property was used as a stable; in need of new flooringis presently used for storagedoes have electricity. Some pictures are virtually staged. Buyers and buyer agents to perform their own due diligence
Foundation 
Stone
Parking 
Paved
Parking Spaces 
6
Property Sub Type 
Single Family Residence
Sewer 
Private Sewer
SqFt Above 
1522
SqFt Total 
1522
Style 
Ranch
Water Source 
Public
Zoning 
RES
Interior Features
Appliances 
Gas Water HeaterTankless Water HeaterRefrigeratorWasherDryerENERGY STAR Qualified DishwasherOven
Basement 
FullWalk-Out AccessInterior EntryConcrete
Cooling 
Window Unit(s)
Fireplace 
Yes
Fireplace Features 
Family Room
Fireplaces 
1
Flooring 
TileVinylCarpet
Heating 
Natural GasBaseboard
Interior 
Master DownstairsOpen FloorplanCeiling Fan(s)Beamed CeilingsWalk-In Closet(s)Cedar Closet(s)
Laundry Features 
Gas Dryer HookupWasher HookupIn BasementElectric Dryer Hookup
Bathroom 1 
Level - First
Bedroom 2 
Level - First
Bedroom 3 
Level - First
Family Room 
Level - First
Kitchen 
Level - First
Living Room 
Level - First
Master Bedroom 
Level - First
Save
Ask
Tour
Hide
Share
Exterior Features
Construction Details 
Frame
Exterior 
StorageOther
Lot Features 
Wooded
Other Structures 
Storage
Patio And Porch 
PorchEnclosed
Roof 
Shingle
Windows/Doors 
Storm Door(s)
Community Features
Community Features 
ParkGolf
Roads 
Paved
Schools
School District
Unknown
Elementary School
Delaney/Roderick
Middle School
King Philip Regional Middle
High School
King Philip Regional
Listing courtesy of Laura Corcoran of Keller Williams Elite


The property listing data and information, or the Images, set forth herein were provided to MLS Property Information Network, Inc. from third party sources, including sellers, lessors, landlords, and public records, and were compiled by MLS Property Information Network, Inc. The property listing data and information, and the Images, are for the personal, non-commercial use of consumers having a good faith interest in purchasing, leasing or renting listed properties of the type displayed to them and may not be used for any purpose other than to identify prospective properties which such consumers may have a good faith interest in purchasing, leasing or renting. MLS Property Information Network, Inc. and its subscribers disclaim any and all representations and warranties as to the accuracy of the property listing data and information, or as to the accuracy of any of the Images, set forth herein.

Last checked 2026-11-12 12:50 PM UTC

Neighborhood & Commute
Source: Walkscore
Save
Ask
Tour
Hide
Share