
Woodvale Condominiums401 Great Rd 6Acton, MA 01720
Due to the health concerns created by Coronavirus we are offering personal 1-1 online video walkthough tours where possible.
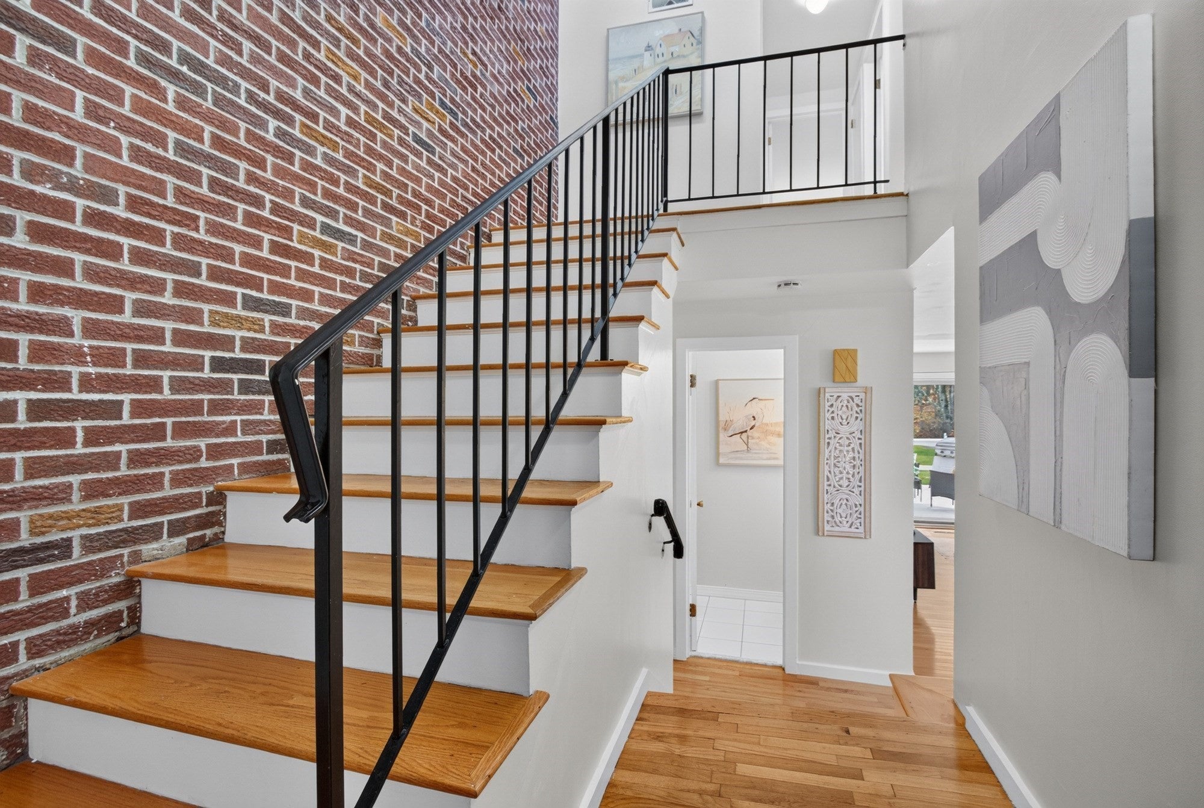
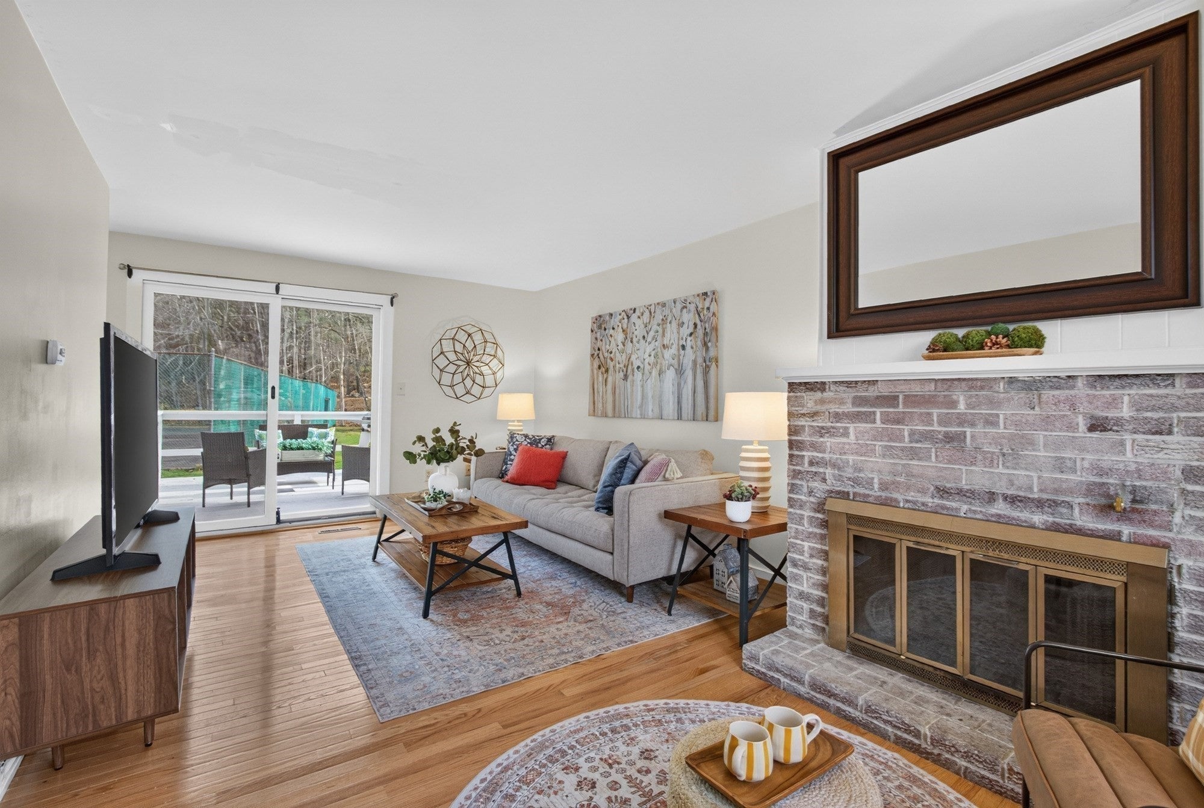
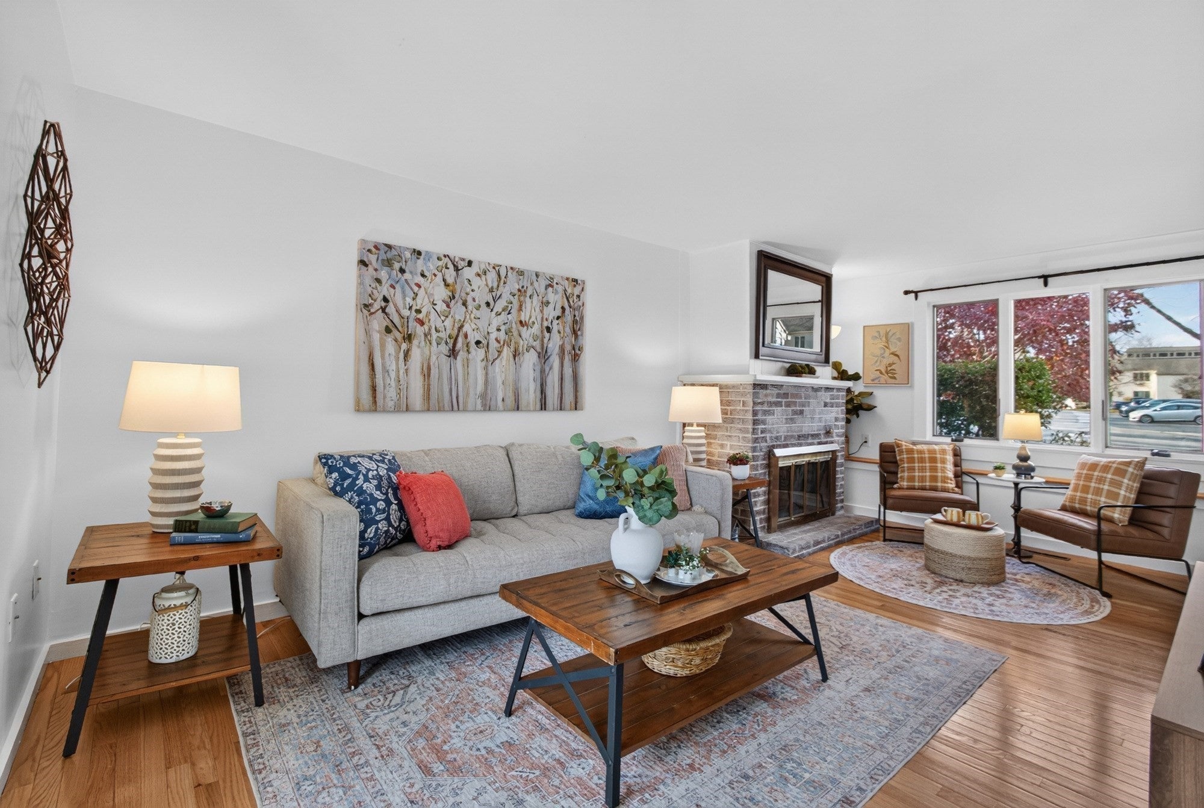
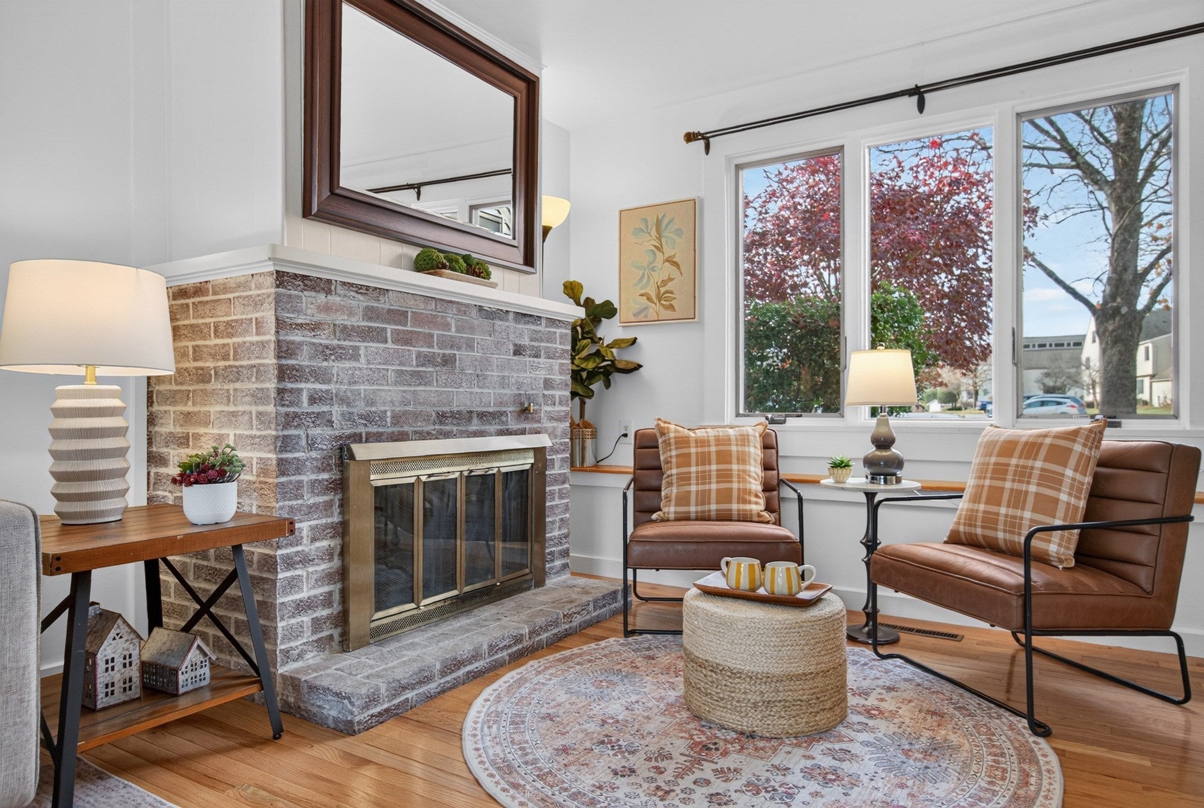
There’s a lot to love about life at Woodvale Condominiums! Start the morning with coffee on your own private deck, spend a summer afternoon at the pool or on the tennis courts and when winter rolls around, heat and hot water are included in the condo fee. Set at the rear of the complex, this well-maintained two-bedroom townhouse features a pretty maple kitchen with granite countertops, gas range and stainless steel appliances. The kitchen opens to the dining area just off the spacious fireplaced living room, with fresh paint throughout and hardwood floors in the living areas and bedrooms. Upstairs, the primary bedroom has a walk-in closet and the second bedroom has a double closet. A full bath upstairs and a half bath on the main level make the layout especially practical. Central air keeps things comfortable in summer, and the partially finished lower level has laundry, storage and plenty of room for hanging out. Take a Saturday stroll at NARA Park, pick up something good at Trader Joe’s or catch a movie at The Point in Littleton. You’re close to Acton’s shops and restaurants as well as Cornerstone Square in Westford, with easy access to commuter routes and the award winning Acton-Boxborough schools. Come see what makes Woodvale such an easy place to call home!
| 4 hours ago | Listing updated with changes from the MLS | |
| 8 hours ago | Listing first seen on site |

The property listing data and information, or the Images, set forth herein were provided to MLS Property Information Network, Inc. from third party sources, including sellers, lessors, landlords, and public records, and were compiled by MLS Property Information Network, Inc. The property listing data and information, and the Images, are for the personal, non-commercial use of consumers having a good faith interest in purchasing, leasing or renting listed properties of the type displayed to them and may not be used for any purpose other than to identify prospective properties which such consumers may have a good faith interest in purchasing, leasing or renting. MLS Property Information Network, Inc. and its subscribers disclaim any and all representations and warranties as to the accuracy of the property listing data and information, or as to the accuracy of any of the Images, set forth herein.
Last checked 2026-11-12 12:50 PM UTC