
28 Rockland StEaston, MA 02356
Due to the health concerns created by Coronavirus we are offering personal 1-1 online video walkthough tours where possible.
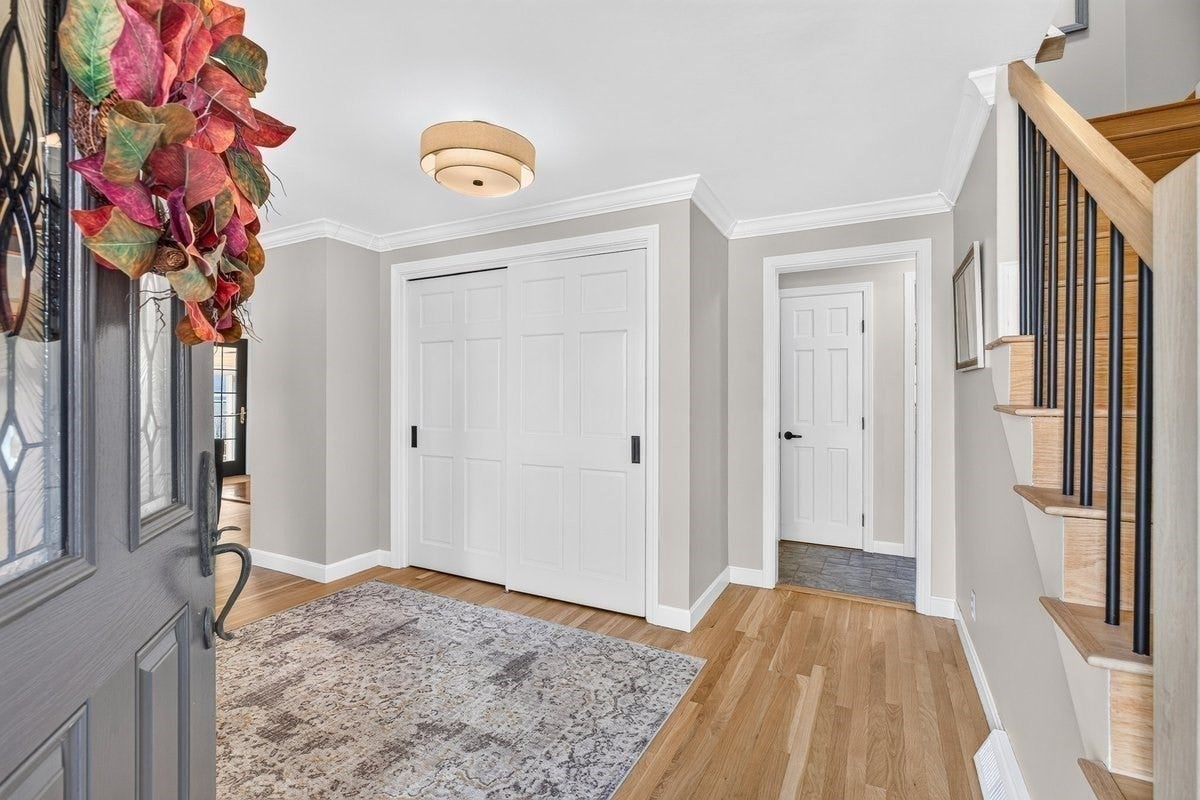
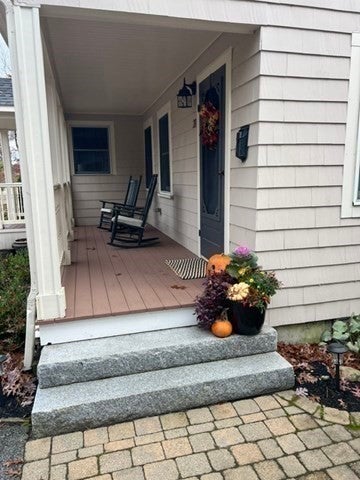
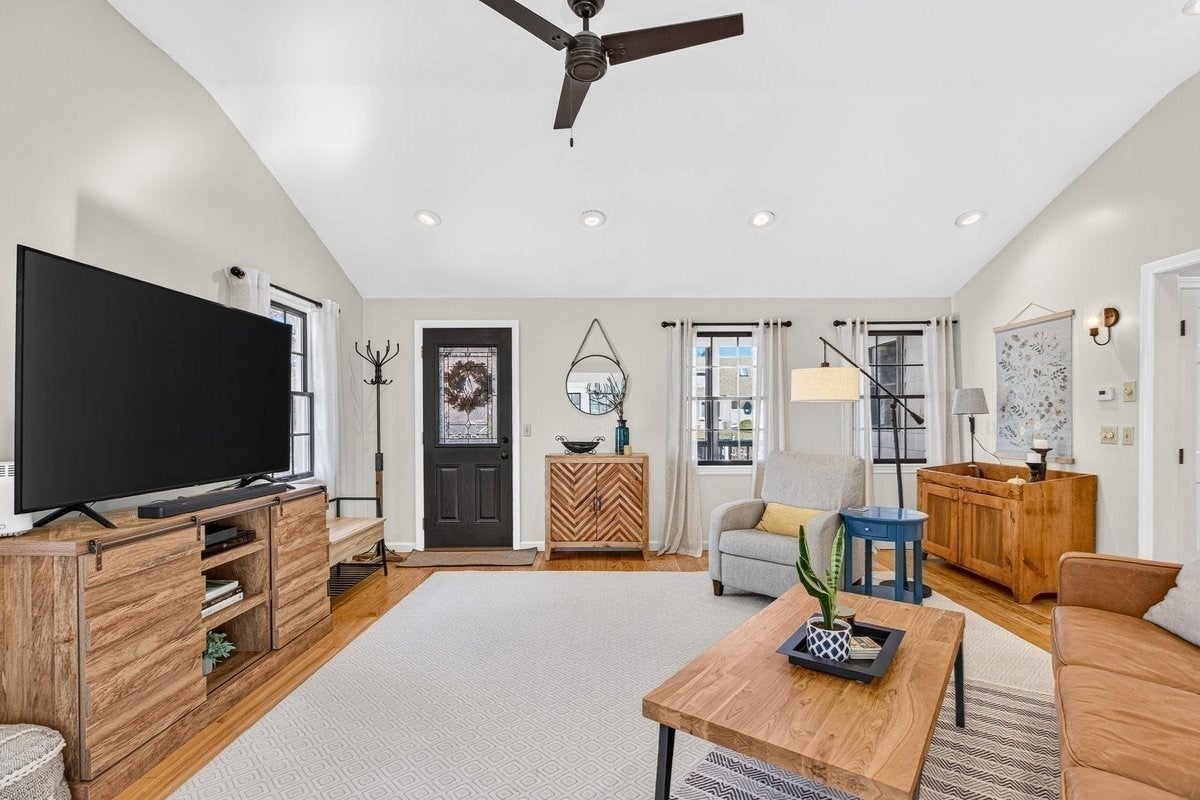
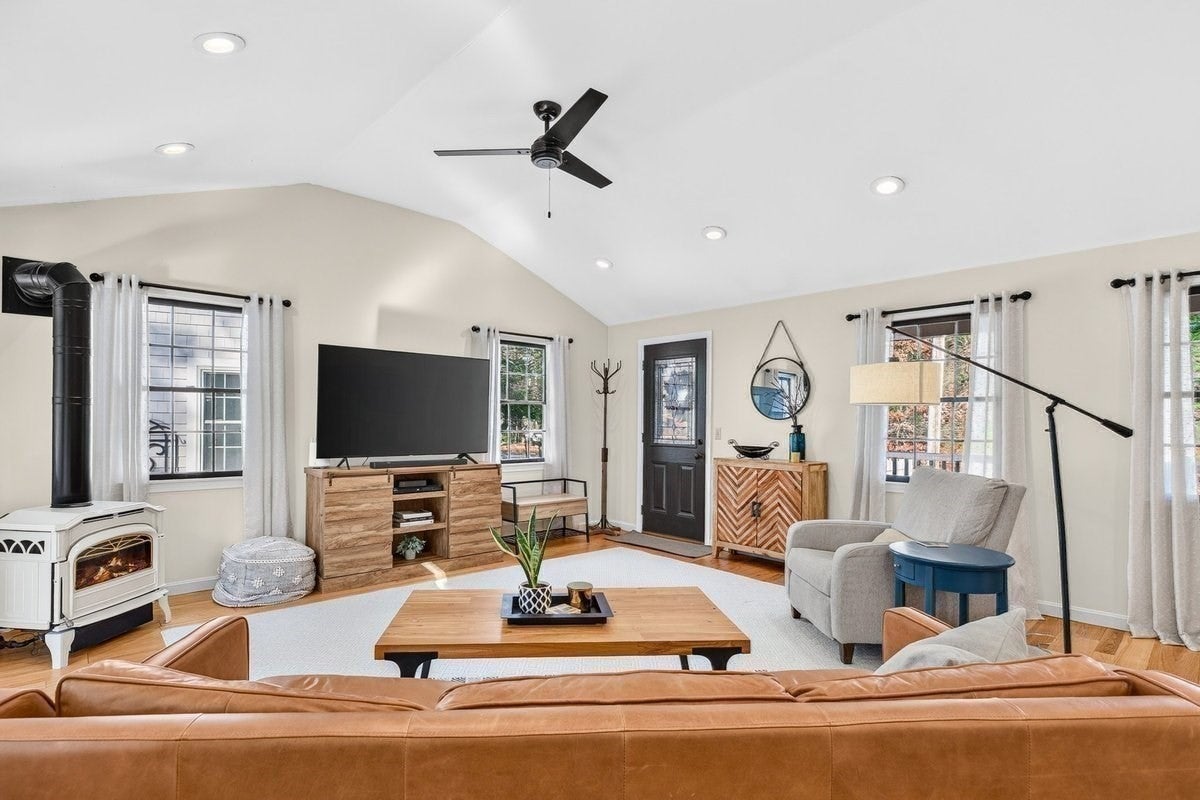
28 Rockland St in North Easton Ma presents a compelling opportunity to own a wonderfully maintained single family residence. This special home offers an attractive blend of timeless design and modern comfort. Many improvements including primary en suite, enlarged foyer, living room with wood fireplace, all bathrooms remodeled. Please see attached improvement list. This gorgeous home is perfect for entertaining all year round. The kitchen has a 2-tiered granite island for all to gather around, built in secretary desk, and is a chef's dream. This home boasts a family room with a gas fireplace making the home extra welcoming as the temps begin to drop. The family room also leads to a welcoming sun room equipped with custom wine rack, cabinets, granite counter top and beverage fridge. The extra-large dining room is the perfect spot for holiday dinners. The portico covered porch off the back by the pool is a favorite spot in the warmer weather. which leads to the patio and fenced in pool. This yard is a Gardners' paradise. Lots of perennials, a giant gardening shed. Updated 4 season sun room with wine rack, custom cabinets and beverage cooler. There is additional SF above the 2 car garage. The fabulous home has a 4 bedroom septic so the possibilities of use for this space are unlimited.-Possible ADU? Art studio? exercise area ?, home office? or whatever you may need AND the basement is also partially finished.. The yard is fenced in and very private yet minutes from shopping and highways.. Short distance to Borderland State Park. Roof is newer 2024, Newer furnace and central A/C -2021 .Updated water filtration system. Nothing to do but move in. Start the new year in your beautiful new home. Looking for a 12/30/26 closing. Washer /dryer 2025 are gift to buyers
| 8 hours ago | Listing updated with changes from the MLS | |
| 8 hours ago | Listing first seen on site |

The property listing data and information, or the Images, set forth herein were provided to MLS Property Information Network, Inc. from third party sources, including sellers, lessors, landlords, and public records, and were compiled by MLS Property Information Network, Inc. The property listing data and information, and the Images, are for the personal, non-commercial use of consumers having a good faith interest in purchasing, leasing or renting listed properties of the type displayed to them and may not be used for any purpose other than to identify prospective properties which such consumers may have a good faith interest in purchasing, leasing or renting. MLS Property Information Network, Inc. and its subscribers disclaim any and all representations and warranties as to the accuracy of the property listing data and information, or as to the accuracy of any of the Images, set forth herein.
Last checked 2026-11-12 12:50 PM UTC