Save
Ask
Tour
Hide
Share
$785,000
New Listing

24 Jade Hill Rd
Auburn, MA 01501

For Sale|Single Family Residence|Active
3
Beds
3
Total Baths
3
Full Baths
2,335
SqFt
$336
/SqFt
2019
Built
County:
Worcester

Due to the health concerns created by Coronavirus we are offering personal 1-1 online video walkthough tours where possible.
24 Jade Hill Rd24 Jade Hill Rd24 Jade Hill Rd24 Jade Hill Rd
Save
Ask
Tour
Hide
Share

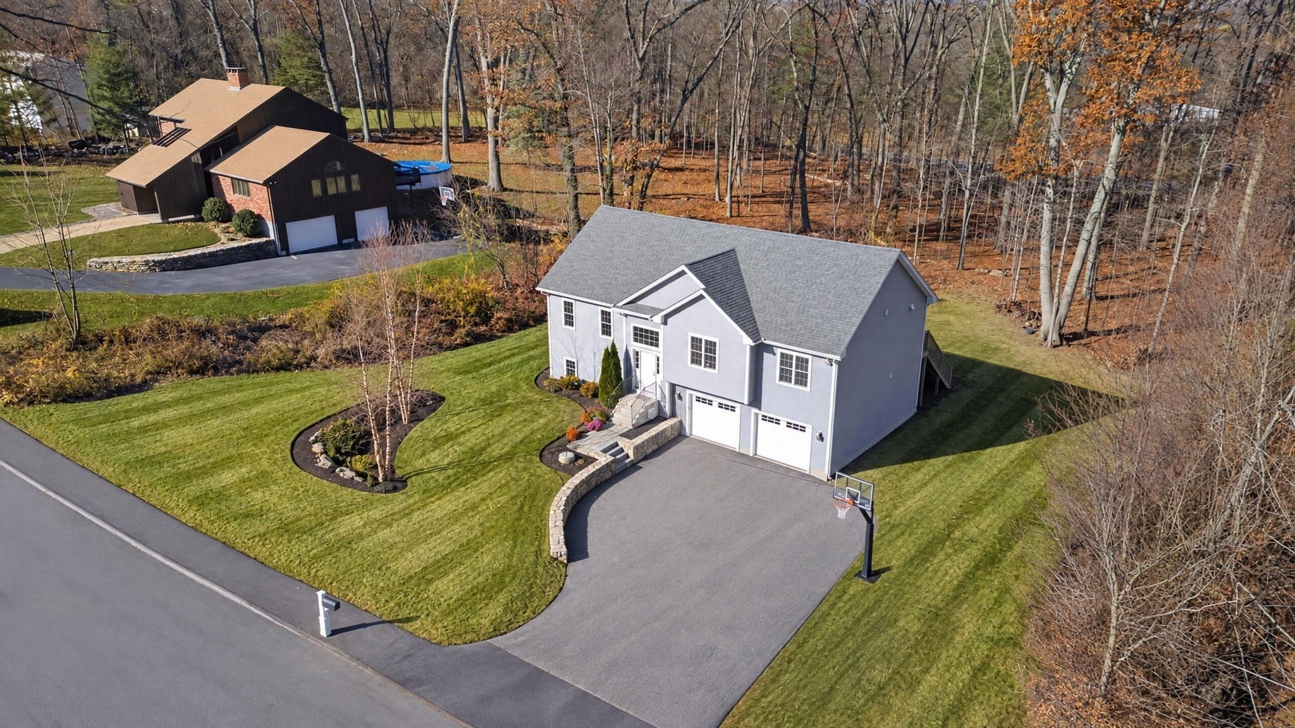
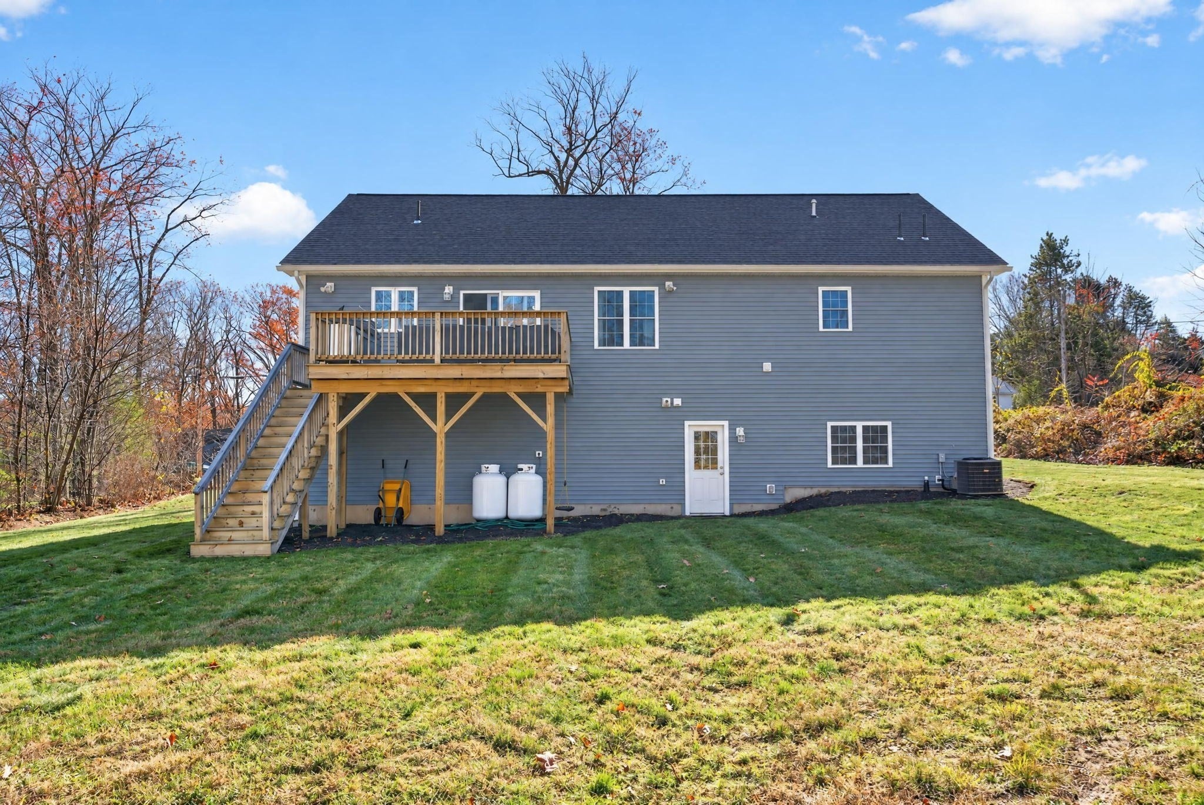
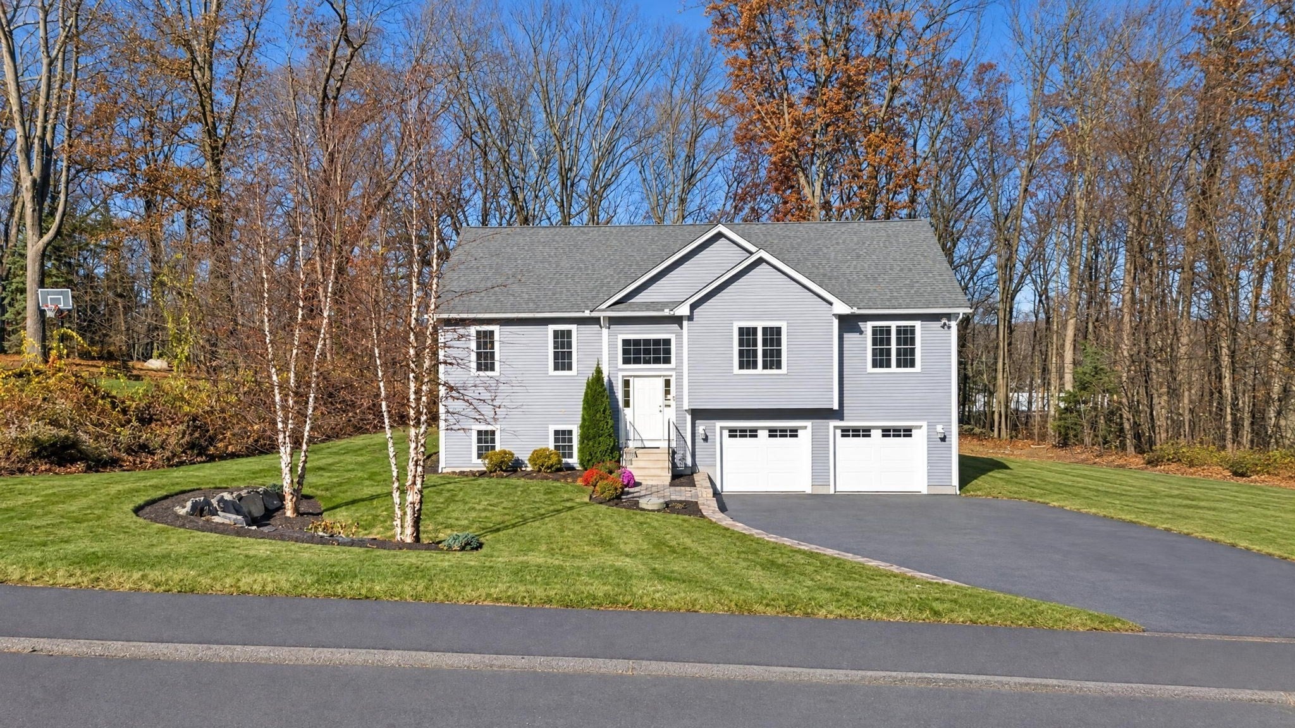
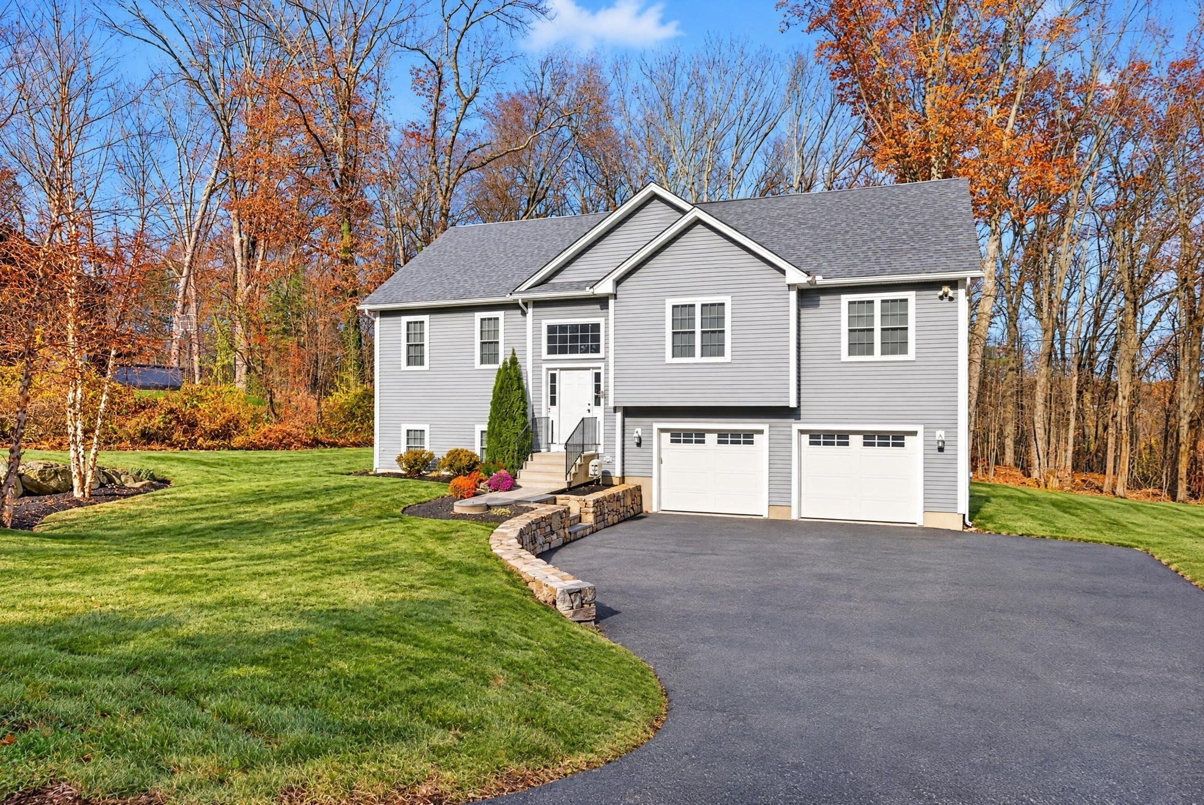
Welcome to 24 Jade Hill Rd in Auburn! Built in 2019, this 3 bed, 3 bath raised ranch sits on a beautifully landscaped 1-acre lot backed by woods. Step inside to gleaming hardwood floors and vaulted ceilings in the bright, open living room, dining area and kitchen. The kitchen is a true showstopper with granite counters, a mosaic tile backsplash, a double oven, glass-front cabinets and a built-in wine rack. Slide open the door to the deck and fire up the grill, which is already hooked up to propane, while you take in the quiet, leafy views. The primary suite is your own retreat, with a tiled walk-in shower, a custom walk-in closet and laundry right in the suite. No more hauling baskets up and down stairs! Downstairs, a huge game room is ready for movie nights and game days, and there’s a stylish new 3/4 bath. The 2-car garage has a sleek finished floor, a work area, an EV charger, and even a closet just for the holiday tree. Plenty of closets, central A/C. This move-in ready Auburn home won’t last long. Schedule your private showing today!

Save
Ask
Tour
Hide
Share
Listing Snapshot
Price 
$785,000
Days On Site 
0 Days
Bedrooms 
3
Inside Area (SqFt) 
2,335 sqft
Total Baths 
3
Full Baths 
3
Partial Baths 
N/A
Lot Size 
1.03 Acres
Year Built 
2019
MLS Number 
73601364
Status 
Active
Property Tax 
$8,547
HOA/Condo/Coop Fees 
N/A
Sq Ft Source 
N/A
Friends & Family
Recent Activity
4 hours agoListing updated with changes from the MLS
4 hours agoListing first seen on site
General Features
Acres 
1.03
Attached Garage 
Yes
Disclosures 
Measurements are approximate. Basketball HoopTV mountsOutdoor grill remain
Foundation 
Concrete Perimeter
Garage 
Yes
Garage Spaces 
2
Parking 
PavedAttachedGarage Door OpenerStorageWorkshop in GarageOff StreetTandemGarage
Parking Spaces 
9
Property Sub Type 
Single Family Residence
Sewer 
Public Sewer
SqFt Above 
1599
SqFt Below 
736
SqFt Total 
2335
Style 
Raised Ranch
Water Source 
Private
Zoning 
Res
Interior Features
Appliances 
Water HeaterTankless Water HeaterRangeDishwasherDisposalMicrowaveRefrigeratorWasherDryerRange HoodPlumbed For Ice Maker
Basement 
FullFinishedWalk-Out AccessInterior EntrySump Pump
Cooling 
Central AirZoned
Electric 
200+ Amp Service
Flooring 
TileCarpetHardwood
Heating 
CentralForced AirPropaneZoned
Interior 
Master DownstairsWalk-In Closet(s)Vaulted Ceiling(s)Open FloorplanRecessed Lighting
Laundry Features 
Electric Dryer HookupWasher Hookup
Main Level Bedrooms 
3
Window Features 
Insulated Windows
Bathroom 1 
Dimensions - 12.9x10.1Level - MainArea - 130
Bathroom 2 
Dimensions - 6.2x9.2Level - MainArea - 57
Bathroom 3 
Dimensions - 8x5.3Level - BasementArea - 42
Bedroom 2 
Dimensions - 12.8x11.5Level - MainArea - 147
Bedroom 3 
Dimensions - 12x10.6Level - MainArea - 127
Dining Room 
Dimensions - 8.1x11.4Level - MainArea - 92
Kitchen 
Dimensions - 11.4x11.4Level - MainArea - 129
Living Room 
Dimensions - 17.1x15.9Level - MainArea - 271
Master Bedroom 
Dimensions - 16.6x18.2Level - MainArea - 302
Save
Ask
Tour
Hide
Share
Exterior Features
Construction Details 
Frame
Exterior 
Rain GuttersOutdoor GrillGas Grill
Lot Features 
Landscaped
Patio And Porch 
PorchDeck
Roof 
Shingle
Windows/Doors 
Insulated Windows
Community Features
Community Features 
Tennis Court(s)ParkGolfSidewalks
Roads 
Paved
Listing courtesy of Tracey Cleversey of Hive Property Group


The property listing data and information, or the Images, set forth herein were provided to MLS Property Information Network, Inc. from third party sources, including sellers, lessors, landlords, and public records, and were compiled by MLS Property Information Network, Inc. The property listing data and information, and the Images, are for the personal, non-commercial use of consumers having a good faith interest in purchasing, leasing or renting listed properties of the type displayed to them and may not be used for any purpose other than to identify prospective properties which such consumers may have a good faith interest in purchasing, leasing or renting. MLS Property Information Network, Inc. and its subscribers disclaim any and all representations and warranties as to the accuracy of the property listing data and information, or as to the accuracy of any of the Images, set forth herein.

Last checked 2026-11-12 08:05 AM UTC

Neighborhood & Commute
Source: Walkscore
Save
Ask
Tour
Hide
Share