Save
Ask
Tour
Hide
Share
$689,000
New Listing

195 Holliston St
Medway, MA 02053

For Sale|Single Family Residence|Active
4
Beds
3
Total Baths
2
Full Baths
1
Partial Bath
2,518
SqFt
$274
/SqFt
1991
Built
County:
Norfolk

Due to the health concerns created by Coronavirus we are offering personal 1-1 online video walkthough tours where possible.
Upcoming Open Houses
Due to COVID-19, we recommend you verify Open Houses before attending.
Sat, Nov 14, 12:00 PM - 1:30 PM
Sun, Nov 15, 12:00 PM - 1:30 PM
195 Holliston St195 Holliston St195 Holliston St195 Holliston St
Save
Ask
Tour
Hide
Share

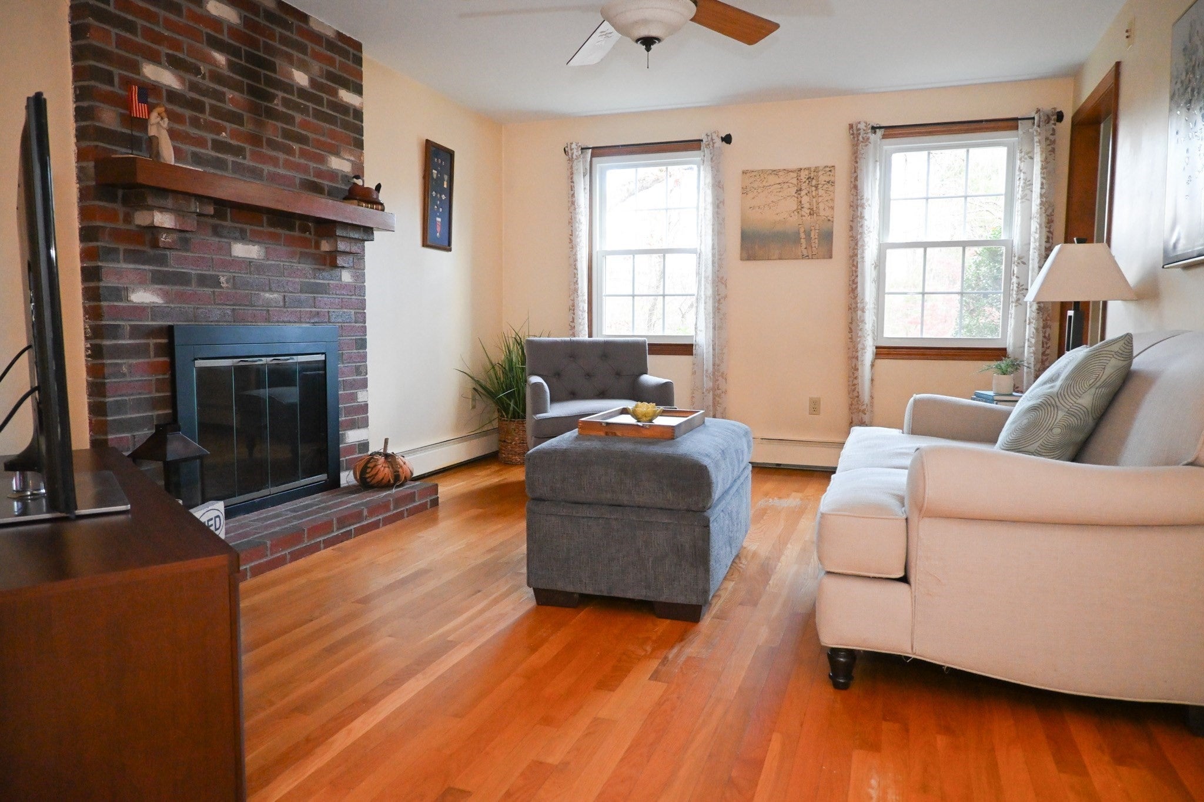
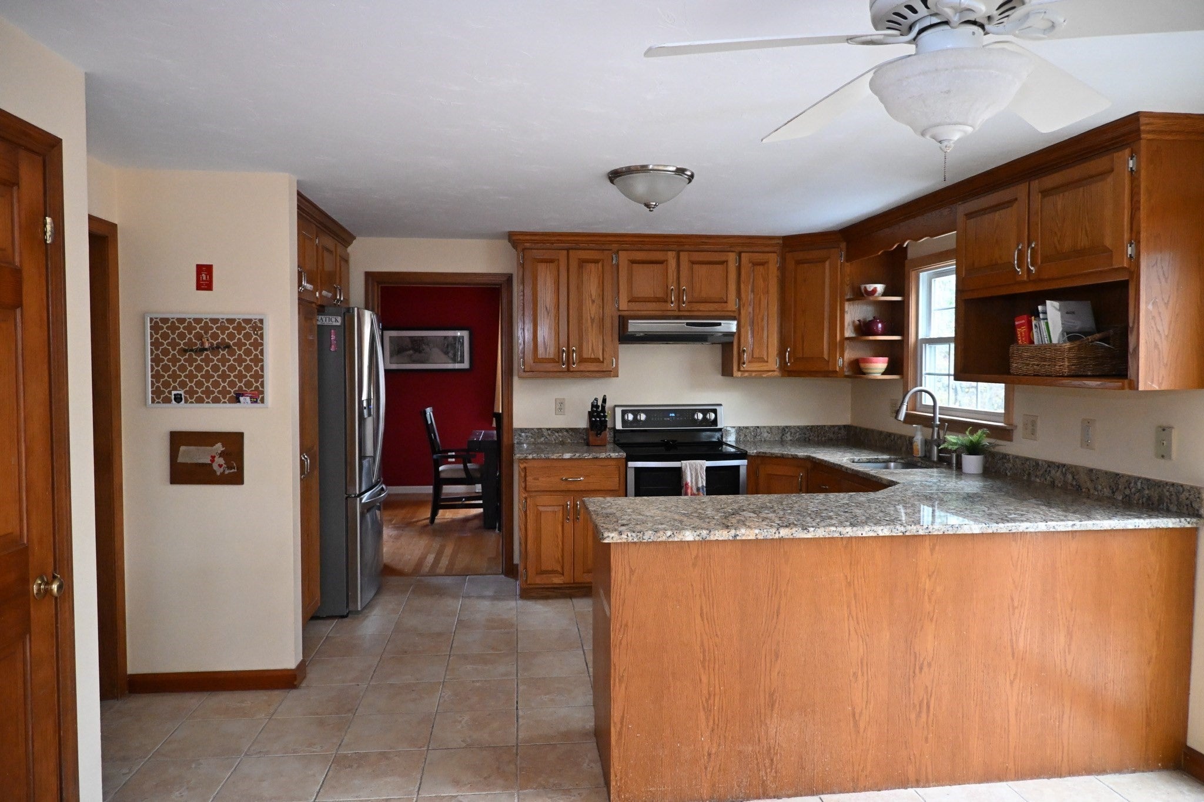
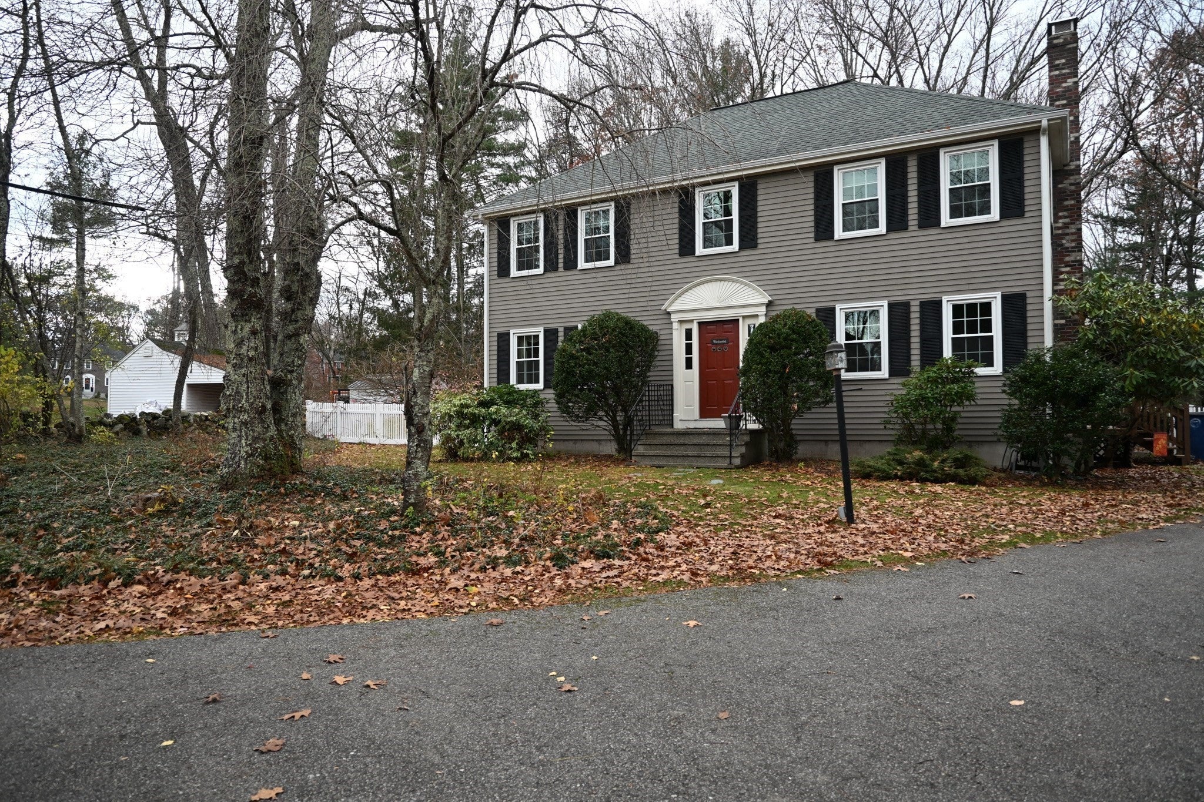
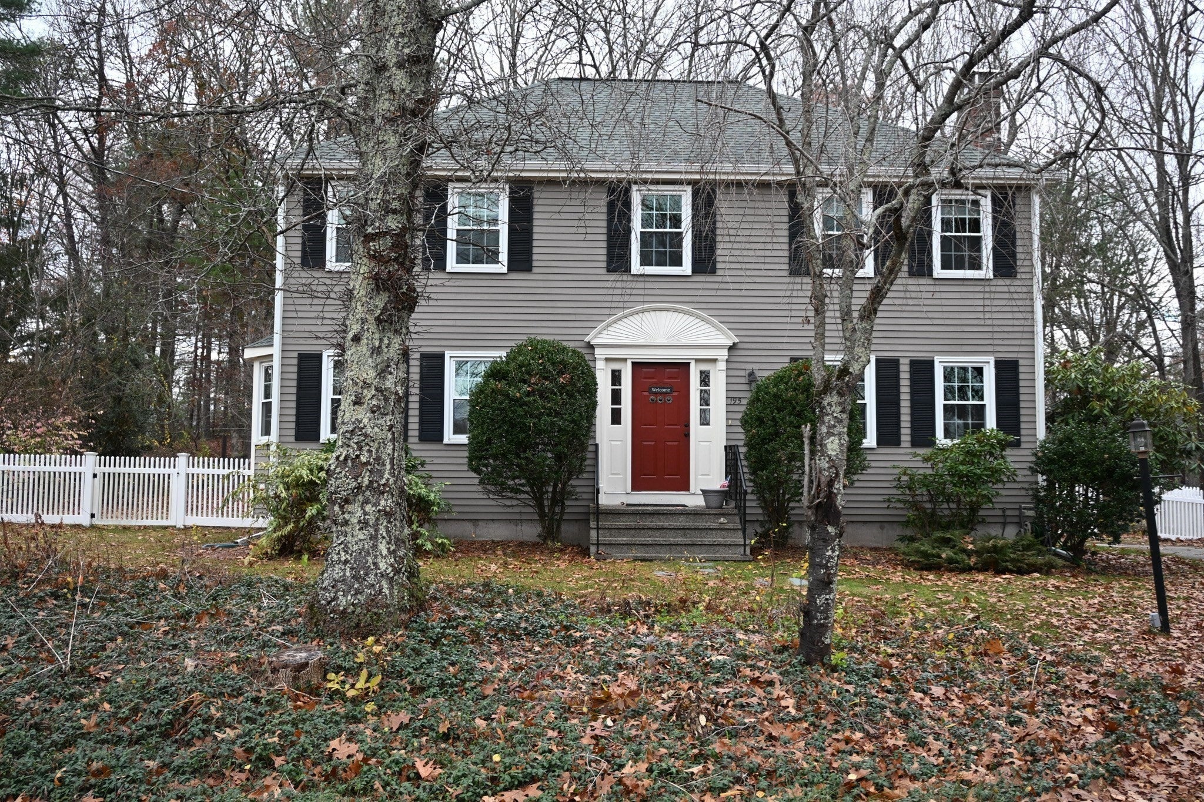
Classic 4 bedroom colonial on a picturesque, wooded lot! First floor offers eat-in kitchen with granite countertops and stainless steel appliances with slider out to large deck overlooking flat, fully-fenced backyard, formal dining and livings rooms and fireplaced family room with convenient half bath. Upstairs you will find a full bath and all four spacious bedrooms, including the primary suite with private bath and walk-in closet. The basement has brand new carpet, built-ins, dedicated office space and large rec/play area. The exterior of the home has been freshly painted and all windows and roof were replaced in 2022. Right on the Holliston line with close proximity to downtown Medway, Choate Park, routes 109, 126 and 16. An incredible value for a true colonial in

Save
Ask
Tour
Hide
Share
Listing Snapshot
Price 
$689,000
Days On Site 
0 Days
Bedrooms 
4
Inside Area (SqFt) 
2,518 sqft
Total Baths 
3
Full Baths 
2
Partial Baths 
1
Lot Size 
1.01 Acres
Year Built 
1991
MLS Number 
73601350
Status 
Active
Property Tax 
$10,410
HOA/Condo/Coop Fees 
N/A
Sq Ft Source 
Public Records
Friends & Family
Recent Activity
6 hours agoListing updated with changes from the MLS
6 hours agoListing first seen on site
General Features
Acres 
1.01
Foundation 
Concrete Perimeter
Parking 
Paved
Parking Spaces 
6
Property Sub Type 
Single Family Residence
Sewer 
Private Sewer
SqFt Above 
2018
SqFt Below 
500
SqFt Total 
2518
Style 
Colonial
Water Source 
Public
Zoning 
AR-I
Interior Features
Appliances 
Water HeaterRangeDishwasherRefrigeratorWasherDryerRange Hood
Basement 
FullPartially Finished
Cooling 
Window Unit(s)
Electric 
200+ Amp Service
Fireplace 
Yes
Fireplaces 
1
Flooring 
TileCarpetHardwood
Heating 
CentralBaseboardOilZoned
Window Features 
Insulated Windows
Bathroom 1 
Level - First
Bathroom 2 
Level - Second
Bathroom 3 
Level - Second
Bedroom 2 
Level - Second
Bedroom 3 
Level - Second
Bedroom 4 
Level - Second
Dining Room 
Level - First
Family Room 
Level - First
Kitchen 
Level - First
Living Room 
Level - First
Master Bedroom 
Level - Second
Office 
Level - Basement
Save
Ask
Tour
Hide
Share
Exterior Features
Construction Details 
Frame
Exterior 
Rain GuttersStorage
Fencing 
Fenced
Lot Features 
Corner LotWooded
Other Structures 
Storage
Patio And Porch 
Deck
Roof 
Shingle
Windows/Doors 
Insulated Windows
Community Features
Community Features 
Tennis Court(s)Stable(s)Golf
Roads 
Paved
Listing courtesy of The Allain Group of Compass


The property listing data and information, or the Images, set forth herein were provided to MLS Property Information Network, Inc. from third party sources, including sellers, lessors, landlords, and public records, and were compiled by MLS Property Information Network, Inc. The property listing data and information, and the Images, are for the personal, non-commercial use of consumers having a good faith interest in purchasing, leasing or renting listed properties of the type displayed to them and may not be used for any purpose other than to identify prospective properties which such consumers may have a good faith interest in purchasing, leasing or renting. MLS Property Information Network, Inc. and its subscribers disclaim any and all representations and warranties as to the accuracy of the property listing data and information, or as to the accuracy of any of the Images, set forth herein.

Last checked 2026-11-12 08:05 AM UTC

Neighborhood & Commute
Source: Walkscore
Save
Ask
Tour
Hide
Share